128 Lauren Lindsey Ln, Manchester, TN 37355
Local realty services provided by:CENTURY 21 Premier
128 Lauren Lindsey Ln,Manchester, TN 37355
$374,900
- 2 Beds
- 2 Baths
- 1,826 sq. ft.
- Single family
- Coming Soon
Listed by: sheila campbell
Office: exp realty
MLS#:3615516
Source:NASHVILLE
Price summary
- Price:$374,900
- Price per sq. ft.:$205.31
About this home
This all brick home has 2 BR (was 3 Bedroom-owner removed wall to make a large second bedroom and add second walk in to primary bedroom), 2 BA featuring a large Den with fireplace, hardwood floors and ceiling fan. The remodeled kitchen is a nice size with upgraded stainless steel appliances including refrigerator, lots of counter tops, cabinets with pull out drawers, pantry and opens to Dining Room area. The Utility Room, Large Sunroom with heat/air and attached garage makes this home so perfect. Walk out of the Sunroom to a large covered patio with covered walk way to detached garage/shop, The Primary bathroom has a huge walk in shower. The guest bath features a handicap bathtub and linen closet. No carpet in this home. Hardwood, LVP and tile floors. The Primary Bedroom has 2 huge walk in closets. The Back has fenced in back yard and a area that is wooded plus small creek in the very back (not in flood zone wet water creek). The lot is over an acre and goes way back in woods. The back is like your own little paradise....
Contact an agent
Home facts
- Year built:1998
- Subdivision & Development:McAlan Heights
- Listing ID #:3615516
- Updated:October 09, 2026 at 05:38 PM
Rooms and interior
- Bedrooms:2
- Total bathrooms:2
- Full bathrooms:2
- Flooring:Laminate, Tile
- Kitchen Description:Dishwasher, Microwave, Refrigerator
- Basement Description:Crawl Space
- Living area:1,826 sq. ft.
Heating and cooling
- Cooling:Ceiling Fan(s), Central Air
- Heating:Central
- Central air:Yes
Structure and exterior
- Year built:1998
- Building area:1,826 sq. ft.
- Lot area:1.02 Acres
- Lot Features:Level
- Architectural Style:Traditional
- Construction Materials:Brick
- Exterior Features:Patio, Porch
- Levels:1 Story
Schools
- High school:Coffee County Central High School
- Middle school:Coffee County Middle School
- Elementary school:East Coffee Elementary
Utilities
- Water:Public, Water Available
- Sewer:Septic Tank
Finances and disclosures
- Price:$374,900
- Price per sq. ft.:$205.31
- Tax amount:$1,227
Features and amenities
- Appliances:Dishwasher, Microwave, Refrigerator
- Amenities:Ceiling Fan(s), High Speed Internet, Walk-In Closet(s)
Parking
- Total parking spaces:8
- Parking description:Attached/Detached, Driveway
- Garage:Yes
- Garage spaces:4
 Copyright 2026 Realtracs Mls. All rights reserved. Realtracs Mls provides content displayed here (“provided content”) on an “as is” basis and makes no representations or warranties regarding the provided content, including, but not limited to those of non-infringement, timeliness, accuracy, or completeness. Individuals and companies using information presented are responsible for verification and validation of information they utilize and present to their customers and clients. Realtracs Mls will not be liable for any damage or loss resulting from use of the provided content or the products available through Portals, IDX, VOW, and/or Syndication. Recipients of this information shall not resell, redistribute, reproduce, modify, or otherwise copy any portion thereof without the expressed written consent of Realtracs Mls. NASHVILLE Member Broker: Renee Hunter
New listings near 128 Lauren Lindsey Ln
- Coming Soon
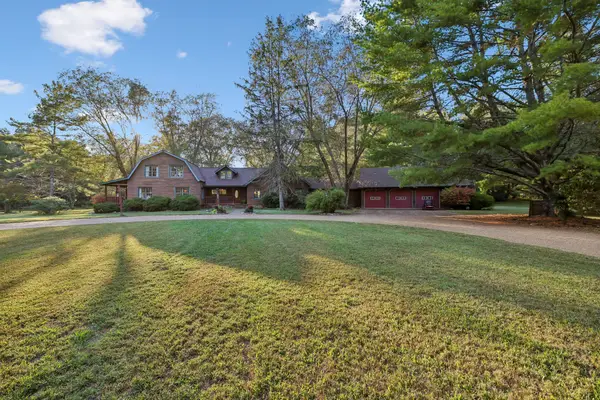 $680,000Coming Soon5 beds 2 baths3,348 sq. ft.
1006 Remington Pl, Manchester, TN 37355
MLS# 3615672Listed by: THE BOGETTI PARTNERS - Coming Soon
 $749,900Coming Soon4 beds 3 baths4,918 sq. ft.
107 Heritage Cir, Manchester, TN 37355
MLS# 3530894Listed by: KIRBY REAL ESTATE - Coming Soon
 $277,000Coming Soon3 beds 2 baths1,419 sq. ft.
367 Hendrixson Dr, Manchester, TN 37355
MLS# 2602705Listed by: BENCHMARK REALTY, LLC - New
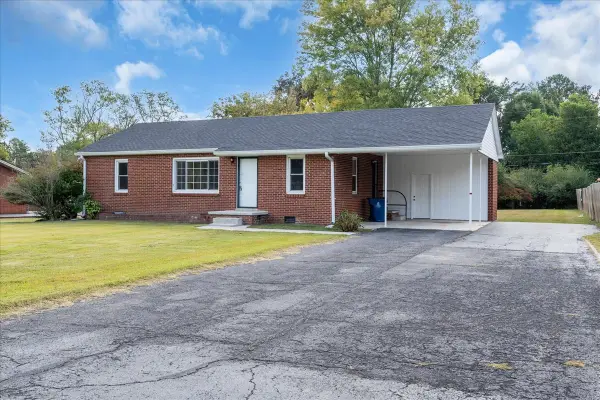 $219,900Active3 beds 1 baths1,148 sq. ft.
610 Henley St, Manchester, TN 37355
MLS# 3612259Listed by: BETTER HOMES & GARDENS REAL ESTATE HERITAGE GROUP - New
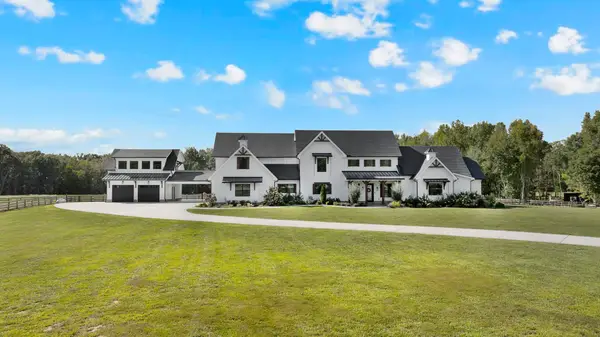
 $1,400,000Active4 beds 5 baths5,958 sq. ft.
2216 Sp Anderson Rd, Manchester, TN 37355
MLS# 3611511Listed by: CENTURY 21 COFFEE COUNTY REALTY & AUCTION - New
 $2,650,000Active4 beds 5 baths5,958 sq. ft.
2216 Sp Anderson Rd, Manchester, TN 37355
MLS# 3611513Listed by: CENTURY 21 COFFEE COUNTY REALTY & AUCTION - Open Sat, 10am to 1pmNew
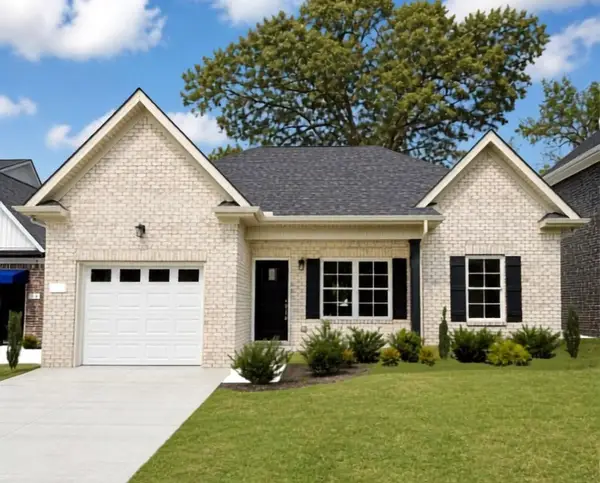 $323,900Active3 beds 2 baths1,265 sq. ft.
37 Laurel View St, Manchester, TN 37355
MLS# 3611078Listed by: HARNEY REALTY, LLC - Open Sat, 10am to 1pmNew
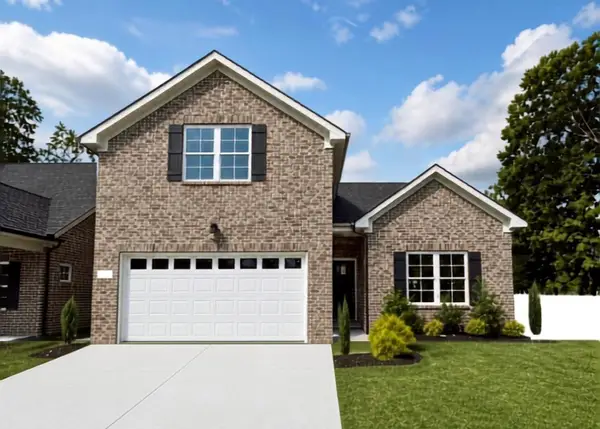 $368,900Active3 beds 3 baths1,933 sq. ft.
69 Laurel View St, Manchester, TN 37355
MLS# 3611079Listed by: HARNEY REALTY, LLC - Open Sat, 10am to 1pmNew
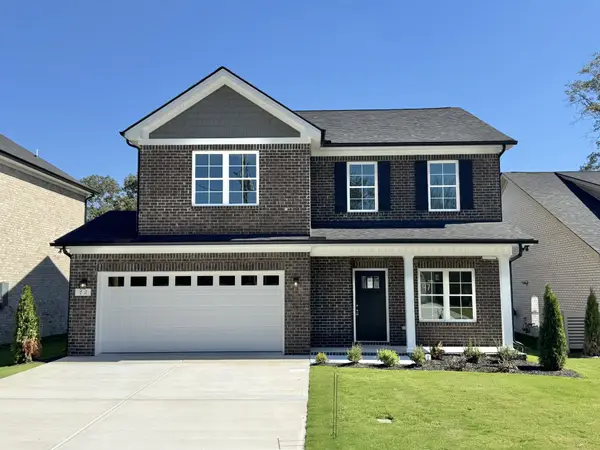 $389,900Active4 beds 3 baths2,115 sq. ft.
72 Laurel View St, Manchester, TN 37355
MLS# 3610268Listed by: HARNEY REALTY, LLC


Protect your home and budget from life's surprises with an Assurant Home Warranty, backed by a partner that supports you through every step of homeownership. Explore Plans.
©2026 Century 21 Real Estate LLC. All rights reserved. CENTURY 21®, the CENTURY 21 Logo and C21® are service marks owned by Century 21 Real Estate LLC. Century 21 Real Estate LLC fully supports the principles of the Fair Housing Act and the Equal Opportunity Act. Each office is independently owned and operated. Listing information is deemed reliable but not guaranteed accurate.