
168 Days End Ln, Manchester, TN 37355
Local realty services provided by:CENTURY 21 Premier
168 Days End Ln,Manchester, TN 37355
$899,900
- 4 Beds
- 4 Baths
- 3,707 sq. ft.
- Single family
- Coming Soon
Listed by: monica saine
Office: better homes & gardens real estate heritage group
MLS#:3628085
Source:NASHVILLE
Price summary
- Price:$899,900
- Price per sq. ft.:$242.76
About this home
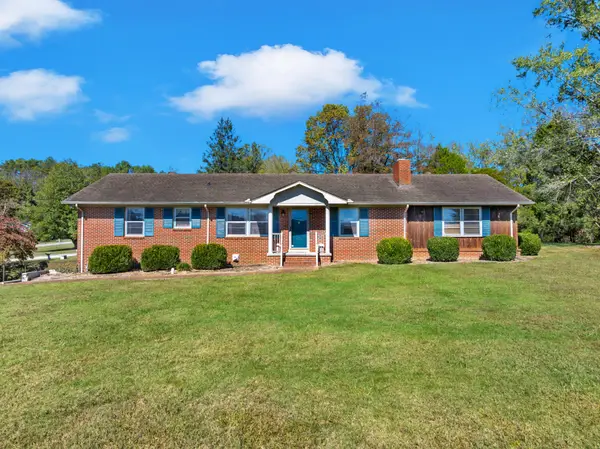
Sneak Peak, professional photos coming soon!! Welcome to a home that blends upscale custom living with the freedom of a private, country setting. Set on 5.06 acres at the end of a private drive, this 3707-square-foot custom brick home offers a peaceful, park-like setting with plenty of wildlife—and room to make your homestead dreams a reality. Thoughtfully designed for comfort and entertaining, the home features custom crown molding throughout, extra closets, recessed lighting, beautiful hardwood flooring, and ceiling fans in nearly every room. All wet areas have tile flooring and carpet in the guest bedrooms for a cozy feel. Welcome your guests into a spacious living room with a striking stone gas fireplace that flows into the well-appointed kitchen, complete with custom cabinetry, a built-in double oven, and a walk-in pantry. Enjoy everyday meals in the eat-in dining area or gather in the formal dining room, finished with custom chair rail. The main-level guest bedrooms share a Jack-and-Jill bathroom, with a private vanity for each bedroom. The owner’s suite offers a custom tile shower designed for two, separate walk-in closets, and individual vanities. Her side includes a built-in makeup vanity, while his side offers additional cabinetry for convenient storage. Upstairs, the impressive 19x28 bonus room—with its own full bath—offers space for movie nights, games, or play. Outside, concrete front and back porches and patios provide inviting places to relax with minimal upkeep. An attached four-car garage and custom brick-and-stone entry stairs add convenience, character, & longevity. For gardeners and aspiring homesteaders, the greenhouse is equipped with water and electricity and designed to support year-round growing—even through the winter months. Whether you’re looking for a self-sustaining retreat or a spacious custom home with room for everyone, this property brings together privacy, thoughtful design, and exceptional versatility. Also has fiber internet!!...
Contact an agent
Home facts
- Year built:2009
- Subdivision & Development:None
- Listing ID #:3628085
- Updated:October 30, 2026 at 07:38 PM
Rooms and interior
- Bedrooms:4
- Total bathrooms:4
- Full bathrooms:3
- Half bathrooms:1
- Flooring:Carpet, Tile
- Kitchen Description:Dishwasher, Microwave
- Basement Description:Crawl Space
- Living area:3,707 sq. ft.
Heating and cooling
- Cooling:Ceiling Fan(s), Central Air
- Heating:Central
- Central air:Yes
Structure and exterior
- Roof:Shingle
- Year built:2009
- Building area:3,707 sq. ft.
- Lot area:5.06 Acres
- Construction Materials:Brick
- Exterior Features:Patio, Porch
- Levels:2 Story
Schools
- High school:Coffee County Central High School
- Middle school:Coffee County Middle School
- Elementary school:New Union Elementary
Utilities
- Water:Private, Water Available
- Sewer:Septic Tank
Finances and disclosures
- Price:$899,900
- Price per sq. ft.:$242.76
- Tax amount:$2,570
Features and amenities
- Appliances:Dishwasher, Microwave
- Amenities:Ceiling Fan(s), Extra Closets, Walk-In Closet(s)
Parking
- Total parking spaces:3
- Parking description:Attached
- Garage:Yes
- Garage spaces:3
 Copyright 2026 Realtracs Mls. All rights reserved. Realtracs Mls provides content displayed here (“provided content”) on an “as is” basis and makes no representations or warranties regarding the provided content, including, but not limited to those of non-infringement, timeliness, accuracy, or completeness. Individuals and companies using information presented are responsible for verification and validation of information they utilize and present to their customers and clients. Realtracs Mls will not be liable for any damage or loss resulting from use of the provided content or the products available through Portals, IDX, VOW, and/or Syndication. Recipients of this information shall not resell, redistribute, reproduce, modify, or otherwise copy any portion thereof without the expressed written consent of Realtracs Mls. NASHVILLE Member Broker: Renee Hunter
New listings near 168 Days End Ln
- Coming Soon
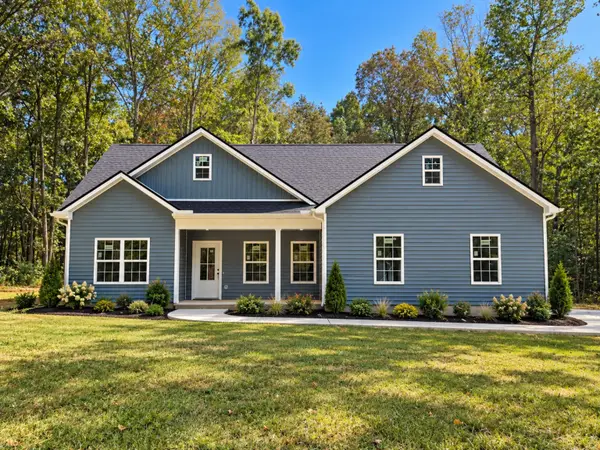 $359,900Coming Soon3 beds 2 baths1,416 sq. ft.
120 Grosch Rd, Manchester, TN 37355
MLS# 3619708Listed by: RE/MAX 1ST REALTY - Coming Soon
 $749,900Coming Soon4 beds 3 baths4,918 sq. ft.
107 Heritage Cir, Manchester, TN 37355
MLS# 3530894Listed by: KIRBY REAL ESTATE - Coming Soon
 $277,000Coming Soon3 beds 2 baths1,419 sq. ft.
367 Hendrixson Dr, Manchester, TN 37355
MLS# 2602705Listed by: BENCHMARK REALTY, LLC - New
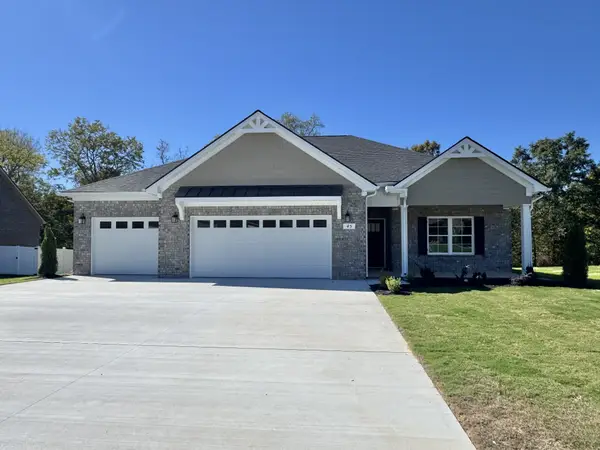 $428,900Active3 beds 3 baths1,952 sq. ft.
45 Spring House Dr, Manchester, TN 37355
MLS# 3629780Listed by: HARNEY REALTY, LLC  $409,900Pending4 beds 4 baths1,973 sq. ft.
245 Spring House Dr, Manchester, TN 37355
MLS# 3629650Listed by: HARNEY REALTY, LLC- New
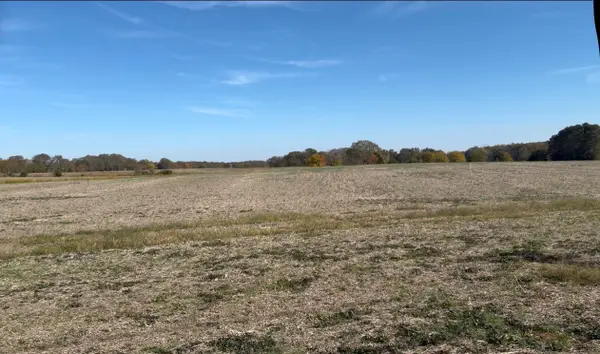 $180,000Active6 Acres
0 Fredonia Rd, Manchester, TN 37355
MLS# 3629503Listed by: JOHN SMITH JR REALTY AND AUCTION LLC - New
 $245,000Active3 beds 2 baths1,092 sq. ft.
50 Woods Edge Ct, Manchester, TN 37355
MLS# 3628848Listed by: SOUTHERN HOMES REAL ESTATE LLC - New
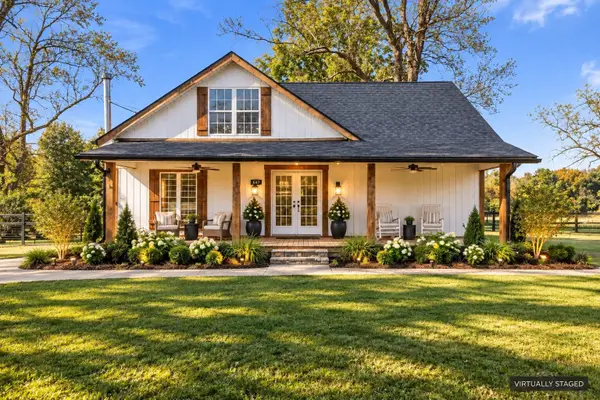 $400,000Active3 beds 4 baths2,411 sq. ft.
657 Lumley Stand Rd, Manchester, TN 37355
MLS# 3628817Listed by: COMPASS TENNESSEE, LLC - New
 $375,000Active3 beds 2 baths2,643 sq. ft.
454 Redbud Cir, Manchester, TN 37355
MLS# 3628584Listed by: BETTER HOMES & GARDENS REAL ESTATE HERITAGE GROUP


Protect your home and budget from life's surprises with an Assurant Home Warranty, backed by a partner that supports you through every step of homeownership. Explore Plans.
©2026 Century 21 Real Estate LLC. All rights reserved. CENTURY 21®, the CENTURY 21 Logo and C21® are service marks owned by Century 21 Real Estate LLC. Century 21 Real Estate LLC fully supports the principles of the Fair Housing Act and the Equal Opportunity Act. Each office is independently owned and operated. Listing information is deemed reliable but not guaranteed accurate.