
241 Roberts Creek Cir, Manchester, TN 37355
Local realty services provided by:CENTURY 21 Premier
241 Roberts Creek Cir,Manchester, TN 37355
$950,000
- 4 Beds
- 4 Baths
- 4,515 sq. ft.
- Single family
- Coming Soon
Listed by: jennifer costello
Office: keller williams realty - murfreesboro
MLS#:3627300
Source:NASHVILLE
Price summary
- Price:$950,000
- Price per sq. ft.:$210.41
About this home
Coming Soon! 241 Roberts Creek Circle, Manchester, Tennessee.
This is more than just a house. It’s the kind of place you build a life in!
Nestled on over three beautiful acres, in a neighborhood everyone wants to call home, this four-bedroom, three-and-a-half-bath home offers 4,415 square feet of space to make memories that last a lifetime.
All four bedrooms are conveniently located on the main level, along with a dedicated office.
The spacious living room is perfect for family gatherings, while the kitchen’s oversized island is where conversations happen, homework gets done, and everyone seems to end up!
You’ll also love the huge pantry, spacious utility room, and abundance of storage.
Upstairs, you’ll find an enormous recreation and media room, perfect for movie nights, sleepovers, or entertaining friends.
But the magic doesn’t stop inside!
Spend summer afternoons enjoying the fenced-in heated swimming pool, let the kids run and play, or head down to the cleared creek area for evenings around a campfire under the stars.
With an attached two-car garage and an additional detached garage and storage building, there’s room for all your vehicles, hobbies, and toys.
This isn’t just a place to live. It’s a place to grow, gather, and make memories. It’s the kind of home you never want to leave.
241 Roberts Creek Circle — where your next chapter begins! ❤️...
Contact an agent
Home facts
- Year built:2020
- Subdivision & Development:Creekside Manor
- Listing ID #:3627300
- Updated:October 27, 2026 at 03:49 PM
Rooms and interior
- Bedrooms:4
- Total bathrooms:4
- Full bathrooms:3
- Half bathrooms:1
- Flooring:Carpet, Tile
- Basement Description:Crawl Space
- Living area:4,515 sq. ft.
Heating and cooling
- Cooling:Ceiling Fan(s), Central Air
- Heating:Central
- Central air:Yes
Structure and exterior
- Roof:Shingle
- Year built:2020
- Building area:4,515 sq. ft.
- Lot area:3.07 Acres
- Construction Materials:Brick
- Exterior Features:Patio, Porch, Screened
- Levels:2 Story
Schools
- High school:Coffee County Central High School
- Middle school:Coffee County Middle School
- Elementary school:New Union Elementary
Utilities
- Water:Public, Water Available
- Sewer:Septic Tank
Finances and disclosures
- Price:$950,000
- Price per sq. ft.:$210.41
- Tax amount:$4,452
Features and amenities
- Amenities:Ceiling Fan(s), Extra Closets, Fire Alarm, High Speed Internet, Walk-In Closet(s)
Parking
- Total parking spaces:4
- Parking description:Concrete
- Garage:Yes
- Garage spaces:2
 Copyright 2026 Realtracs Mls. All rights reserved. Realtracs Mls provides content displayed here (“provided content”) on an “as is” basis and makes no representations or warranties regarding the provided content, including, but not limited to those of non-infringement, timeliness, accuracy, or completeness. Individuals and companies using information presented are responsible for verification and validation of information they utilize and present to their customers and clients. Realtracs Mls will not be liable for any damage or loss resulting from use of the provided content or the products available through Portals, IDX, VOW, and/or Syndication. Recipients of this information shall not resell, redistribute, reproduce, modify, or otherwise copy any portion thereof without the expressed written consent of Realtracs Mls. NASHVILLE Member Broker: Renee Hunter
New listings near 241 Roberts Creek Cir
- Coming Soon
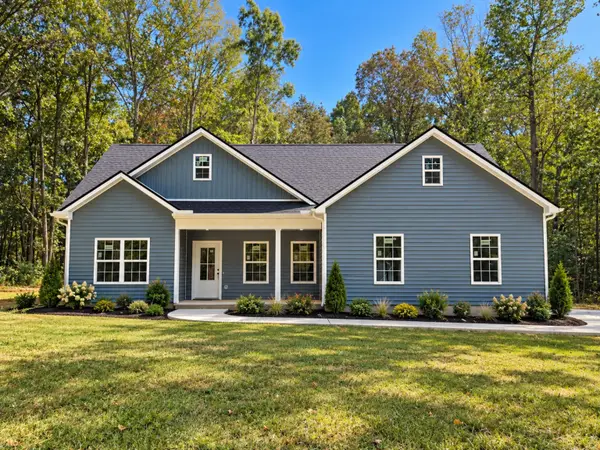 $359,900Coming Soon3 beds 2 baths1,416 sq. ft.
120 Grosch Rd, Manchester, TN 37355
MLS# 3619708Listed by: RE/MAX 1ST REALTY - Coming Soon
 $435,000Coming Soon3 beds 3 baths2,257 sq. ft.
215 Bruce Dr, Manchester, TN 37355
MLS# 3619159Listed by: BERKSHIRE HATHAWAY HOMESERVICES WOODMONT REALTY - Coming Soon
 $749,900Coming Soon4 beds 3 baths4,918 sq. ft.
107 Heritage Cir, Manchester, TN 37355
MLS# 3530894Listed by: KIRBY REAL ESTATE - Coming Soon
 $277,000Coming Soon3 beds 2 baths1,419 sq. ft.
367 Hendrixson Dr, Manchester, TN 37355
MLS# 2602705Listed by: BENCHMARK REALTY, LLC  $255,000Active12.69 Acres
0 Ghea Rd, Manchester, TN 37355
MLS# 3259787Listed by: STEVE JERNIGAN REALTY- New
 $269,900Active3 beds 2 baths2,135 sq. ft.
1003 Oak Dr, Manchester, TN 37355
MLS# 3626810Listed by: BETTER HOMES & GARDENS REAL ESTATE HERITAGE GROUP - New
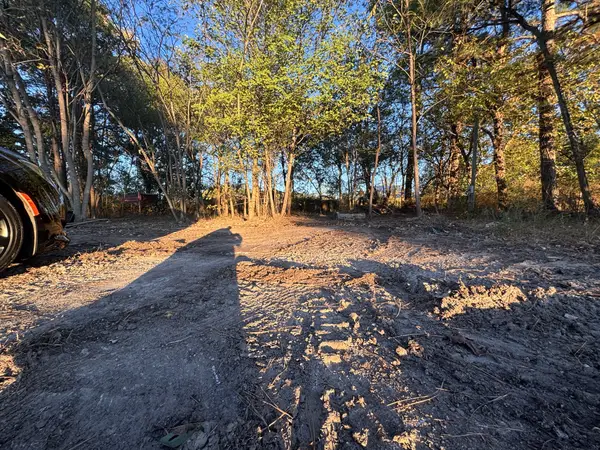 $89,000Active0.39 Acres
1868 Woodbury Hwy, Manchester, TN 37355
MLS# 3626832Listed by: BETTER HOMES & GARDENS REAL ESTATE HERITAGE GROUP - New
 $240,000Active3 beds 2 baths1,008 sq. ft.
721 Taylor Rd, Manchester, TN 37355
MLS# 3626091Listed by: KELLER WILLIAMS REALTY - MURFREESBORO - New
 $319,990Active4 beds 3 baths1,670 sq. ft.
86 Stonehenge Lane, Manchester, TN 37355
MLS# 3624857Listed by: CASTLEROCK DBA THE JONES COMPANY


Protect your home and budget from life's surprises with an Assurant Home Warranty, backed by a partner that supports you through every step of homeownership. Explore Plans.
©2026 Century 21 Real Estate LLC. All rights reserved. CENTURY 21®, the CENTURY 21 Logo and C21® are service marks owned by Century 21 Real Estate LLC. Century 21 Real Estate LLC fully supports the principles of the Fair Housing Act and the Equal Opportunity Act. Each office is independently owned and operated. Listing information is deemed reliable but not guaranteed accurate.