
247 Days End Ln, Manchester, TN 37355
Local realty services provided by:CENTURY 21 Premier
247 Days End Ln,Manchester, TN 37355
$879,900
- 3 Beds
- 3 Baths
- 2,700 sq. ft.
- Single family
- Active
Listed by: amanda koziol
Office: exp realty
MLS#:3623552
Source:NASHVILLE
Price summary
- Price:$879,900
- Price per sq. ft.:$325.89
About this home
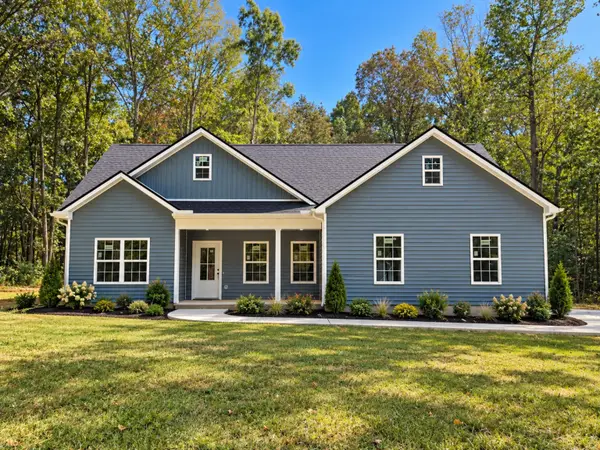
Enjoy the best of country living on over 5 acres, complete with space for animals, gardening, and outdoor enjoyment. This custom-built home offers 3 bedrooms, 3 full bathrooms, an additional flex room, and a large bonus room. Interior features include beautiful tile flooring throughout, high-end fixtures, granite countertops, a stylish backsplash, a large kitchen island, stainless steel appliances, a walk-in pantry, high ceilings in the living room, and so much more! The beautifully designed primary suite makes a statement with custom floor-to-ceiling wood accents, built-in dresser and nightstands, elegant wall sconces, and stylish barn doors, creating an upscale, custom-designed retreat. The spacious primary bathroom offers a spa-like experience with a custom walk-in shower and a whirlpool tub nestled between two large windows that fill the room with natural light. Outdoor amenities include an in-ground pool, a creek, fenced back portion of the property, numerous fruit trees, and a large garden. Additional features include a detached 3-bay garage, a 600-square-foot animal building with electricity and individual animal enclosures, and several chicken houses. Conveniently located just minutes from I-24, with no city taxes!...
Contact an agent
Home facts
- Year built:2016
- Subdivision & Development:None
- Listing ID #:3623552
- Added:2 day(s) ago
- Updated:October 24, 2026 at 02:37 PM
Rooms and interior
- Bedrooms:3
- Total bathrooms:3
- Full bathrooms:3
- Flooring:Carpet, Tile
- Kitchen Description:Dishwasher, Microwave, Refrigerator
- Basement Description:Crawl Space
- Living area:2,700 sq. ft.
Heating and cooling
- Cooling:Central Air
- Heating:Central
- Central air:Yes
Structure and exterior
- Roof:Shingle
- Year built:2016
- Building area:2,700 sq. ft.
- Lot area:5.04 Acres
- Lot Features:Level
- Architectural Style:Traditional
- Construction Materials:Brick, Stone
- Exterior Features:Patio, Porch
- Levels:2 Story
Schools
- High school:Coffee County Central High School
- Middle school:Coffee County Middle School
- Elementary school:New Union Elementary
Utilities
- Water:Private, Water Available
- Sewer:Septic Tank
Finances and disclosures
- Price:$879,900
- Price per sq. ft.:$325.89
- Tax amount:$2,647
Features and amenities
- Appliances:Dishwasher, Microwave, Refrigerator
- Amenities:Extra Closets, High Speed Internet, Walk-In Closet(s)
- Pool features:In Ground, Private Pool
Parking
- Total parking spaces:4
- Parking description:Attached/Detached
- Garage:Yes
- Garage spaces:4
 Copyright 2026 Realtracs Mls. All rights reserved. Realtracs Mls provides content displayed here (“provided content”) on an “as is” basis and makes no representations or warranties regarding the provided content, including, but not limited to those of non-infringement, timeliness, accuracy, or completeness. Individuals and companies using information presented are responsible for verification and validation of information they utilize and present to their customers and clients. Realtracs Mls will not be liable for any damage or loss resulting from use of the provided content or the products available through Portals, IDX, VOW, and/or Syndication. Recipients of this information shall not resell, redistribute, reproduce, modify, or otherwise copy any portion thereof without the expressed written consent of Realtracs Mls. NASHVILLE Member Broker: Renee Hunter
New listings near 247 Days End Ln
- Coming SoonOpen Sun, 1 to 3pm
 $559,900Coming Soon5 beds 4 baths2,506 sq. ft.
612 Lexington Cir, Manchester, TN 37355
MLS# 3624492Listed by: BETTER HOMES & GARDENS REAL ESTATE HERITAGE GROUP - Coming Soon
 $359,900Coming Soon3 beds 2 baths1,416 sq. ft.
120 Grosch Rd, Manchester, TN 37355
MLS# 3619708Listed by: RE/MAX 1ST REALTY - Coming Soon
 $435,000Coming Soon3 beds 3 baths2,382 sq. ft.
215 Bruce Dr, Manchester, TN 37355
MLS# 3619159Listed by: BERKSHIRE HATHAWAY HOMESERVICES WOODMONT REALTY - Coming Soon
 $749,900Coming Soon4 beds 3 baths4,918 sq. ft.
107 Heritage Cir, Manchester, TN 37355
MLS# 3530894Listed by: KIRBY REAL ESTATE - Coming Soon
 $277,000Coming Soon3 beds 2 baths1,419 sq. ft.
367 Hendrixson Dr, Manchester, TN 37355
MLS# 2602705Listed by: BENCHMARK REALTY, LLC - New
 $240,000Active3 beds 2 baths1,008 sq. ft.
721 Taylor Rd, Manchester, TN 37355
MLS# 3626091Listed by: KELLER WILLIAMS REALTY - MURFREESBORO - New
 $319,990Active4 beds 3 baths1,670 sq. ft.
86 Stonehenge Lane, Manchester, TN 37355
MLS# 3624857Listed by: CASTLEROCK DBA THE JONES COMPANY - New
 Active4 beds 3 baths2,172 sq. ft.
913 Mcarthur St, Manchester, TN 37355
MLS# 3624479Listed by: BETTER HOMES & GARDENS REAL ESTATE HERITAGE GROUP - New
 Active3 beds 2 baths1,994 sq. ft.
921 Mcarthur St, Manchester, TN 37355
MLS# 3624480Listed by: BETTER HOMES & GARDENS REAL ESTATE HERITAGE GROUP - New
 Active3 beds 1 baths1,560 sq. ft.
916 Mcarthur St, Manchester, TN 37355
MLS# 3624481Listed by: BETTER HOMES & GARDENS REAL ESTATE HERITAGE GROUP


Protect your home and budget from life's surprises with an Assurant Home Warranty, backed by a partner that supports you through every step of homeownership. Explore Plans.
©2026 Century 21 Real Estate LLC. All rights reserved. CENTURY 21®, the CENTURY 21 Logo and C21® are service marks owned by Century 21 Real Estate LLC. Century 21 Real Estate LLC fully supports the principles of the Fair Housing Act and the Equal Opportunity Act. Each office is independently owned and operated. Listing information is deemed reliable but not guaranteed accurate.