
56 Reynard St, Manchester, TN 37355
Local realty services provided by:CENTURY 21 Premier
Listed by: jon smith
Office: orchard brokerage, llc.
MLS#:3621972
Source:NASHVILLE
Price summary
- Price:$405,000
- Price per sq. ft.:$207.48
About this home
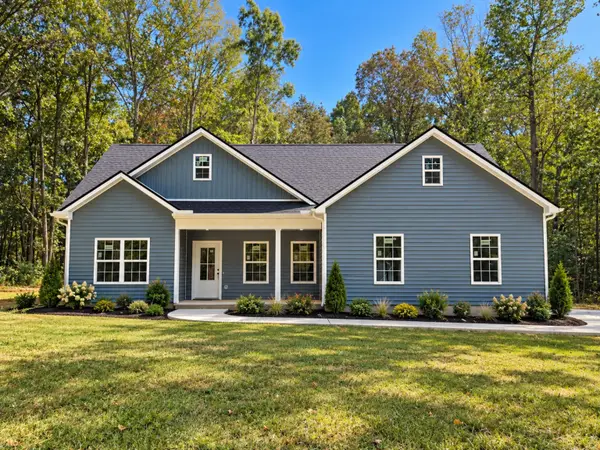
The Cedar Hill Plan - Dual Primary Suites, 3-Car Epoxy Garage & Premium Finishes Throughout! The Cedar Hill Plan is a standout in every sense — a beautifully designed 3-bedroom, 3-bath home that delivers the kind of thoughtful layout, quality finishes, and premium features that make buyers fall in love from the very first step inside!
The dual primary suite configuration is one of the most exciting and increasingly sought-after features in today's real estate market — and this plan delivers it beautifully. Two full primary suites within the same home create extraordinary flexibility for multi-generational households, extended family visits, live-in guests, or simply the rare luxury of choosing your ideal retreat each and every evening. It is a feature that is genuinely difficult to find and even more difficult to replicate once you experience the lifestyle it enables. The large kitchen anchors the home with impressive presence and everyday functionality, showcasing gorgeous granite countertops that elevate both the aesthetic and the experience of cooking, entertaining, and gathering. Whether preparing weeknight dinners or hosting weekend celebrations, this kitchen rises to every occasion with grace and style. The covered back patio extends the living experience beautifully outdoors — a comfortable, versatile, and inviting space for relaxing evenings, casual gatherings, morning routines, and everything the outdoor lifestyle has to offer. The 3-car garage with stunning epoxy flooring delivers a clean, polished, and premium finish that sets this home apart from the ordinary. A tankless hot water heater adds energy efficiency and on-demand comfort that homeowners appreciate every single day.
Set on a large lot — dual suites, granite kitchen, epoxy garage, covered patio, and tankless water heater. The Cedar Hill Plan delivers exceptional value at every level!...
Contact an agent
Home facts
- Year built:2023
- Subdivision & Development:Fox Run
- Listing ID #:3621972
- Added:6 day(s) ago
- Updated:October 24, 2026 at 02:36 PM
Rooms and interior
- Bedrooms:3
- Total bathrooms:3
- Full bathrooms:3
- Flooring:Vinyl
- Kitchen Description:Dishwasher, Disposal, Microwave
- Living area:1,952 sq. ft.
Heating and cooling
- Cooling:Central Air, Electric
- Heating:Heat Pump
- Central air:Yes
Structure and exterior
- Roof:Shingle
- Year built:2023
- Building area:1,952 sq. ft.
- Lot area:0.35 Acres
- Architectural Style:Traditional
- Construction Materials:Brick
- Levels:1 Story
Schools
- High school:Coffee County Central High School
- Middle school:West Middle School
- Elementary school:College Street Elementary
Utilities
- Water:Public, Water Available
- Sewer:Public Sewer
Finances and disclosures
- Price:$405,000
- Price per sq. ft.:$207.48
- Tax amount:$3,534
Features and amenities
- Appliances:Dishwasher, Disposal, Microwave
- Amenities:High Speed Internet, Smoke Detector(s)
Parking
- Total parking spaces:3
- Garage:Yes
- Garage spaces:3
 Copyright 2026 Realtracs Mls. All rights reserved. Realtracs Mls provides content displayed here (“provided content”) on an “as is” basis and makes no representations or warranties regarding the provided content, including, but not limited to those of non-infringement, timeliness, accuracy, or completeness. Individuals and companies using information presented are responsible for verification and validation of information they utilize and present to their customers and clients. Realtracs Mls will not be liable for any damage or loss resulting from use of the provided content or the products available through Portals, IDX, VOW, and/or Syndication. Recipients of this information shall not resell, redistribute, reproduce, modify, or otherwise copy any portion thereof without the expressed written consent of Realtracs Mls. NASHVILLE Member Broker: Renee Hunter
New listings near 56 Reynard St
- Coming SoonOpen Sun, 1 to 3pm
 $559,900Coming Soon5 beds 4 baths2,506 sq. ft.
612 Lexington Cir, Manchester, TN 37355
MLS# 3624492Listed by: BETTER HOMES & GARDENS REAL ESTATE HERITAGE GROUP - Coming Soon
 $539,900Coming Soon3 beds 3 baths2,393 sq. ft.
61 Spring House Dr, Manchester, TN 37355
MLS# 3623782Listed by: HARNEY REALTY, LLC - Coming Soon
 $359,900Coming Soon3 beds 2 baths1,416 sq. ft.
120 Grosch Rd, Manchester, TN 37355
MLS# 3619708Listed by: RE/MAX 1ST REALTY - Coming Soon
 $435,000Coming Soon3 beds 3 baths2,382 sq. ft.
215 Bruce Dr, Manchester, TN 37355
MLS# 3619159Listed by: BERKSHIRE HATHAWAY HOMESERVICES WOODMONT REALTY - Coming Soon
 $749,900Coming Soon4 beds 3 baths4,918 sq. ft.
107 Heritage Cir, Manchester, TN 37355
MLS# 3530894Listed by: KIRBY REAL ESTATE - Coming Soon
 $277,000Coming Soon3 beds 2 baths1,419 sq. ft.
367 Hendrixson Dr, Manchester, TN 37355
MLS# 2602705Listed by: BENCHMARK REALTY, LLC - New
 $240,000Active3 beds 2 baths1,008 sq. ft.
721 Taylor Rd, Manchester, TN 37355
MLS# 3626091Listed by: KELLER WILLIAMS REALTY - MURFREESBORO - New
 $319,990Active4 beds 3 baths1,670 sq. ft.
86 Stonehenge Lane, Manchester, TN 37355
MLS# 3624857Listed by: CASTLEROCK DBA THE JONES COMPANY - New
 Active4 beds 3 baths2,172 sq. ft.
913 Mcarthur St, Manchester, TN 37355
MLS# 3624479Listed by: BETTER HOMES & GARDENS REAL ESTATE HERITAGE GROUP - New
 Active3 beds 2 baths1,994 sq. ft.
921 Mcarthur St, Manchester, TN 37355
MLS# 3624480Listed by: BETTER HOMES & GARDENS REAL ESTATE HERITAGE GROUP


Protect your home and budget from life's surprises with an Assurant Home Warranty, backed by a partner that supports you through every step of homeownership. Explore Plans.
©2026 Century 21 Real Estate LLC. All rights reserved. CENTURY 21®, the CENTURY 21 Logo and C21® are service marks owned by Century 21 Real Estate LLC. Century 21 Real Estate LLC fully supports the principles of the Fair Housing Act and the Equal Opportunity Act. Each office is independently owned and operated. Listing information is deemed reliable but not guaranteed accurate.