
920 Highland Dr, Manchester, TN 37355
Local realty services provided by:CENTURY 21 Premier
920 Highland Dr,Manchester, TN 37355
$82,500
- 2 Beds
- 1 Baths
- 700 sq. ft.
- Single family
- Pending
Listed by: jimmy a. jernigan
Office: century 21 coffee county realty & auction
MLS#:3316059
Source:NASHVILLE
Price summary
- Price:$82,500
- Price per sq. ft.:$117.86
About this home
Charming 2-bedroom, 1-bath home conveniently located in Manchester! This traditional home offers approximately 700 square feet of comfortable living space on a 0.21-acre lot. Inside, you'll find a functional layout featuring finished hardwood floors, carpeted bedrooms, central heat and air, and a spacious living area. The kitchen includes an electric range and oven, while washer and electric dryer hookups add convenience. Outside, enjoy a covered front porch, detached carport, and additional parking. Connected to city water and public sewer with high-speed internet and cable available. Conveniently located near schools, shopping, and everyday amenities. Whether you're looking for your first home, an investment property, or a place to downsize, this property offers great potential!
Contact an agent
Home facts
- Year built:1950
- Subdivision & Development:Jackson
- Listing ID #:3316059
- Added:1 day(s) ago
- Updated:August 02, 2026 at 10:38 AM
Rooms and interior
- Bedrooms:2
- Total bathrooms:1
- Full bathrooms:1
- Flooring:Carpet
- Basement:Yes
- Basement Description:Crawl Space
- Living area:700 sq. ft.
Heating and cooling
- Cooling:Central Air
- Heating:Central
- Central air:Yes
Structure and exterior
- Roof:Asphalt
- Year built:1950
- Building area:700 sq. ft.
- Lot area:0.21 Acres
- Architectural Style:Traditional
- Construction Materials:Asbestos
- Exterior Features:Porch
- Levels:1 Story
Schools
- High school:Coffee County Central High School
- Middle school:Westwood Middle School
- Elementary school:Westwood Elementary
Utilities
- Water:Public, Water Available
- Sewer:Public Sewer
Finances and disclosures
- Price:$82,500
- Price per sq. ft.:$117.86
- Tax amount:$271
Features and amenities
- Amenities:High Speed Internet
Parking
- Total parking spaces:3
- Parking description:Detached
- Carport spaces:1
 Copyright 2026 Realtracs Mls. All rights reserved. Realtracs Mls provides content displayed here (“provided content”) on an “as is” basis and makes no representations or warranties regarding the provided content, including, but not limited to those of non-infringement, timeliness, accuracy, or completeness. Individuals and companies using information presented are responsible for verification and validation of information they utilize and present to their customers and clients. Realtracs Mls will not be liable for any damage or loss resulting from use of the provided content or the products available through Portals, IDX, VOW, and/or Syndication. Recipients of this information shall not resell, redistribute, reproduce, modify, or otherwise copy any portion thereof without the expressed written consent of Realtracs Mls. NASHVILLE Member Broker: Renee Hunter
New listings near 920 Highland Dr
- New
 $850,000Active3.47 Acres
667 Pete Sain Rd, Manchester, TN 37355
MLS# 3318897Listed by: RE/MAX 1ST REALTY - Open Wed, 10am to 6pmNew
 $449,900Active3 beds 3 baths1,952 sq. ft.
27 Laurel View St, Manchester, TN 37355
MLS# 3318751Listed by: HARNEY REALTY, LLC - New
 $299,900Active3 beds 2 baths1,352 sq. ft.
102 Boone Dr, Manchester, TN 37355
MLS# 3318657Listed by: CENTURY 21 COFFEE COUNTY REALTY & AUCTION - New
 $342,072Active3 beds 2 baths1,513 sq. ft.
73 Country Circle, Manchester, TN 37355
MLS# 3316376Listed by: OLE SOUTH REALTY - New
 $285,000Active3 beds 2 baths1,262 sq. ft.
424 Indian Springs Circle, Manchester, TN 37355
MLS# 1539777Listed by: ZACH TAYLOR - CHATTANOOGA - Coming Soon
 $575,000Coming Soon5 beds 4 baths
87 Hillcrest Rd, Manchester, TN 37355
MLS# 3314439Listed by: BENCHMARK REALTY, LLC - New
 $305,000Active3 beds 2 baths1,308 sq. ft.
226 W Doak Rd, Manchester, TN 37355
MLS# 3314430Listed by: RE/MAX 1ST REALTY - New
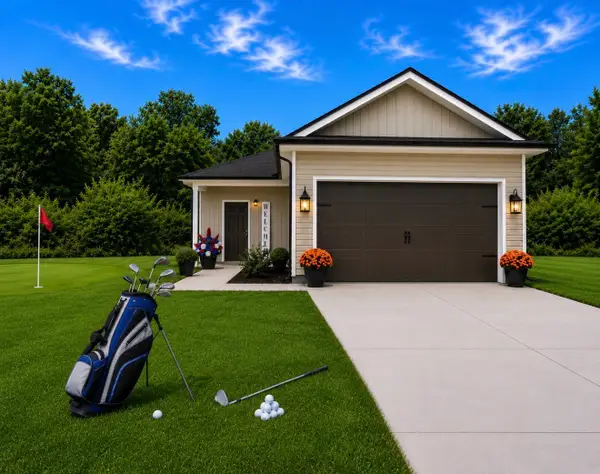 $316,520Active3 beds 2 baths1,071 sq. ft.
199 Stonehenge Circle, Manchester, TN 37355
MLS# 3312535Listed by: CASTLEROCK DBA THE JONES COMPANY - New
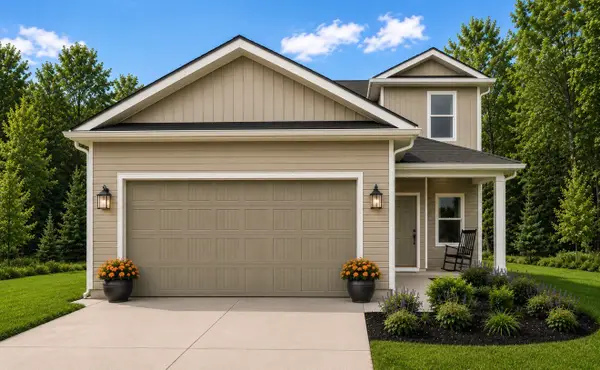 $345,965Active4 beds 3 baths1,670 sq. ft.
207 Stonehenge Circle, Manchester, TN 37355
MLS# 3312536Listed by: CASTLEROCK DBA THE JONES COMPANY


Protect your home and budget from life's surprises with an Assurant Home Warranty, backed by a partner that supports you through every step of homeownership. Explore Plans.
©2026 Century 21 Real Estate LLC. All rights reserved. CENTURY 21®, the CENTURY 21 Logo and C21® are service marks owned by Century 21 Real Estate LLC. Century 21 Real Estate LLC fully supports the principles of the Fair Housing Act and the Equal Opportunity Act. Each office is independently owned and operated. Listing information is deemed reliable but not guaranteed accurate.