
924 C Anderson Rd, Manchester, TN 37355
Local realty services provided by:CENTURY 21 Premier
924 C Anderson Rd,Manchester, TN 37355
$749,000
- 3 Beds
- 3 Baths
- 2,493 sq. ft.
- Single family
- Active
Listed by: steve koleno
Office: beycome brokerage realty, llc.
MLS#:3220566
Source:NASHVILLE
Price summary
- Price:$749,000
- Price per sq. ft.:$300.44
About this home
Enjoy country living on a dead-end road with a creek hosting a small waterfall running through the front yard. The house was renovated in 2024 with a new roof and siding placed during this time. A new A/C unit with new duct work was installed in 2025. A beautiful wood stove that can heat the whole house in winter was installed during the renovation. The house is currently on a well with a UV filter but a public water tap is established and just has to be plumbed to the house. The property has a newly built 2-car detached garage, a large shop 40x60 with a concrete floor, and a smaller shop approximately 20x30 with a concrete floor. There is also an old red barn that pre-dates the house that adds character to the property. There is a wet weather pond in the backyard and an established garden. Approximately, 13 acres are wooded with plenty of deer and other wildlife and a cleared area for a food plot in the wooded area. There is an outdoor area overlooking the creek/waterfall with a camp grill, eating area, and fire pit for outdoor gatherings. Features of the home include an open floor plan, a dog room with a doggie door that goes into the back yard, a whole house fan, 2 master suites with attached bathrooms and walk-in closets, and a large recreation/flex room that is great for hosting parties....
Contact an agent
Home facts
- Year built:1989
- Listing ID #:3220566
- Added:1 day(s) ago
- Updated:May 24, 2026 at 08:57 PM
Rooms and interior
- Bedrooms:3
- Total bathrooms:3
- Full bathrooms:3
- Flooring:Vinyl
- Kitchen Description:Dishwasher, Disposal
- Basement:Yes
- Living area:2,493 sq. ft.
Heating and cooling
- Cooling:Ceiling Fan(s), Central Air
- Heating:Central, Wood
- Central air:Yes
Structure and exterior
- Year built:1989
- Building area:2,493 sq. ft.
- Lot area:18.53 Acres
- Construction Materials:Vinyl Siding
- Levels:1 Story
Schools
- High school:Coffee County Central High School
- Middle school:Coffee County Middle School
- Elementary school:Deerfield Elementary School
Utilities
- Water:Well
- Sewer:Septic Tank
Finances and disclosures
- Price:$749,000
- Price per sq. ft.:$300.44
- Tax amount:$1,271
Features and amenities
- Appliances:Dishwasher, Disposal
- Amenities:Ceiling Fan(s), Walk-In Closet(s)
Parking
- Total parking spaces:2
- Parking description:Detached
- Garage:Yes
- Garage spaces:2
 Copyright 2026 Realtracs Mls. All rights reserved. Realtracs Mls provides content displayed here (“provided content”) on an “as is” basis and makes no representations or warranties regarding the provided content, including, but not limited to those of non-infringement, timeliness, accuracy, or completeness. Individuals and companies using information presented are responsible for verification and validation of information they utilize and present to their customers and clients. Realtracs Mls will not be liable for any damage or loss resulting from use of the provided content or the products available through Portals, IDX, VOW, and/or Syndication. Recipients of this information shall not resell, redistribute, reproduce, modify, or otherwise copy any portion thereof without the expressed written consent of Realtracs Mls. NASHVILLE Member Broker: Renee Hunter
New listings near 924 C Anderson Rd
- New
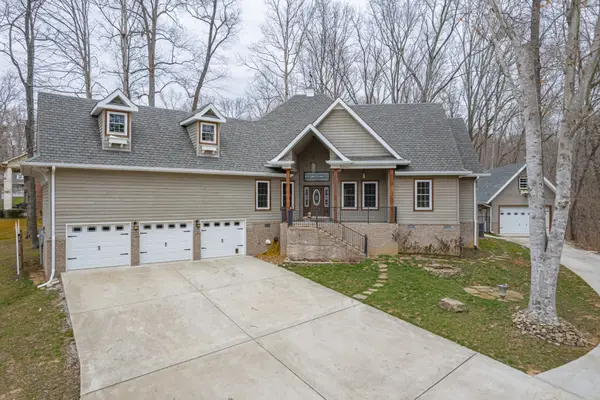 $597,500Active3 beds 3 baths2,924 sq. ft.
550 Laurel Crown Rd, Manchester, TN 37355
MLS# 3220595Listed by: MIKE WINTON REALTY & AUCTION - New
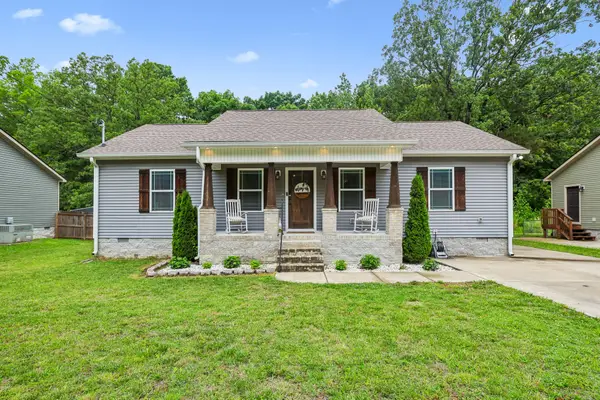 $265,000Active3 beds 2 baths1,370 sq. ft.
1546 S Spring St, Manchester, TN 37355
MLS# 3218351Listed by: RELIANT REALTY ERA POWERED - New
 $0Active3 beds 2 baths1,456 sq. ft.
170 Markeele Rd, Manchester, TN 37355
MLS# 3218213Listed by: EXIT REALTY BOB LAMB & ASSOCIATES - Coming Soon
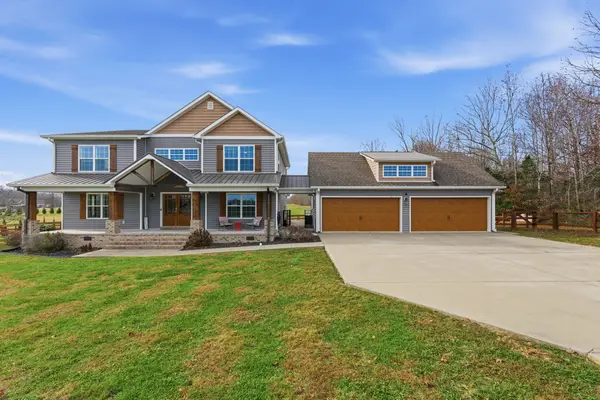 $975,000Coming Soon4 beds 4 baths
246 Teal Ln, Manchester, TN 37355
MLS# 3217616Listed by: ONWARD REAL ESTATE - New
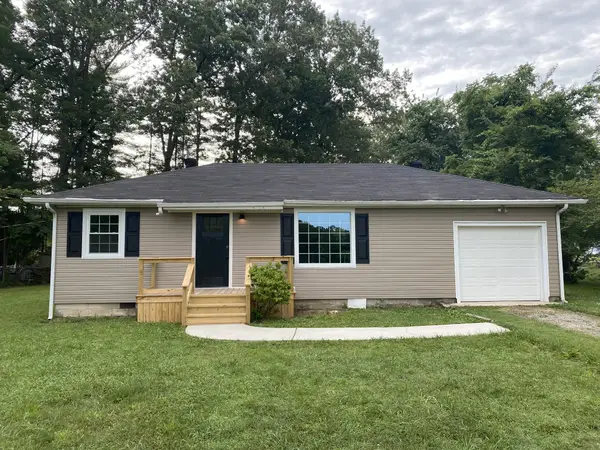 $279,000Active2 beds 1 baths850 sq. ft.
917 Madison St, Manchester, TN 37355
MLS# 3217853Listed by: CBS REALTY - New
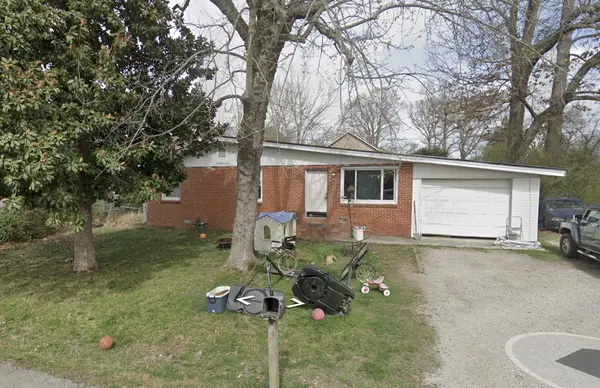 $249,000Active2 beds 2 baths1,066 sq. ft.
1510 Rogers Cir, Manchester, TN 37355
MLS# 3217870Listed by: CBS REALTY - New
 $349,000Active-- beds -- baths2,916 sq. ft.
201 E Mclean St, Manchester, TN 37355
MLS# 3217777Listed by: CBS REALTY - New
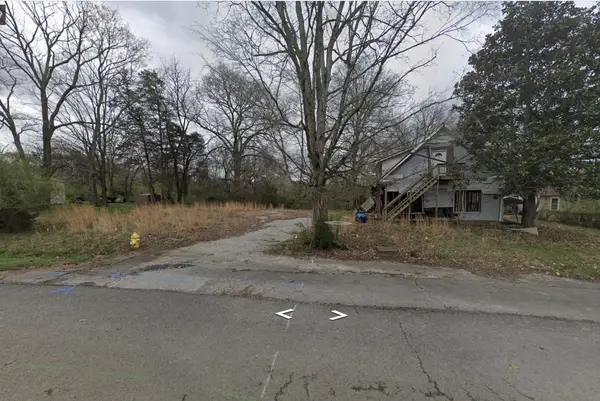 $69,000Active0.49 Acres
717 W High St, Manchester, TN 37355
MLS# 3217804Listed by: CBS REALTY - New
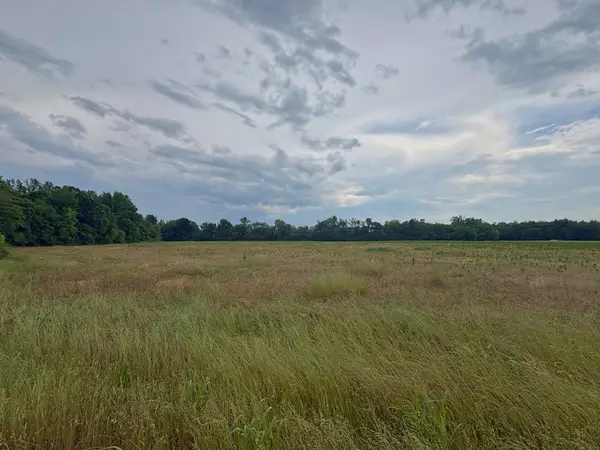 $189,900Active9.11 Acres
0 Duncan Rd, Manchester, TN 37355
MLS# 3217090Listed by: BLACKWELL REALTY AND AUCTION


Protect your home and budget from life's surprises with an Assurant Home Warranty, backed by a partner that supports you through every step of homeownership. Explore Plans.
©2026 Century 21 Real Estate LLC. All rights reserved. CENTURY 21®, the CENTURY 21 Logo and C21® are service marks owned by Century 21 Real Estate LLC. Century 21 Real Estate LLC fully supports the principles of the Fair Housing Act and the Equal Opportunity Act. Each office is independently owned and operated. Listing information is deemed reliable but not guaranteed accurate.