
405 Stella Ruth Rd, Martin, TN 38237
Local realty services provided by:CENTURY 21 Golden Service Realty & Auction, Inc.
405 Stella Ruth Rd,Martin, TN 38237
$268,000
- 3 Beds
- 2 Baths
- 2,344 sq. ft.
- Single family
- Active
Listed by: jennifer hamlin
Office: hamlin real estate
MLS#:46742
Source:TN_RRAR
Price summary
- Price:$268,000
- Price per sq. ft.:$114.33
About this home
Great location! This 3BR/2BA brick ranch sits across from the Middle School, with the high school and park recreation center within walking distance. Features include an updated kitchen with abundant cabinetry and pull-outs, large laundry room with cabinets, dining room, office area, and cozy sunken den with gas fireplace and built-ins. Enjoy the sunroom, large screened-in porch, 2-car garage, and 2 outbuildings. Space, comfort, and convenience all in one!
Contact an agent
Home facts
- Year built:1971
- Listing ID #:46742
- Added:1 day(s) ago
- Updated:October 20, 2026 at 09:39 PM
Rooms and interior
- Bedrooms:3
- Total bathrooms:2
- Full bathrooms:2
- Rooms Total:8
- Living area:2,344 sq. ft.
Heating and cooling
- Heating:Central Gas
- Central air:Yes
Structure and exterior
- Year built:1971
- Building area:2,344 sq. ft.
- Lot area:0.49 Acres
Finances and disclosures
- Price:$268,000
- Price per sq. ft.:$114.33
Parking
- Garage:Yes
- Garage spaces:2
New listings near 405 Stella Ruth Rd
- Open Sat, 2 to 4pmNew
 $395,000Active3 beds 3 baths1,908 sq. ft.
219 Jenny Ln, Martin, TN 38237
MLS# 3622992Listed by: HAVEN GROVE REALTY - New
 $120,000Active2 beds 1 baths1,300 sq. ft.
107 Carolyn Street, Martin, TN 38237
MLS# 2604875Listed by: WENDELL ALEXANDER REALTY - New
 $195,000Active3 beds 2 baths
646 Mount Pelia Road, Martin, TN 38237
MLS# 2604847Listed by: WENDELL ALEXANDER REALTY - New
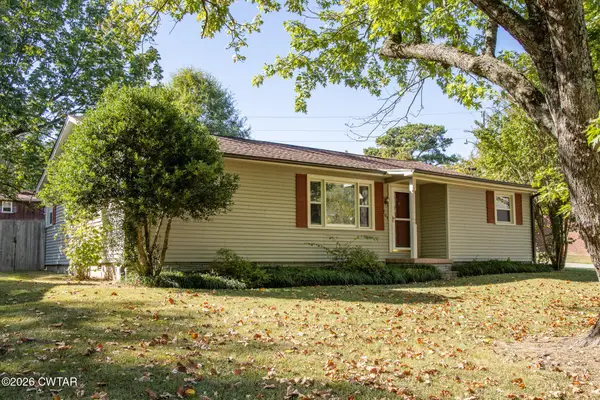 $215,000Active3 beds 2 baths
101 Evergreen Street, Martin, TN 38237
MLS# 2604822Listed by: WENDELL ALEXANDER REALTY - New
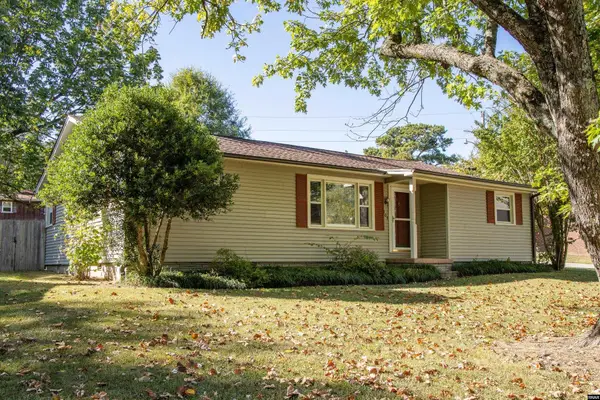 $215,000Active3 beds 2 baths1,436 sq. ft.
101 Evergreen, Martin, TN 38237
MLS# 46727Listed by: WENDELL ALEXANDER REALTY - New
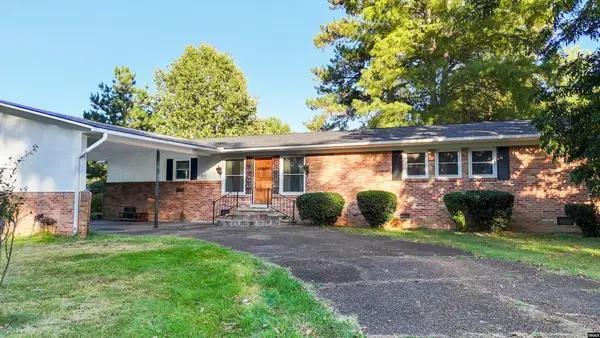 $212,000Active3 beds 3 baths2,491 sq. ft.
429 College St, Martin, TN 38237
MLS# 46725Listed by: HAMLIN REAL ESTATE 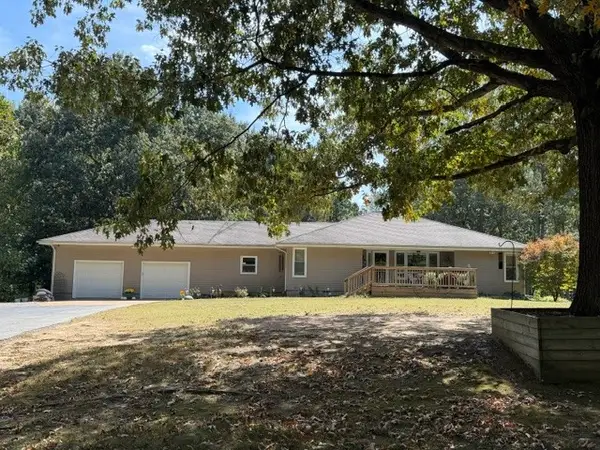 $479,900Active4 beds 2 baths1,979 sq. ft.
4550 Hyndsver Rd, Martin, TN 38237
MLS# 3612485Listed by: TENNESSEE HOME & FARM REAL ESTATE $445,000Active3 beds 3 baths1,930 sq. ft.
420 Sandhill Rd, Martin, TN 38237
MLS# 3612080Listed by: HAVEN GROVE REALTY $363,900Active3 beds 2 baths1,822 sq. ft.
126 Hidden Hill, Martin, TN 38237
MLS# 46710Listed by: HOMETOWN REALTY GROUP


Protect your home and budget from life's surprises with an Assurant Home Warranty, backed by a partner that supports you through every step of homeownership. Explore Plans.
©2026 Century 21 Real Estate LLC. All rights reserved. CENTURY 21®, the CENTURY 21 Logo and C21® are service marks owned by Century 21 Real Estate LLC. Century 21 Real Estate LLC fully supports the principles of the Fair Housing Act and the Equal Opportunity Act. Each office is independently owned and operated. Listing information is deemed reliable but not guaranteed accurate.