
1337 Mcarthur Rd, Maryville, TN 37804
Local realty services provided by:CENTURY 21 Legacy
1337 Mcarthur Rd,Maryville, TN 37804
$315,000
- 3 Beds
- 2 Baths
- 1,296 sq. ft.
- Single family
- Active
Listed by: heidi french
Office: keller williams
MLS#:1356441
Source:TN_KAAR
Price summary
- Price:$315,000
- Price per sq. ft.:$243.06
About this home
Charm meets convenience in this fully updated Maryville gem!
This 1,296 sq ft, 3 bedroom, 1.5 bath home has been extensively remodeled throughout, offering the perfect blend of style, comfort, and peace of mind. The kitchen has been fully renovated with gorgeous quartz countertops, new cabinets, stainless steel appliances, and a handy pantry - a bright and welcoming space that's ready for everyday living and entertaining alike.
Both bathrooms have been newly remodeled as well, featuring new vanities and sleek tiling in the main bath. New luxury vinyl tile flooring flows through the kitchen, bathrooms, and laundry room, while the original hardwood floors throughout the rest of the home have been beautifully refinished -- no carpet anywhere! Fresh paint throughout gives every room a crisp, move-in-ready feel, and abundant natural light keeps the whole home feeling bright and open.
Beyond the cosmetic updates, this home offers real, meaningful improvements including a newly updated electrical panel and HVAC unit.The level corner lot offers great curb appeal, a versatile outdoor space, plus a brand new concrete driveway. Did we mention the added benefit of county taxes only.
This property is convenient to downtown Maryville's shops, dining, and entertainment. This home is truly turnkey - schedule your showing today!
All information provided in this listing is deemed reliable but is not guaranteed. Information has been obtained from the seller and/or 3rd party sources. Listing broker and agent make no representations or warranties as to the accuracy or completeness of the information provided. Buyer is responsible for verifying all information and conducting their own due diligence regarding the entire property, including but not limited to: age and condition, square footage ,lot size, surveys, zoning, permits, taxes, and any other material facts....
Contact an agent
Home facts
- Year built:1958
- Subdivision & Development:Charles C Clark
- Listing ID #:1356441
- Added:1 day(s) ago
- Updated:September 24, 2026 at 12:16 AM
Rooms and interior
- Bedrooms:3
- Total bathrooms:2
- Full bathrooms:1
- Half bathrooms:1
- Rooms Total:5
- Flooring:Hardwood
- Basement:Yes
- Basement Description:Crawl Space
- Living area:1,296 sq. ft.
Heating and cooling
- Cooling:Central Cooling
- Heating:Central, Forced Air
Structure and exterior
- Year built:1958
- Building area:1,296 sq. ft.
- Lot area:0.37 Acres
- Architectural Style:Traditional
- Construction Materials:Brick, Frame
Schools
- Elementary school:Eagleton
Utilities
- Sewer:Public Sewer
Finances and disclosures
- Price:$315,000
- Price per sq. ft.:$243.06
Features and amenities
- Amenities:Windows - Vinyl
Parking
- Parking description:Attached, Carport, Designated Parking, Main Level
- Carport spaces:1
New listings near 1337 Mcarthur Rd
- Coming Soon
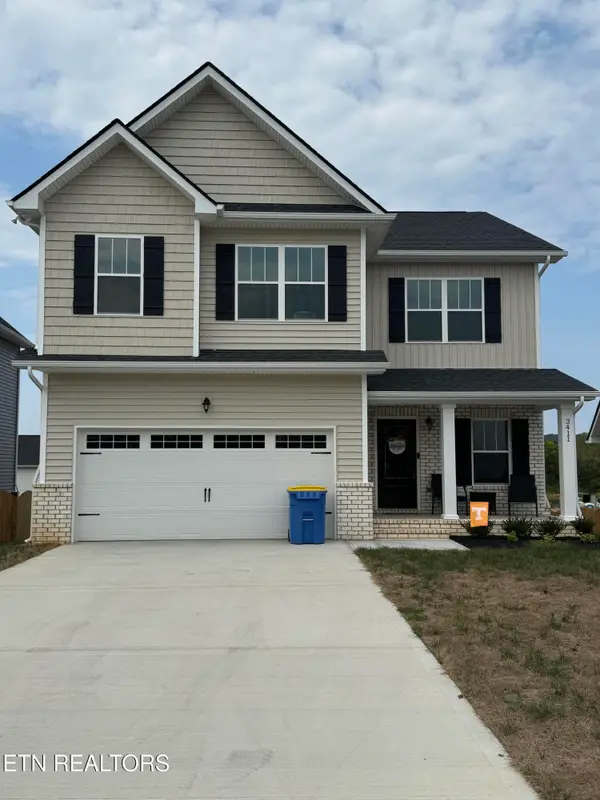 $400,000Coming Soon - No Showings3 beds 3 baths2,241 sq. ft.
3411 Song Sparrow Drive, Maryville, TN 37803
MLS# 1356268Listed by: LECONTE REALTY, LLC - Coming Soon
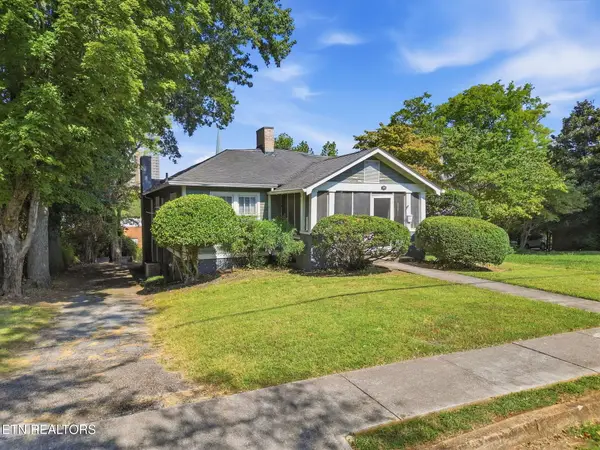 $375,000Coming Soon - No Showings3 beds 2 baths2,408 sq. ft.
215 W Goddard Ave, Maryville, TN 37803
MLS# 1356233Listed by: REALTY EXECUTIVES ASSOCIATES - Coming Soon
 $98,000Coming Soon2 beds -- baths720 sq. ft.
647 W Lamar Alexander Pkwy, Maryville, TN 37801
MLS# 3225517Listed by: EXP REALTY - Coming Soon
 $279,900Coming Soon2 beds 2 baths1,238 sq. ft.
111 Regal Tower, Maryville, TN 37804
MLS# 3248767Listed by: REALTY EXECUTIVES ASSOCIATES - Coming Soon
 $329,900Coming Soon2 beds 1 baths1,488 sq. ft.
2956 Clover Hill Ridge Rd, Maryville, TN 37801
MLS# 3262044Listed by: EXP REALTY - Coming Soon
 $699,900Coming Soon3 beds 2 baths1,844 sq. ft.
111 Harmon Rd, Maryville, TN 37804
MLS# 3070012Listed by: RE/MAX FIRST - New
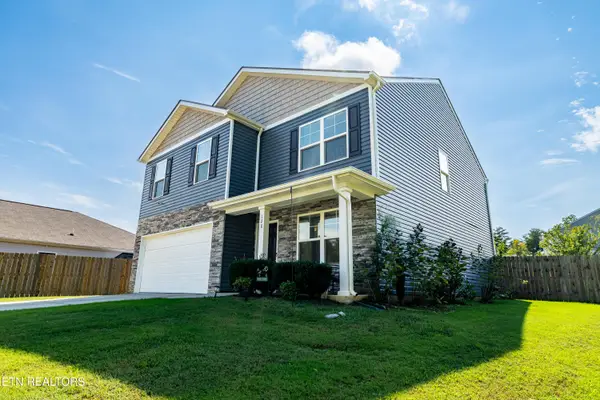 $385,000Active4 beds 3 baths2,072 sq. ft.
128 Eleanor Davis Drive, Maryville, TN 37804
MLS# 1356543Listed by: REALTY EXECUTIVES ASSOCIATES - New
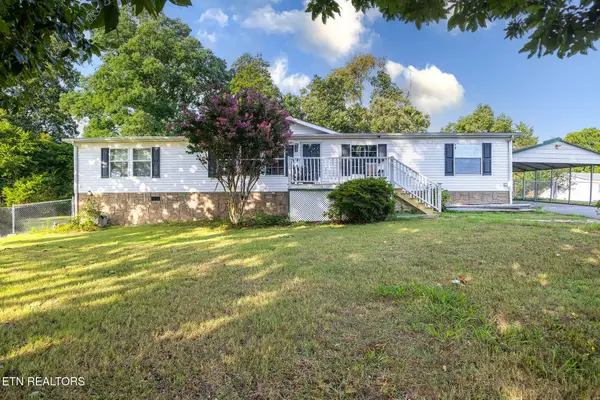 $314,900Active3 beds 2 baths1,984 sq. ft.
1138 Ridgeview Rd, Maryville, TN 37801
MLS# 3598080Listed by: KELLER WILLIAMS WEST KNOXVILLE - New
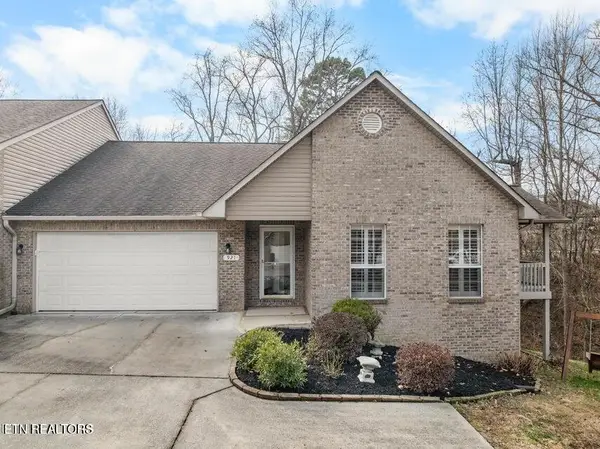 $385,000Active2 beds 2 baths1,549 sq. ft.
921 Mercer Drive, Maryville, TN 37801
MLS# 1356475Listed by: WALLACE JENNIFER SCATES GROUP


Protect your home and budget from life's surprises with an Assurant Home Warranty, backed by a partner that supports you through every step of homeownership. Explore Plans.
©2026 Century 21 Real Estate LLC. All rights reserved. CENTURY 21®, the CENTURY 21 Logo and C21® are service marks owned by Century 21 Real Estate LLC. Century 21 Real Estate LLC fully supports the principles of the Fair Housing Act and the Equal Opportunity Act. Each office is independently owned and operated. Listing information is deemed reliable but not guaranteed accurate.