1350 Williamson Chapel Rd, Maryville, TN 37801
Local realty services provided by:CENTURY 21 Legacy
1350 Williamson Chapel Rd,Maryville, TN 37801
$480,000
- 3 Beds
- 3 Baths
- 1,848 sq. ft.
- Single family
- Pending
Listed by: cindy dickerson
Office: realty executives associates
MLS#:1347246
Source:TN_KAAR
Price summary
- Price:$480,000
- Price per sq. ft.:$259.74
About this home
BLOUNT COUNTY HOMESTEADER'S RETREAT
This Blount County property is a homesteader's dream: 7.5 unrestricted acres with a freshly painted 3-bedroom, 2.5-bath home ready for its new family.
OUTDOOR FEATURES
The property is bordered by Williamson Branch, providing access to fresh running spring fed water year around. A Rain Soft Water Treatment System, installed in August 2025, helps ensure excellent well-water quality. The home also includes a large rainwater collection system--perfect for watering animals, plants, or outdoor play areas.
The land features three cross-fenced fields, a chicken coop ready for your flock, and a small backyard pond ideal for decorative fish. Additional outdoor amenities include a target-practice backstop, burn pit, oversized concrete pad, and a large shed to make move-in easier. There is also a large barn that is currently unsafe and unusable, offering an opportunity for demolition and reclaimed barn wood.
Several raised garden beds are ready for use in the backyard, conveniently located just off the deck. There are blackberries, blueberries, elderberries and a walnut tree for you to enjoy for years.
Additional building site map from soil scientist available. Survey available.
WELCOMING INTERIOR LAYOUT
From a large covered front porch, step inside to a warm, inviting gathering room with genuine flagstone floors. All bedrooms and the shared bathroom are located off this central space, creating an easy, functional layout.
To the right, the opening leads into the great room, which offers a spacious dining area and a comfortable living room with wood flooring and a wood-burning fireplace. The great room flows into an oversized eat-in kitchen filled with natural light and finished with porcelain tile flooring. The kitchen features a Wolf gas range with hood, generous workspace, and convenient access to the walk-in pantry.
The walk-in pantry also houses the laundry area and a half bath, providing practical service space for the main living areas.
PRIVATE PRIMARY SUITE
The roomy primary bedroom includes a walk-in closet and a spacious private bath. The bathroom features a shower and an oversized jetted tub--perfect for relaxing after a long day working in the garden....
Contact an agent
Home facts
- Year built:2004
- Listing ID #:1347246
- Added:20 day(s) ago
- Updated:July 27, 2026 at 11:46 AM
Rooms and interior
- Bedrooms:3
- Total bathrooms:3
- Full bathrooms:2
- Half bathrooms:1
- Rooms Total:8
- Flooring:Carpet, Hardwood, Tile
- Basement:Yes
- Basement Description:Crawl Space
- Living area:1,848 sq. ft.
Heating and cooling
- Cooling:Central Cooling
- Heating:Central, Electric, Forced Air, Propane
Structure and exterior
- Year built:2004
- Building area:1,848 sq. ft.
- Lot area:7.43 Acres
- Lot Features:Creek
- Architectural Style:Modular Home
Schools
- High school:William Blount
- Middle school:Carpenters
- Elementary school:Lanier
Utilities
- Sewer:Septic Tank
Finances and disclosures
- Price:$480,000
- Price per sq. ft.:$259.74
Parking
- Parking description:Off-Street Parking, RV Parking
New listings near 1350 Williamson Chapel Rd
- New
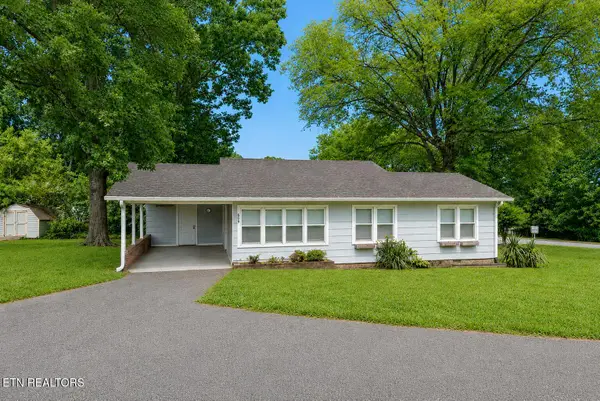 $299,900Active2 beds 2 baths1,106 sq. ft.
609 Watkins Rd, Maryville, TN 37801
MLS# 1349562Listed by: REALTY EXECUTIVES ASSOCIATES - Coming Soon
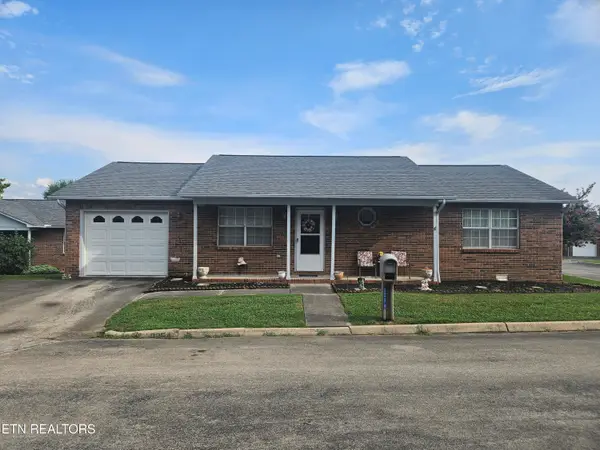 $294,900Coming Soon2 beds 2 baths
2354 Governors Court, Maryville, TN 37801
MLS# 1349506Listed by: REALTY EXECUTIVES ASSOCIATES - New
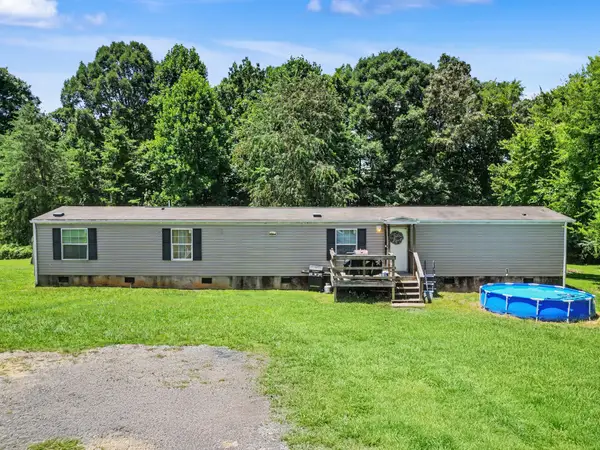
 $220,000Active4 beds 2 baths1,216 sq. ft.
330 Oak Leaf Cir, Maryville, TN 37804
MLS# 3306085Listed by: CENTURY 21 PLATINUM PROPERTIES - New
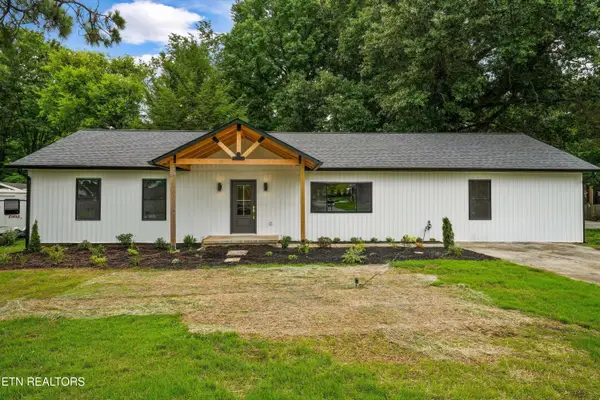 $499,000Active4 beds 2 baths2,224 sq. ft.
412 Sherwood Drive, Maryville, TN 37801
MLS# 1349454Listed by: KELLER WILLIAMS REALTY - New
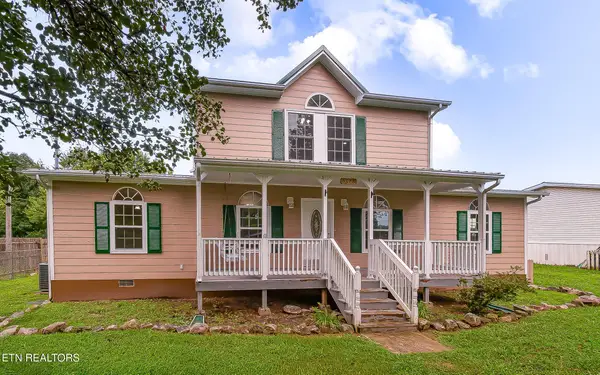 $375,000Active4 beds 3 baths2,304 sq. ft.
5028 Pea Ridge Rd, Maryville, TN 37804
MLS# 1349388Listed by: REALTY EXECUTIVES ASSOCIATES - New
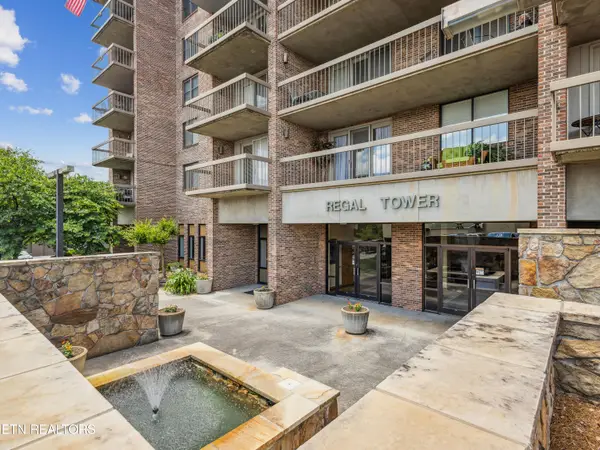 $284,000Active2 beds 2 baths1,238 sq. ft.
203 Regal Tower, Maryville, TN 37804
MLS# 1349373Listed by: THE PRICE AGENCY, REALTY EXECUTIVES - New
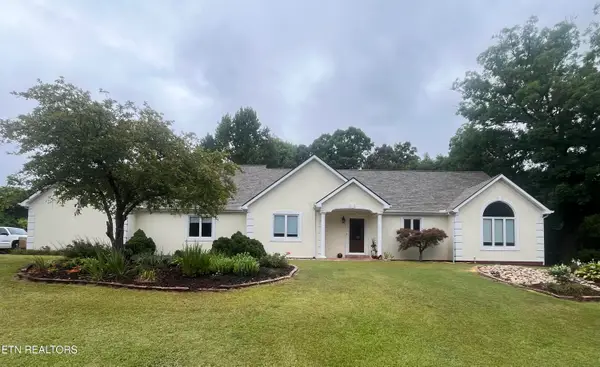 $745,000Active4 beds 3 baths2,465 sq. ft.
102 Brae Court, Maryville, TN 37801
MLS# 1349344Listed by: SEQUOYAH REALTY LAKE TELLICO 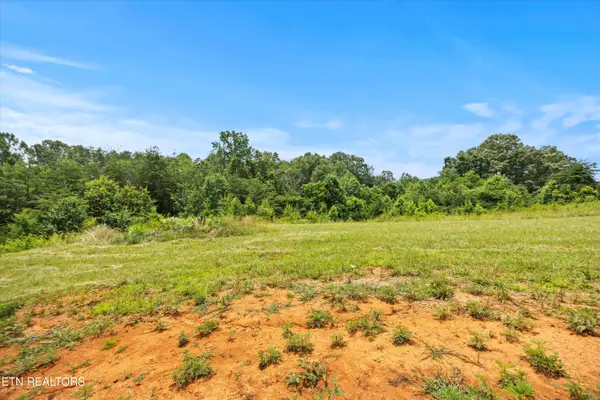 $229,900Pending2.33 Acres
2891 Norcross Rd, Maryville, TN 37803
MLS# 1303850Listed by: REALTY EXECUTIVES ASSOCIATES- New
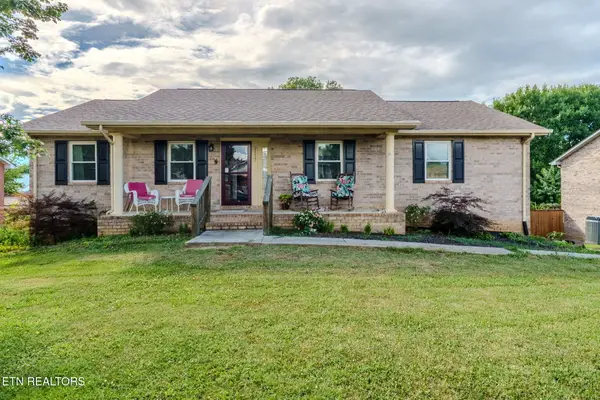 $424,999Active3 beds 3 baths1,560 sq. ft.
2117 Raulston View Drive, Maryville, TN 37803
MLS# 1349312Listed by: YOUR HOME SOLD GUARANTEED REAL - New
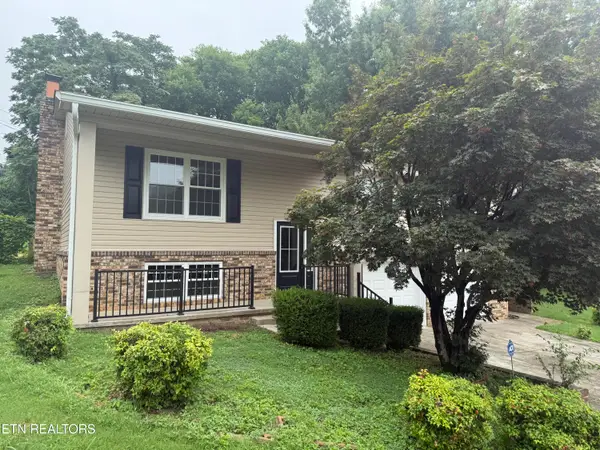 $399,900Active3 beds 3 baths1,872 sq. ft.
2028 Wayne Circle, Maryville, TN 37804
MLS# 1349306Listed by: THE REAL ESTATE FIRM, INC.


Protect your home and budget from life's surprises with an Assurant Home Warranty, backed by a partner that supports you through every step of homeownership. Explore Plans.
©2026 Century 21 Real Estate LLC. All rights reserved. CENTURY 21®, the CENTURY 21 Logo and C21® are service marks owned by Century 21 Real Estate LLC. Century 21 Real Estate LLC fully supports the principles of the Fair Housing Act and the Equal Opportunity Act. Each office is independently owned and operated. Listing information is deemed reliable but not guaranteed accurate.