
211 S Springview Rd, Maryville, TN 37801
Local realty services provided by:CENTURY 21 Legacy
211 S Springview Rd,Maryville, TN 37801
$350,000
- 3 Beds
- 2 Baths
- 1,800 sq. ft.
- Single family
- Pending
Listed by: kim isenberg
Office: realty executives associates
MLS#:1348110
Source:TN_KAAR
Price summary
- Price:$350,000
- Price per sq. ft.:$194.44
About this home
Amazing location in Maryville at the foothills to the Great Smoky Mountain National Park. Bonus of ownership---- LOW COUNTY TAXES! This one level home was constructed in 2018. It features a detached ONE AND A HALF car GARAGE with space for workshop & storage. The home has an awesome OPEN FLOORPLAN, has a SPLIT BEDROOMS for added privacy. The primary bedroom has an EN SUITE & walk in closet with custom organizers. Here's the real real-----this is not the typical manufactured home----the previous owner added 2X8 FLOOR JOISTS, 2x6 EXTERIOR WALLS, 1/2' DRYWALL & extra INSULATION during its construction. The home sits upon solid poured block foundation. You'll love the WOOD BURNING FIREPLACE, BREAKFAST BAR, and KITCHEN ISLAND. Storage is no issue here. The outdoor living spaces include a fully FENCED BACKYARD, 10x20 COVERED FRONT PORCH, and 12 x 20 back DECK. Additionally there's RV parking with a 30AMP hookup.
Contact an agent
Home facts
- Year built:2018
- Subdivision & Development:Donald W Ledbetter Property
- Listing ID #:1348110
- Added:29 day(s) ago
- Updated:July 21, 2026 at 07:52 AM
Rooms and interior
- Bedrooms:3
- Total bathrooms:2
- Full bathrooms:2
- Rooms Total:8
- Flooring:Carpet
- Basement:Yes
- Basement Description:Crawl Space
- Living area:1,800 sq. ft.
Heating and cooling
- Cooling:Central Cooling
- Heating:Central, Electric
Structure and exterior
- Year built:2018
- Building area:1,800 sq. ft.
- Lot area:0.74 Acres
- Construction Materials:Frame
Schools
- High school:William Blount
- Middle school:Carpenters
- Elementary school:Carpenters
Utilities
- Sewer:Septic Tank
Finances and disclosures
- Price:$350,000
- Price per sq. ft.:$194.44
Features and amenities
- Amenities:Windows - Vinyl
Parking
- Parking description:Detached, Main Level, Off-Street Parking, RV Parking
- Garage spaces:1.5
New listings near 211 S Springview Rd
- New
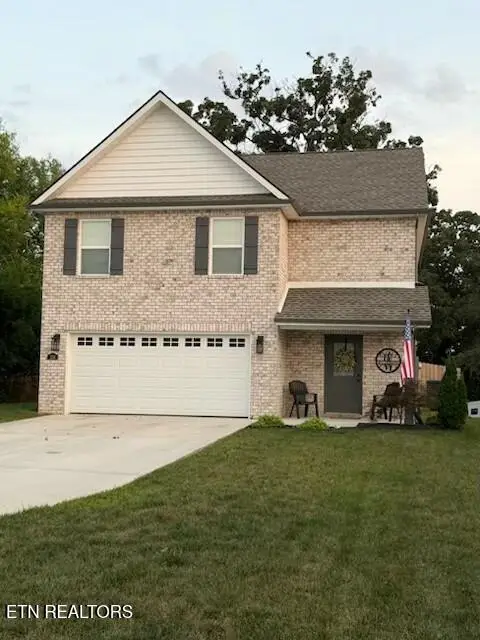 $495,000Active3 beds 3 baths1,808 sq. ft.
158 Sand Hills Drive, Maryville, TN 37801
MLS# 1351579Listed by: REALTY EXECUTIVES ASSOCIATES - New
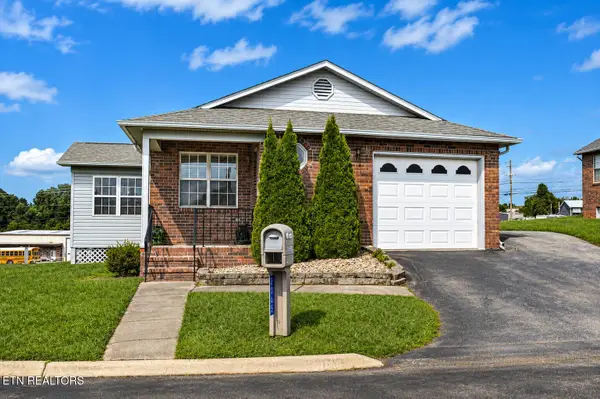 $300,000Active2 beds 2 baths1,227 sq. ft.
2365 Governors Court, Maryville, TN 37801
MLS# 1351561Listed by: KELLER WILLIAMS - New
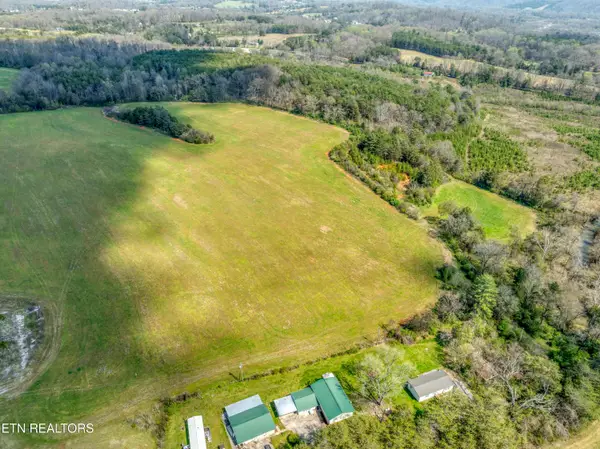 $250,000Active5.06 Acres
Lot #6 Floyd Walker Rd, Maryville, TN 37801
MLS# 1351531Listed by: KELLER WILLIAMS - New
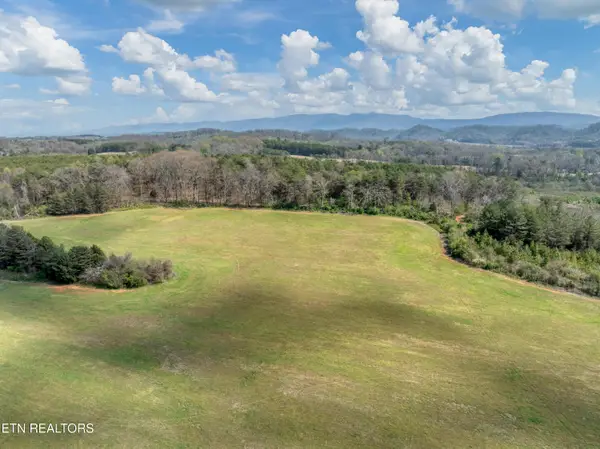 $250,000Active5.24 Acres
Lot #4 Floyd Walker Rd #Lot 4, Maryville, TN 37801
MLS# 1351538Listed by: KELLER WILLIAMS - Coming Soon
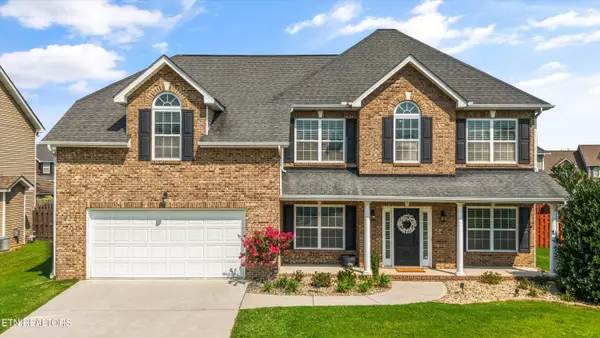 $584,900Coming Soon4 beds 3 baths
410 Frostview Lane, Maryville, TN 37804
MLS# 1351550Listed by: KELLER WILLIAMS SIGNATURE - New
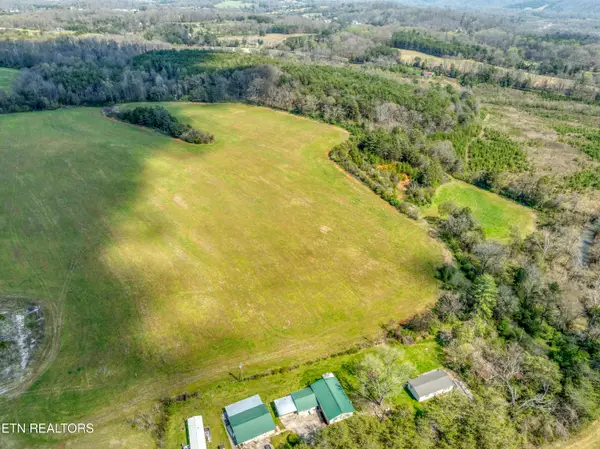 $250,000Active5.1 Acres
Lot #5 Floyd Walker Rd, Maryville, TN 37801
MLS# 1351534Listed by: KELLER WILLIAMS - New
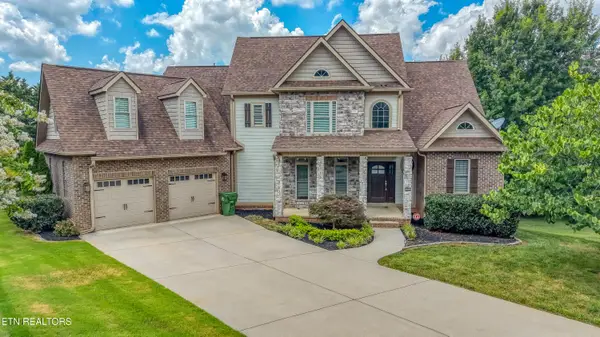 $899,900Active5 beds 4 baths3,110 sq. ft.
2023 Legacy Lane, Maryville, TN 37803
MLS# 1351491Listed by: REALTY EXECUTIVES ASSOCIATES - Open Sun, 1 to 3pmNew
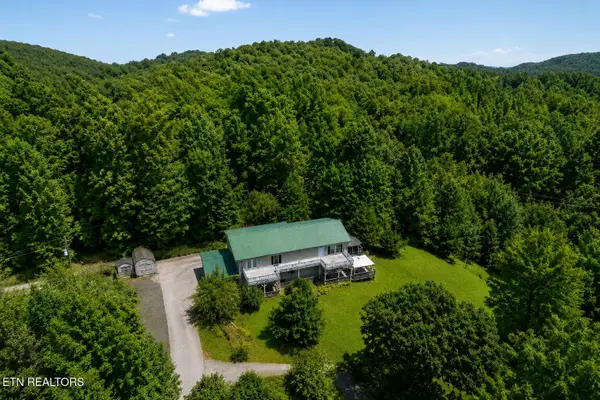 $600,000Active3 beds 5 baths4,040 sq. ft.
7810 Wells Valley Rd, Maryville, TN 37801
MLS# 1351487Listed by: HARB DESA REALTY - New
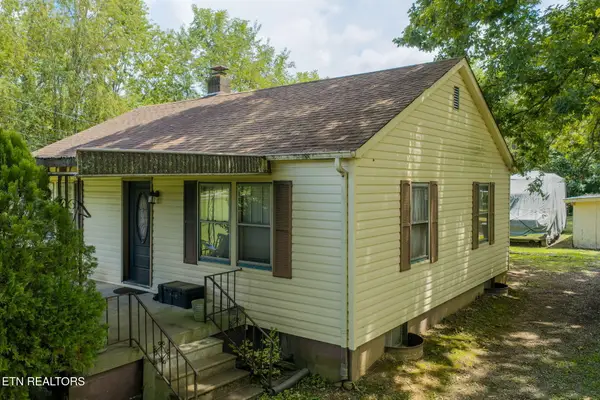 $369,900Active3 beds 2 baths1,768 sq. ft.
3462 Morganton Rd, Maryville, TN 37801
MLS# 1351472Listed by: REALTY EXECUTIVES ASSOCIATES - New
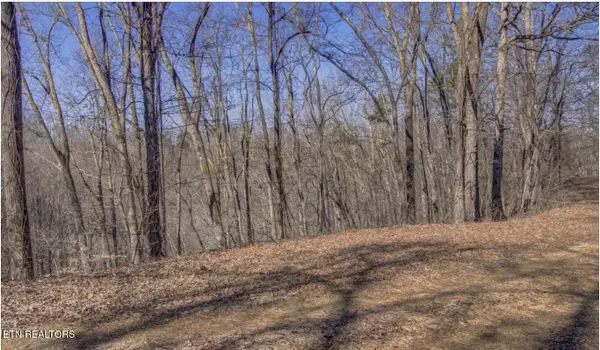 $204,000Active12 Acres
4585 Crooked Creek Way, Maryville, TN 37803
MLS# 3509960Listed by: WALLACE


Protect your home and budget from life's surprises with an Assurant Home Warranty, backed by a partner that supports you through every step of homeownership. Explore Plans.
©2026 Century 21 Real Estate LLC. All rights reserved. CENTURY 21®, the CENTURY 21 Logo and C21® are service marks owned by Century 21 Real Estate LLC. Century 21 Real Estate LLC fully supports the principles of the Fair Housing Act and the Equal Opportunity Act. Each office is independently owned and operated. Listing information is deemed reliable but not guaranteed accurate.