212 Barnes Ave, Maryville, TN 37803
Local realty services provided by:CENTURY 21 Legacy
212 Barnes Ave,Maryville, TN 37803
$294,900
- 3 Beds
- 2 Baths
- 1,144 sq. ft.
- Single family
- Pending
Listed by: barbie nease
Office: price and associates realtors, llc.
MLS#:1347390
Source:TN_KAAR
Price summary
- Price:$294,900
- Price per sq. ft.:$257.78
About this home
Timeless charm in this quaint City of Maryville Rancher! Located in such a convenient area, you'll find easy access to hospitals, downtown, and schools. Beautifully positioned on lot with tons of room to play in backyard! A huge added bonus is the detached garage for storage or workshop. The screen porch will be a favorite while entertaining or just enjoying the outdoors! Spacious living room and nice size bedrooms with dining room right in the heart of the home, off the kitchen. Master suite in back of home with ensuite bath and access to Porch. Make sure to see this one soon! Won't last long!
Contact an agent
Home facts
- Year built:1955
- Listing ID #:1347390
- Added:17 day(s) ago
- Updated:July 26, 2026 at 08:31 AM
Rooms and interior
- Bedrooms:3
- Total bathrooms:2
- Full bathrooms:2
- Rooms Total:7
- Basement:Yes
- Basement Description:Crawl Space
- Living area:1,144 sq. ft.
Heating and cooling
- Cooling:Central Cooling
- Heating:Central, Electric
Structure and exterior
- Year built:1955
- Building area:1,144 sq. ft.
- Lot area:0.31 Acres
- Architectural Style:Traditional
- Construction Materials:Block, Brick
Utilities
- Sewer:Public Sewer
Finances and disclosures
- Price:$294,900
- Price per sq. ft.:$257.78
Parking
- Parking description:Attached, Detached, Garage Door Opener, Main Level, Off-Street Parking
- Garage spaces:2
New listings near 212 Barnes Ave
- Coming Soon
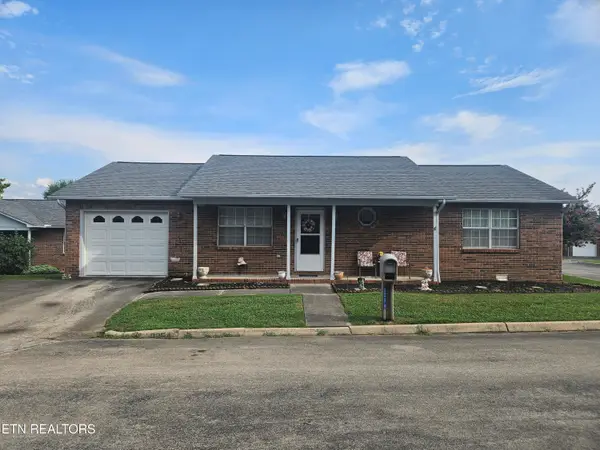 $294,900Coming Soon2 beds 2 baths
2354 Governors Court, Maryville, TN 37801
MLS# 1349506Listed by: REALTY EXECUTIVES ASSOCIATES - New
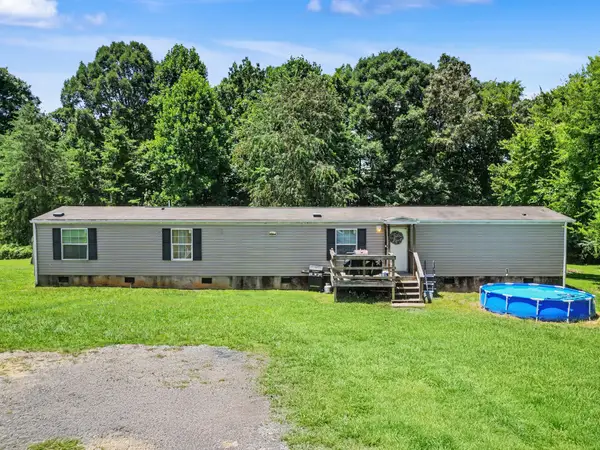
 $220,000Active4 beds 2 baths1,216 sq. ft.
330 Oak Leaf Cir, Maryville, TN 37804
MLS# 3306085Listed by: CENTURY 21 PLATINUM PROPERTIES - Open Sun, 2 to 4pmNew
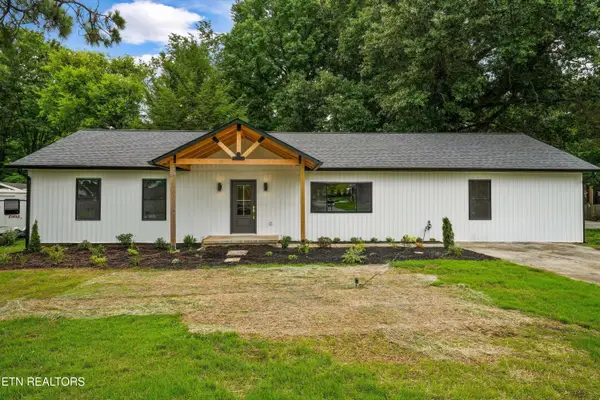 $499,000Active4 beds 2 baths2,224 sq. ft.
412 Sherwood Drive, Maryville, TN 37801
MLS# 1349454Listed by: KELLER WILLIAMS REALTY - New
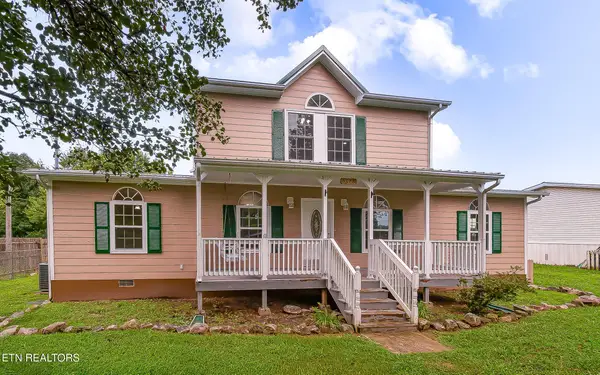 $375,000Active4 beds 3 baths2,304 sq. ft.
5028 Pea Ridge Rd, Maryville, TN 37804
MLS# 1349388Listed by: REALTY EXECUTIVES ASSOCIATES - Coming Soon
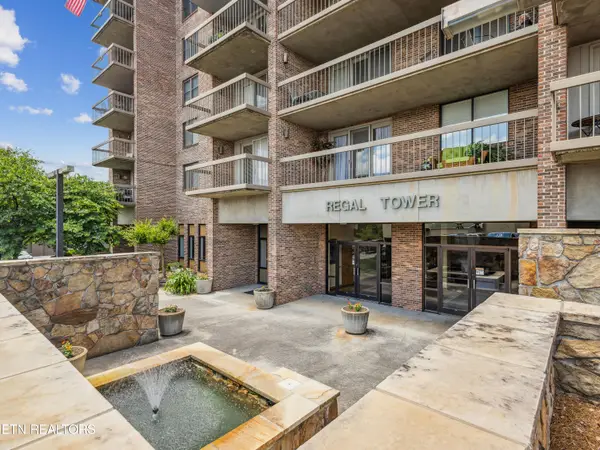 $284,000Coming Soon2 beds 2 baths
203 Regal Tower, Maryville, TN 37804
MLS# 1349373Listed by: THE PRICE AGENCY, REALTY EXECUTIVES - New
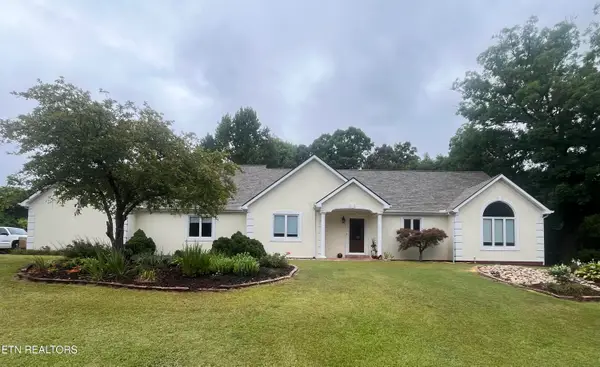 $745,000Active4 beds 3 baths2,465 sq. ft.
102 Brae Court, Maryville, TN 37801
MLS# 1349344Listed by: SEQUOYAH REALTY LAKE TELLICO 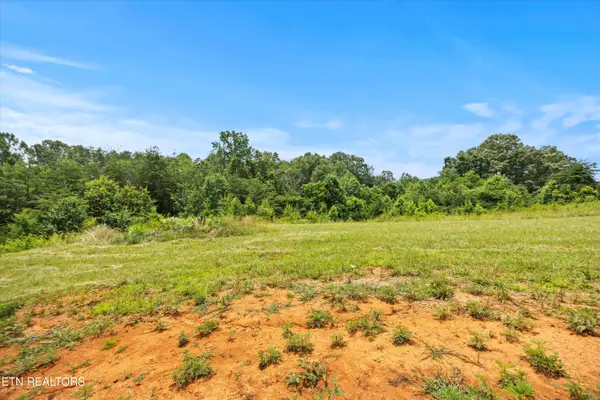 $229,900Pending2.33 Acres
2891 Norcross Rd, Maryville, TN 37803
MLS# 1303850Listed by: REALTY EXECUTIVES ASSOCIATES- New
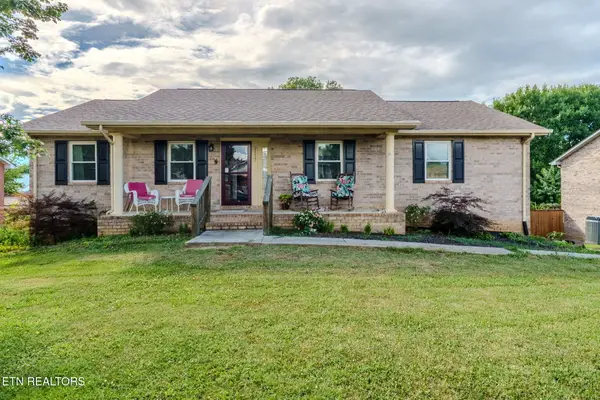 $424,999Active3 beds 3 baths1,560 sq. ft.
2117 Raulston View Drive, Maryville, TN 37803
MLS# 1349312Listed by: YOUR HOME SOLD GUARANTEED REAL - New
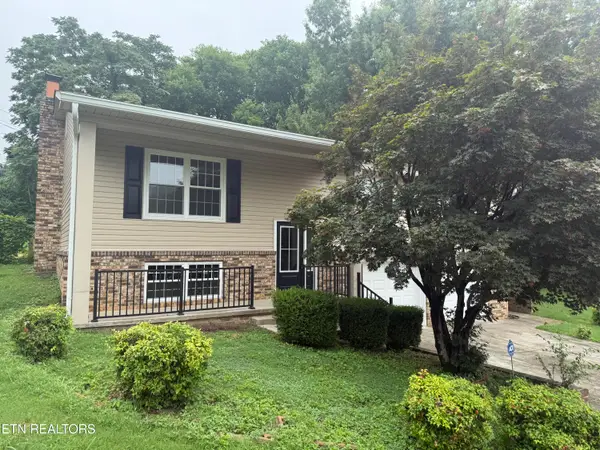 $399,900Active3 beds 3 baths1,872 sq. ft.
2028 Wayne Circle, Maryville, TN 37804
MLS# 1349306Listed by: THE REAL ESTATE FIRM, INC. - New
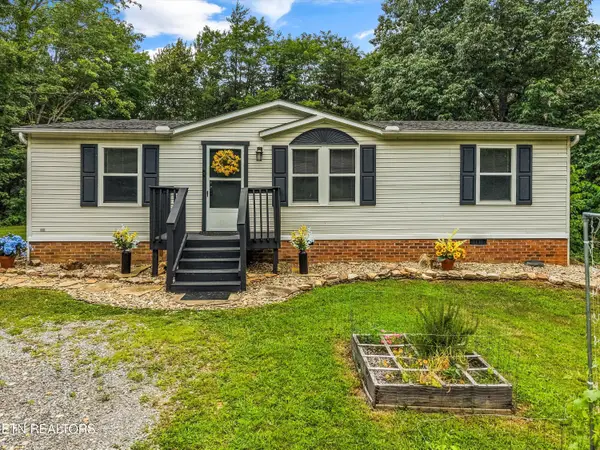 $325,000Active3 beds 2 baths1,056 sq. ft.
3792 Chilly Springs Rd, Maryville, TN 37803
MLS# 1349291Listed by: KELLER WILLIAMS


Protect your home and budget from life's surprises with an Assurant Home Warranty, backed by a partner that supports you through every step of homeownership. Explore Plans.
©2026 Century 21 Real Estate LLC. All rights reserved. CENTURY 21®, the CENTURY 21 Logo and C21® are service marks owned by Century 21 Real Estate LLC. Century 21 Real Estate LLC fully supports the principles of the Fair Housing Act and the Equal Opportunity Act. Each office is independently owned and operated. Listing information is deemed reliable but not guaranteed accurate.