218 Doris Lane, Maryville, TN 37803
Local realty services provided by:CENTURY 21 Premier
218 Doris Lane,Maryville, TN 37803
$342,500
- 3 Beds
- 2 Baths
- - sq. ft.
- Single family
- Sold
Listed by: josh grigsby, brittany lea grigsby
Office: re/max first
MLS#:3163548
Source:NASHVILLE
Sorry, we are unable to map this address
Price summary
- Price:$342,500
About this home
Back on the market due to buyer's financing falling through! This home is now ready for YOU!
Welcome to your very own 'country cottage-like' home right here in Maryville, TN! Sitting perfectly on 1.15 flat, fully fenced acres, this home has all the charm you've been searching for. The yard is shaded with beautiful mature trees, giving you the perfect mix of sun and cool breezes for outdoor fun. Inside, you'll find 3 bedrooms and 2 full bathrooms, both recently updated, plus easy-to-maintain flooring with no carpet anywhere. The home feels cozy yet open, with just the right touch of cottage character. If you've been dreaming of space for your cars, toys, or hobbies--this property has it! With two detached garages, you'll have parking for up to four vehicles plus extra room for storage, a workshop, or whatever you need. And don't miss the inviting front porch, the perfect spot to enjoy your morning coffee or wind down in the evening. Whether you're looking for a place to spread out, store your extra vehicles, entertain, or just relax, this property has it all!...
Contact an agent
Home facts
- Year built:1954
- Subdivision & Development:J P Greene Jr
- Listing ID #:3163548
- Added:103 day(s) ago
- Updated:August 18, 2026 at 07:51 AM
Rooms and interior
- Bedrooms:3
- Total bathrooms:2
- Full bathrooms:2
- Flooring:Tile, Vinyl
- Kitchen Description:Dishwasher, Microwave, Refrigerator
- Basement:Yes
- Basement Description:Crawl Space
Heating and cooling
- Cooling:Central Air
- Heating:Central, Electric
- Central air:Yes
Structure and exterior
- Year built:1954
- Lot Features:Level
- Architectural Style:Traditional
- Construction Materials:Frame, Vinyl Siding
- Levels:1 Story
Utilities
- Water:Public, Water Available
- Sewer:Septic Tank
Finances and disclosures
- Price:$342,500
- Tax amount:$946
Features and amenities
- Appliances:Dishwasher, Microwave, Refrigerator
- Amenities:Walk-In Closet(s)
Parking
- Total parking spaces:4
- Garage:Yes
- Garage spaces:4
 Copyright 2026 Realtracs Mls. All rights reserved. Realtracs Mls provides content displayed here (“provided content”) on an “as is” basis and makes no representations or warranties regarding the provided content, including, but not limited to those of non-infringement, timeliness, accuracy, or completeness. Individuals and companies using information presented are responsible for verification and validation of information they utilize and present to their customers and clients. Realtracs Mls will not be liable for any damage or loss resulting from use of the provided content or the products available through Portals, IDX, VOW, and/or Syndication. Recipients of this information shall not resell, redistribute, reproduce, modify, or otherwise copy any portion thereof without the expressed written consent of Realtracs Mls. NASHVILLE Member Broker: Renee Hunter
New listings near 218 Doris Lane
- New
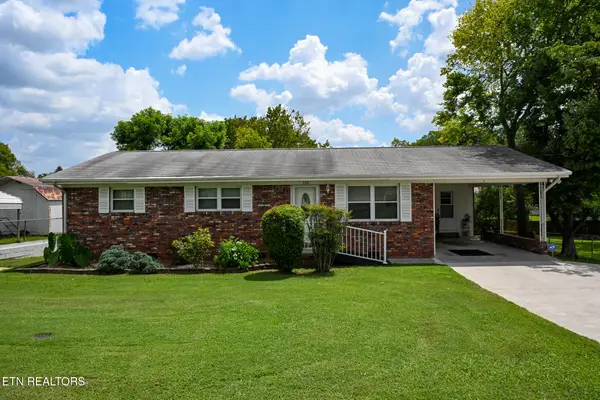 $325,000Active-- beds -- baths1,245 sq. ft.
220 Pinedale St, Maryville, TN 37801
MLS# 1352153Listed by: ALL STAR REALTY - New
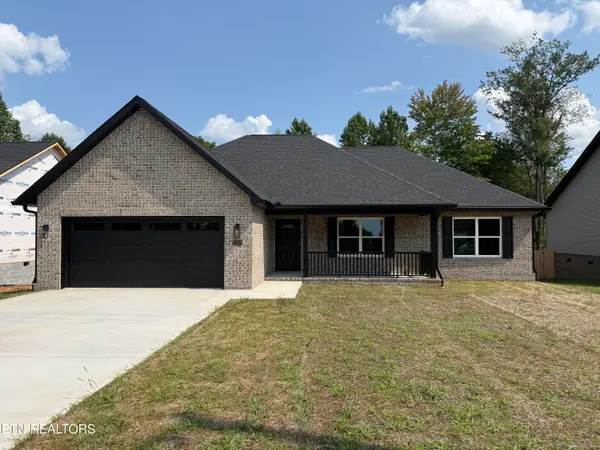
 $509,900Active3 beds -- baths1,950 sq. ft.
2512 Patrick Ave, Maryville, TN 37804
MLS# 1352158Listed by: CENTURY 21 LEGACY - New
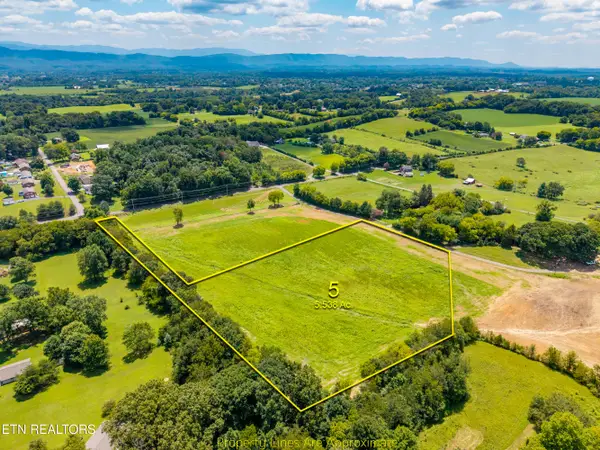 $399,900Active5.8 Acres
Lot 5 Saratoga Drive, Maryville, TN 37804
MLS# 1352105Listed by: REALTY EXECUTIVES ASSOCIATES - New
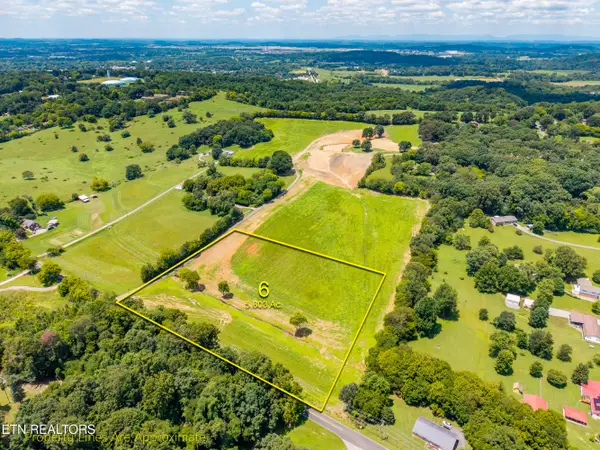 $399,900Active5.6 Acres
Lot 6 Saratoga Drive, Maryville, TN 37804
MLS# 1352106Listed by: REALTY EXECUTIVES ASSOCIATES - Open Sun, 2 to 4pmNew
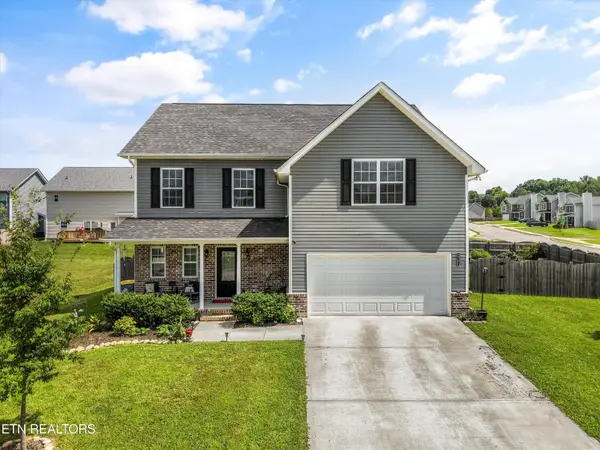 $459,000Active3 beds 3 baths2,416 sq. ft.
2701 Farmhouse Drive, Maryville, TN 37803
MLS# 1352059Listed by: CRYE-LEIKE REALTORS SOUTH, INC - Coming Soon
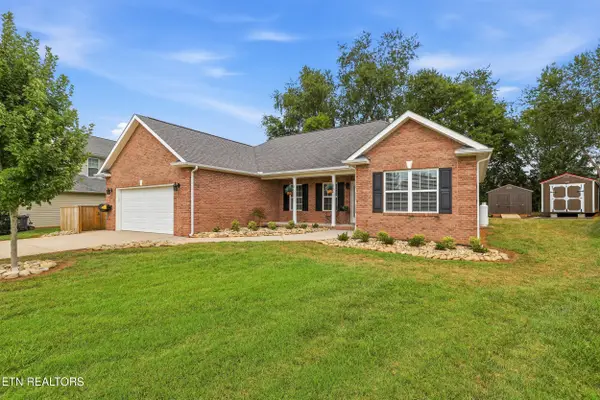 $425,000Coming Soon3 beds 2 baths
210 Barberry Court, Maryville, TN 37804
MLS# 1352068Listed by: BLEVINS GRP, REALTY EXECUTIVES - Open Fri, 1 to 5pmNew
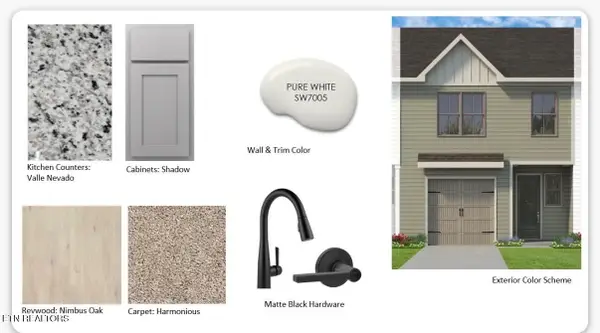 $307,000Active2 beds 3 baths1,471 sq. ft.
1615 Bennett Village Drive, Maryville, TN 37804
MLS# 1352098Listed by: WOODY CREEK REALTY, LLC - New
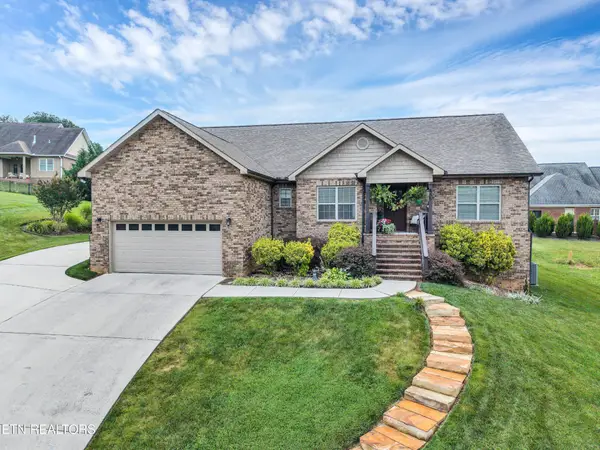 $469,900Active3 beds 2 baths1,918 sq. ft.
645 Berrywood Drive, Maryville, TN 37801
MLS# 3512830Listed by: KELLER WILLIAMS WEST KNOXVILLE - Open Fri, 1 to 5pmNew
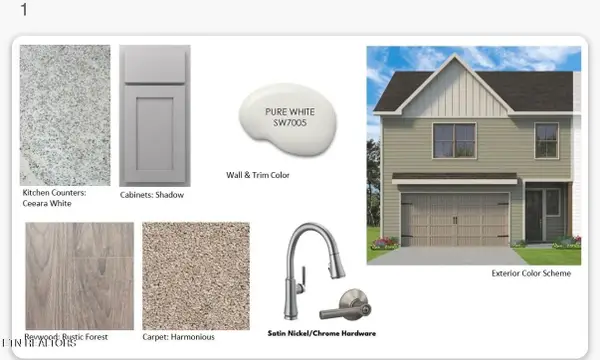 $364,900Active3 beds 3 baths1,850 sq. ft.
1619 Bennett Village Drive, Maryville, TN 37804
MLS# 1351984Listed by: WOODY CREEK REALTY, LLC 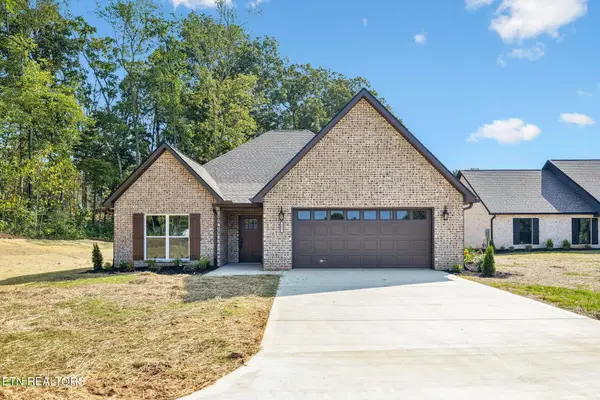 $549,900Pending3 beds 2 baths2,021 sq. ft.
802 Johnson Rd, Maryville, TN 37804
MLS# 1351964Listed by: WALLACE NELSON REAL ESTATE


Protect your home and budget from life's surprises with an Assurant Home Warranty, backed by a partner that supports you through every step of homeownership. Explore Plans.
©2026 Century 21 Real Estate LLC. All rights reserved. CENTURY 21®, the CENTURY 21 Logo and C21® are service marks owned by Century 21 Real Estate LLC. Century 21 Real Estate LLC fully supports the principles of the Fair Housing Act and the Equal Opportunity Act. Each office is independently owned and operated. Listing information is deemed reliable but not guaranteed accurate.