2812 Pleasant View Ave, Maryville, TN 37803
Local realty services provided by:CENTURY 21 Legacy
2812 Pleasant View Ave,Maryville, TN 37803
$444,900
- 4 Beds
- 3 Baths
- 3,130 sq. ft.
- Single family
- Pending
Listed by: somer ray
Office: realty executives associates
MLS#:1351967
Source:TN_KAAR
Price summary
- Price:$444,900
- Price per sq. ft.:$142.14
About this home
There's just something about a big brick rancher on a beautiful acre lot--and this one has the space, character, and flexibility that are getting harder and harder to find. Come make this one your own!!
From the moment you pull up, the arched front façade and one of the most beautiful mature trees you've ever seen give this home instant curb appeal. Inside, the main level offers three bedrooms, two full baths, a formal dining room, bonus room, and two-car garage, with plenty of room to spread out without losing that comfortable, classic ranch-style feel.
And then there's the basement--where the possibilities really open up. With an additional bedroom and bathroom, two HUGE bonus/flex spaces, an office, workout room, and walk-out access, there is truly room for everyone. Think movie room, playroom, home gym, second living room, homeschool space, guest suite--you name it. With the amount of finished space and separate access, the basement could also have great potential for future additional living quarters.
Whether you need space for a big family, work-from-home offices, hobbies, guests, or just want a house where everyone can have a room of their own, this one delivers.
Big house. Big lot. Beautiful setting. Tons of flexibility--and a tree that may just steal the show....
Contact an agent
Home facts
- Year built:1975
- Subdivision & Development:Kenmark Hills
- Listing ID #:1351967
- Added:3 day(s) ago
- Updated:August 19, 2026 at 08:05 AM
Rooms and interior
- Bedrooms:4
- Total bathrooms:3
- Full bathrooms:3
- Rooms Total:10
- Flooring:Carpet, Hardwood, Tile, Vinyl
- Basement:Yes
- Basement Description:Finished, Walkout
- Living area:3,130 sq. ft.
Heating and cooling
- Cooling:Central Cooling
- Heating:Central, Electric
Structure and exterior
- Year built:1975
- Building area:3,130 sq. ft.
- Lot area:1 Acres
- Lot Features:Wooded
- Architectural Style:Traditional
- Construction Materials:Brick
Utilities
- Sewer:Septic Tank
Finances and disclosures
- Price:$444,900
- Price per sq. ft.:$142.14
Parking
- Garage spaces:2
New listings near 2812 Pleasant View Ave
- Coming Soon
 $98,000Coming Soon2 beds -- baths
647 W Lamar Alexander Pkwy, Maryville, TN 37801
MLS# 3225517Listed by: EXP REALTY - Coming Soon
 $279,900Coming Soon2 beds 2 baths
111 Regal Tower, Maryville, TN 37804
MLS# 3248767Listed by: REALTY EXECUTIVES ASSOCIATES - Coming Soon
 $329,900Coming Soon2 beds 1 baths
2956 Clover Hill Ridge Rd, Maryville, TN 37801
MLS# 3262044Listed by: EXP REALTY - Coming Soon
 $699,900Coming Soon3 beds 2 baths
111 Harmon Rd, Maryville, TN 37804
MLS# 3070012Listed by: RE/MAX FIRST - New
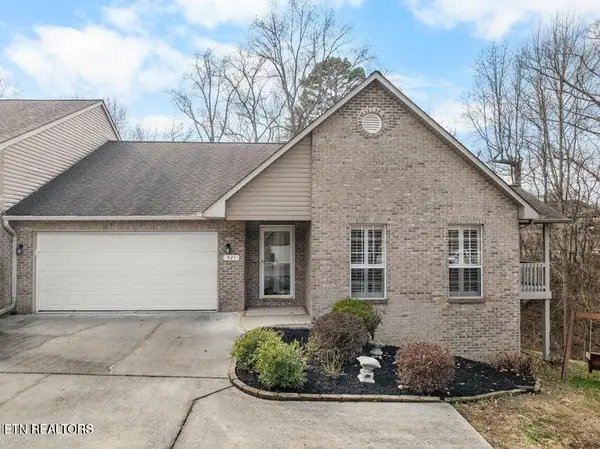 $385,000Active2 beds 2 baths3,098 sq. ft.
921 Mercer Drive, Maryville, TN 37801
MLS# 1352274Listed by: WALLACE JENNIFER SCATES GROUP - New
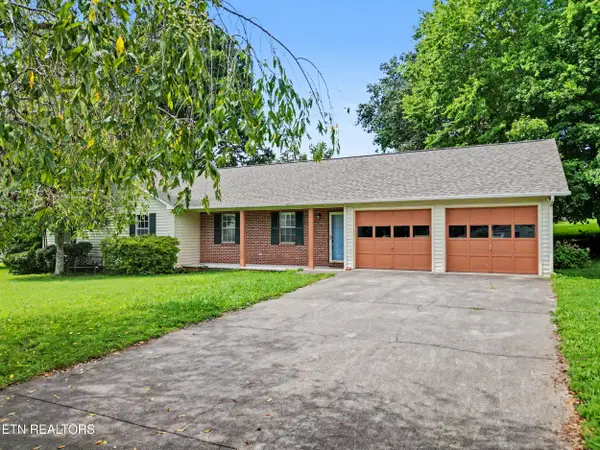 $415,000Active3 beds 2 baths1,786 sq. ft.
105 Stonecrest Court, Maryville, TN 37804
MLS# 1352218Listed by: THE PRICE AGENCY, REALTY EXECUTIVES - New
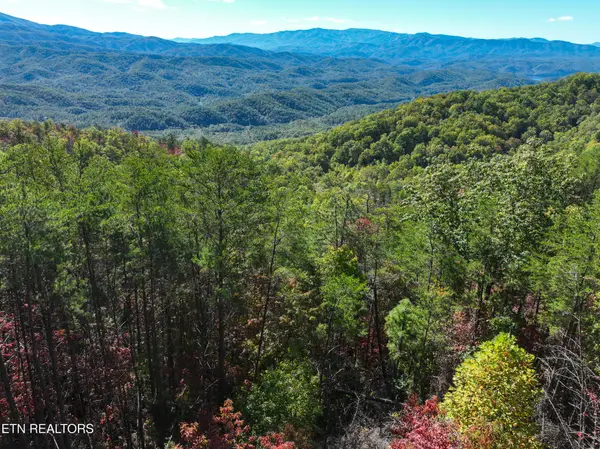 $244,900Active5 Acres
32 Chilhowee Tr, Maryville, TN 37803
MLS# 3512833Listed by: KELLER WILLIAMS WEST KNOXVILLE - New
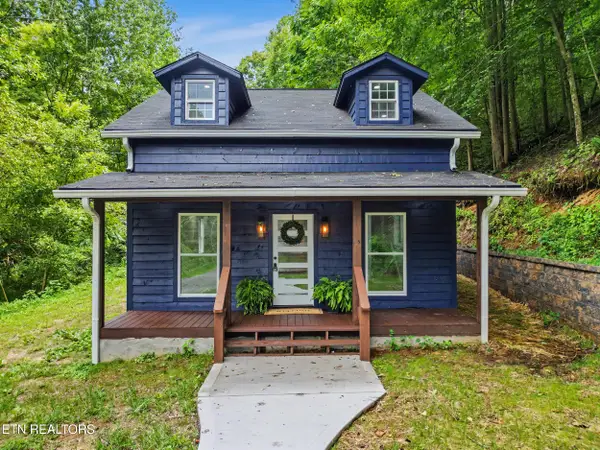 $700,000Active3 beds 2 baths1,800 sq. ft.
3539 Woodgrove Lane, Maryville, TN 37803
MLS# 1352203Listed by: WALLACE NELSON REAL ESTATE - Open Sat, 11am to 1pmNew
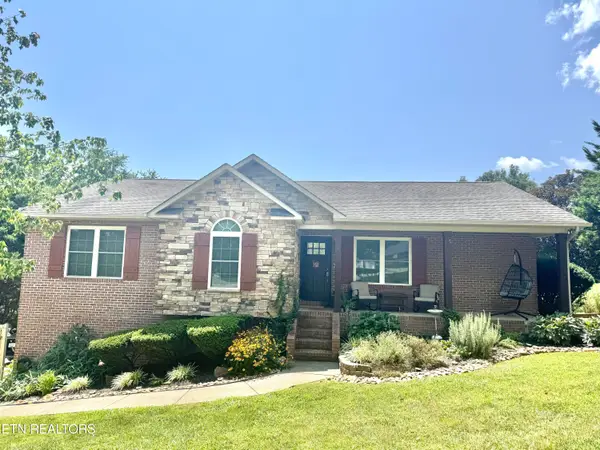 $525,000Active3 beds 3 baths3,288 sq. ft.
423 Hiddenbrook Lane, Maryville, TN 37804
MLS# 1352169Listed by: HARB DESA REALTY - New
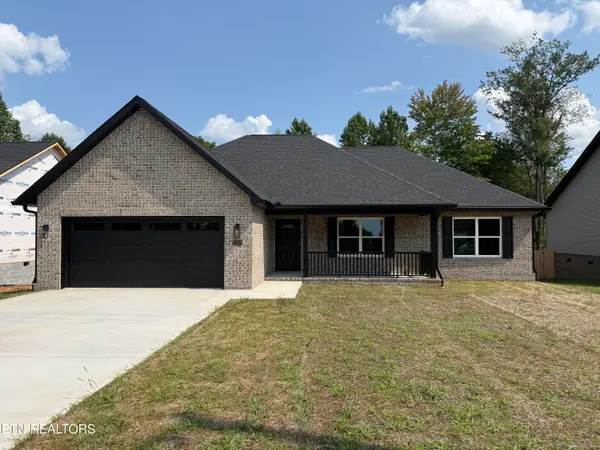
 $509,900Active3 beds 2 baths1,950 sq. ft.
2512 Patrick Ave, Maryville, TN 37804
MLS# 1352158Listed by: CENTURY 21 LEGACY


Protect your home and budget from life's surprises with an Assurant Home Warranty, backed by a partner that supports you through every step of homeownership. Explore Plans.
©2026 Century 21 Real Estate LLC. All rights reserved. CENTURY 21®, the CENTURY 21 Logo and C21® are service marks owned by Century 21 Real Estate LLC. Century 21 Real Estate LLC fully supports the principles of the Fair Housing Act and the Equal Opportunity Act. Each office is independently owned and operated. Listing information is deemed reliable but not guaranteed accurate.