
615 Harold Drive, Maryville, TN 37803
Local realty services provided by:CENTURY 21 Premier
615 Harold Drive,Maryville, TN 37803
$670,000
- 4 Beds
- 5 Baths
- 3,830 sq. ft.
- Single family
- Pending
Listed by: tia cooper
Office: wallace nelson real estate
MLS#:3268907
Source:NASHVILLE
Price summary
- Price:$670,000
- Price per sq. ft.:$174.93
About this home
Welcome to your mountain retreat! This charming basement rancher LOG HOME offers the perfect blend of rustic character and modern comfort, all set on approximately one acre of beautiful land in a serene setting. Inside, you'll find warm and inviting living spaces, highlighted by hardwood floors in the living room and a cozy gas fireplace perfect for relaxing evenings. Step outside to a large back deck ideal for entertaining or simply soaking in the stunning mountain backdrop. A screened in porch adds even more space to enjoy the outdoors in comfort. This home features a walk out basement with a tankless water heater, solid concrete basement walls, a 2nd kitchen downstairs with Den with pool table and Antique Dry Valley barn doors, Sunroom, Living room and 2 bedrooms all just downstairs with plenty of storage offering durability and peace of mind, along with a spacious two car attached garage. In addition, the impressive 29 x 27 detached garage is equipped with both electric and plumbing perfect for a workshop, hobbies, or extra storage. If you've been looking for a peaceful escape with views and plenty of space to live, work, and relax this is it! Call today for your showing....
Contact an agent
Home facts
- Year built:1998
- Subdivision & Development:Other
- Listing ID #:3268907
- Added:66 day(s) ago
- Updated:September 14, 2026 at 04:33 PM
Rooms and interior
- Bedrooms:4
- Total bathrooms:5
- Full bathrooms:3
- Half bathrooms:2
- Flooring:Carpet, Vinyl
- Kitchen Description:Dishwasher, Microwave, Refrigerator
- Basement:Yes
- Basement Description:Finished
- Living area:3,830 sq. ft.
Heating and cooling
- Cooling:Ceiling Fan(s), Central Air
- Heating:Central
- Central air:Yes
Structure and exterior
- Year built:1998
- Building area:3,830 sq. ft.
- Lot area:0.9 Acres
- Lot Features:Level, Sloped
- Architectural Style:Ranch
- Construction Materials:Log
- Exterior Features:Deck, Patio, Screened
- Levels:2 Story
Utilities
- Water:Public, Water Available
- Sewer:Septic Tank
Finances and disclosures
- Price:$670,000
- Price per sq. ft.:$174.93
- Tax amount:$1,601
Features and amenities
- Appliances:Dishwasher, Microwave, Refrigerator, Washer
- Laundry features:Dryer, Washer
- Amenities:Ceiling Fan(s), Walk-In Closet(s)
Parking
- Total parking spaces:4
- Parking description:Basement
- Garage:Yes
- Garage spaces:4
 Copyright 2026 Realtracs Mls. All rights reserved. Realtracs Mls provides content displayed here (“provided content”) on an “as is” basis and makes no representations or warranties regarding the provided content, including, but not limited to those of non-infringement, timeliness, accuracy, or completeness. Individuals and companies using information presented are responsible for verification and validation of information they utilize and present to their customers and clients. Realtracs Mls will not be liable for any damage or loss resulting from use of the provided content or the products available through Portals, IDX, VOW, and/or Syndication. Recipients of this information shall not resell, redistribute, reproduce, modify, or otherwise copy any portion thereof without the expressed written consent of Realtracs Mls. NASHVILLE Member Broker: Renee Hunter
New listings near 615 Harold Drive
- Coming Soon
 $98,000Coming Soon2 beds -- baths720 sq. ft.
647 W Lamar Alexander Pkwy, Maryville, TN 37801
MLS# 3225517Listed by: EXP REALTY - Coming Soon
 $279,900Coming Soon2 beds 2 baths1,238 sq. ft.
111 Regal Tower, Maryville, TN 37804
MLS# 3248767Listed by: REALTY EXECUTIVES ASSOCIATES - Coming Soon
 $329,900Coming Soon2 beds 1 baths1,488 sq. ft.
2956 Clover Hill Ridge Rd, Maryville, TN 37801
MLS# 3262044Listed by: EXP REALTY - Coming Soon
 $699,900Coming Soon3 beds 2 baths1,844 sq. ft.
111 Harmon Rd, Maryville, TN 37804
MLS# 3070012Listed by: RE/MAX FIRST - New
 $50,000Active1.3 Acres
2508 Denton Hayes Rd, Maryville, TN 37803
MLS# 1355428Listed by: KELLER WILLIAMS WEST KNOXVILLE - New
 $240,000Active3 beds 2 baths1,560 sq. ft.
933 Ridgeview Rd, Maryville, TN 37801
MLS# 1355444Listed by: SKENDER-NEWTON REALTY - New
 $750,000Active4 beds 3 baths2,764 sq. ft.
3261 Butterfly Hollow Rd, Maryville, TN 37803
MLS# 1355420Listed by: YOUNG MARKETING GROUP, REALTY EXECUTIVES - New
 $632,000Active4 beds 4 baths3,160 sq. ft.
1326 Raulston Rd, Maryville, TN 37803
MLS# 1355405Listed by: CRYE-LEIKE REALTORS SOUTH, INC. - New
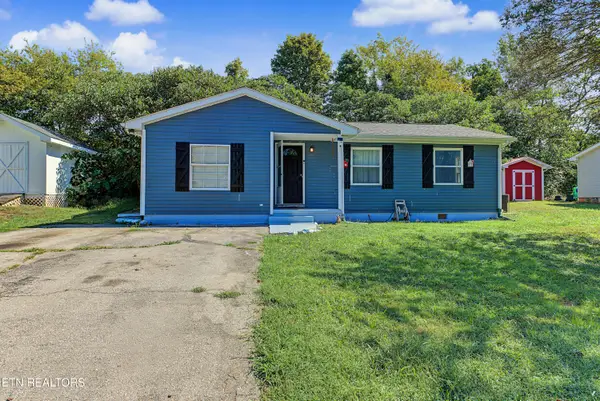 $275,000Active2 beds 1 baths1,008 sq. ft.
314 Leatherwood Drive, Maryville, TN 37803
MLS# 1355327Listed by: BLEVINS GRP, REALTY EXECUTIVES - New
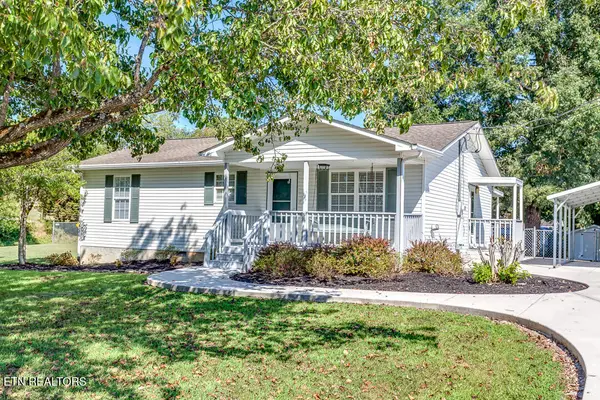 $349,900Active3 beds 2 baths1,120 sq. ft.
3735 Jubilee Circle, Maryville, TN 37801
MLS# 1355298Listed by: EXP REALTY, LLC


Protect your home and budget from life's surprises with an Assurant Home Warranty, backed by a partner that supports you through every step of homeownership. Explore Plans.
©2026 Century 21 Real Estate LLC. All rights reserved. CENTURY 21®, the CENTURY 21 Logo and C21® are service marks owned by Century 21 Real Estate LLC. Century 21 Real Estate LLC fully supports the principles of the Fair Housing Act and the Equal Opportunity Act. Each office is independently owned and operated. Listing information is deemed reliable but not guaranteed accurate.