801 Prestwick Drive, Maryville, TN 37803
Local realty services provided by:CENTURY 21 Legacy
801 Prestwick Drive,Maryville, TN 37803
$459,000
- 3 Beds
- 3 Baths
- 1,684 sq. ft.
- Single family
- Pending
Listed by: stephanie d wilson
Office: realty executives associates
MLS#:1347295
Source:TN_KAAR
Price summary
- Price:$459,000
- Price per sq. ft.:$272.57
- Monthly HOA dues:$333
About this home
Welcome to one of Turnberry Square's finest homes! Ideally situated on a desirable corner lot less than one mile from the shops, restaurants, and local charm of Downtown Maryville, this exceptional 3-bedroom, 3-bath home has been thoughtfully renovated from top to bottom with designer finishes and exceptional craftsmanship throughout.
Step inside to discover an inviting floor plan featuring beautiful luxury flooring, fresh neutral décor, updated lighting, and plantation shutters throughout. The elegant living room showcases a gas fireplace, while the stunning kitchen has been completely redesigned with custom cabinetry, granite countertops, subway tile backsplash, stainless steel appliances, an impressive center island that serves as the heart of the home, and a bright bay-window breakfast area filled with natural light.
The spacious primary suite offers a peaceful retreat with a beautifully updated bath featuring leathered granite countertops and a custom glass shower. The additional bathrooms have also been thoughtfully renovated with leathered granite countertops, a custom tiled tub surround, and a sleek glass shower door, reflecting the same attention to detail and exceptional craftsmanship found throughout the home. Every room showcases the quality and care that have gone into creating a home that is truly move-in ready.
Outside, enjoy professionally landscaped grounds, a private brick courtyard perfect for relaxing or entertaining, and the added privacy of a desirable corner location.
Residents of Turnberry Square enjoy outstanding amenities including a neighborhood swimming pool and tennis court. The HOA provides grounds maintenance, exterior building maintenance, and pest control, allowing you to enjoy a truly low-maintenance lifestyle.
Located just minutes from Downtown Maryville's shopping, restaurants, parks, and community events, this is a rare opportunity to own a beautifully updated home in one of Maryville's most desirable condominium communities.
Move right in and enjoy the perfect combination of designer finishes, low-maintenance living, and an unbeatable Maryville location....
Contact an agent
Home facts
- Year built:1983
- Listing ID #:1347295
- Added:18 day(s) ago
- Updated:July 26, 2026 at 08:32 AM
Rooms and interior
- Bedrooms:3
- Total bathrooms:3
- Full bathrooms:3
- Rooms Total:6
- Flooring:Carpet, Tile
- Basement:Yes
- Basement Description:Slab
- Living area:1,684 sq. ft.
Heating and cooling
- Cooling:Central Cooling
- Heating:Central, Electric
Structure and exterior
- Year built:1983
- Building area:1,684 sq. ft.
- Lot area:0.01 Acres
- Architectural Style:Traditional
- Construction Materials:Brick
Schools
- High school:Maryville
- Middle school:Maryville Middle
- Elementary school:Sam Houston
Utilities
- Sewer:Public Sewer
Finances and disclosures
- Price:$459,000
- Price per sq. ft.:$272.57
Parking
- Parking description:Attached, Garage Door Opener, Main Level
- Garage spaces:2
New listings near 801 Prestwick Drive
- Coming Soon
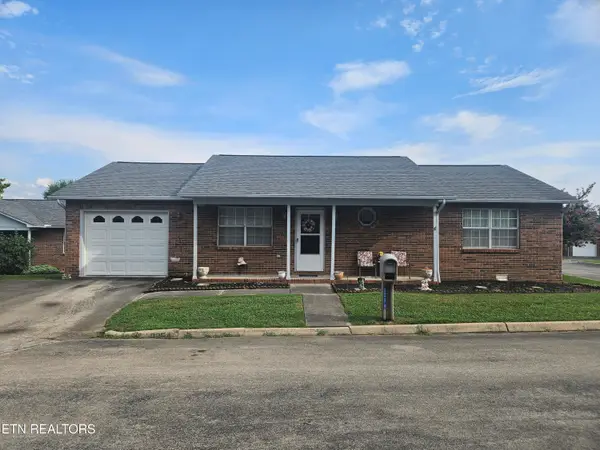 $294,900Coming Soon2 beds 2 baths
2354 Governors Court, Maryville, TN 37801
MLS# 1349506Listed by: REALTY EXECUTIVES ASSOCIATES - New
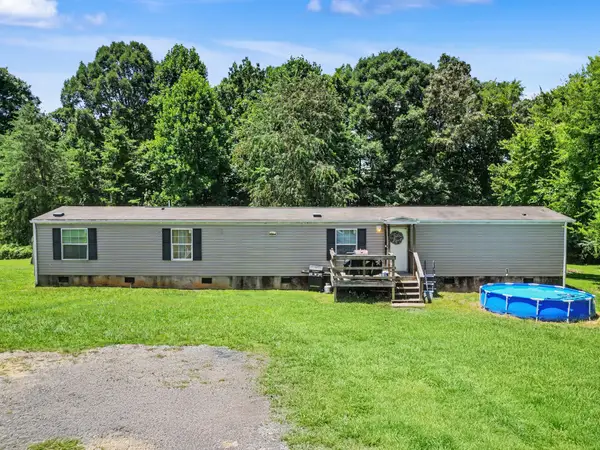
 $220,000Active4 beds 2 baths1,216 sq. ft.
330 Oak Leaf Cir, Maryville, TN 37804
MLS# 3306085Listed by: CENTURY 21 PLATINUM PROPERTIES - Open Sun, 2 to 4pmNew
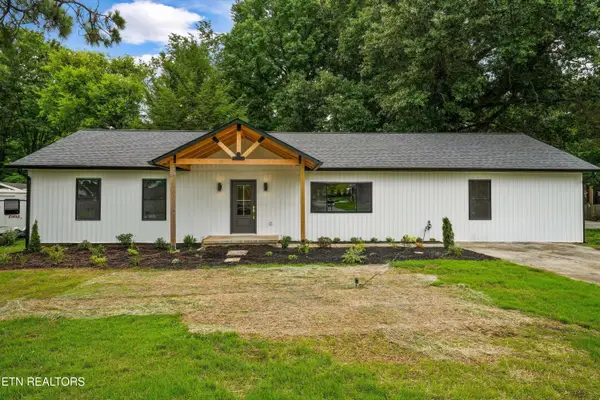 $499,000Active4 beds 2 baths2,224 sq. ft.
412 Sherwood Drive, Maryville, TN 37801
MLS# 1349454Listed by: KELLER WILLIAMS REALTY - New
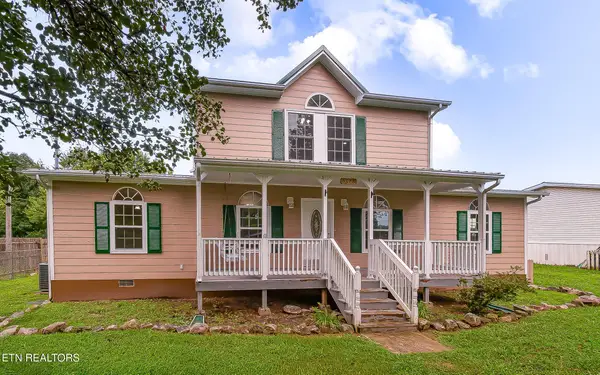 $375,000Active4 beds 3 baths2,304 sq. ft.
5028 Pea Ridge Rd, Maryville, TN 37804
MLS# 1349388Listed by: REALTY EXECUTIVES ASSOCIATES - Coming Soon
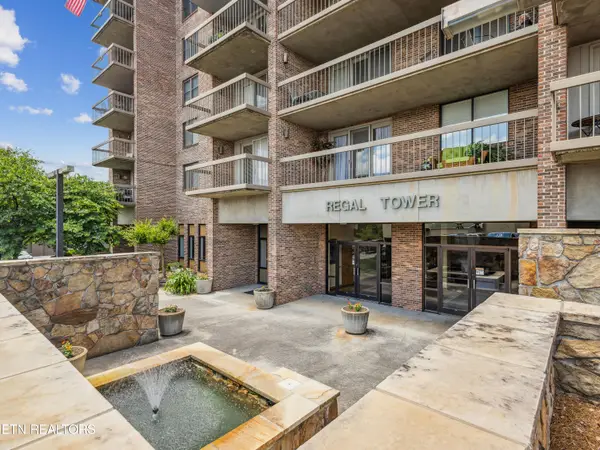 $284,000Coming Soon2 beds 2 baths
203 Regal Tower, Maryville, TN 37804
MLS# 1349373Listed by: THE PRICE AGENCY, REALTY EXECUTIVES - New
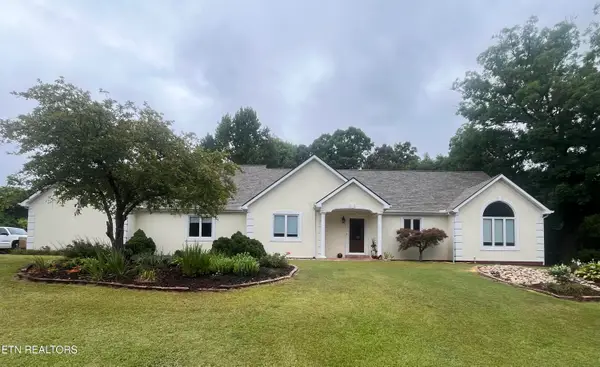 $745,000Active4 beds 3 baths2,465 sq. ft.
102 Brae Court, Maryville, TN 37801
MLS# 1349344Listed by: SEQUOYAH REALTY LAKE TELLICO 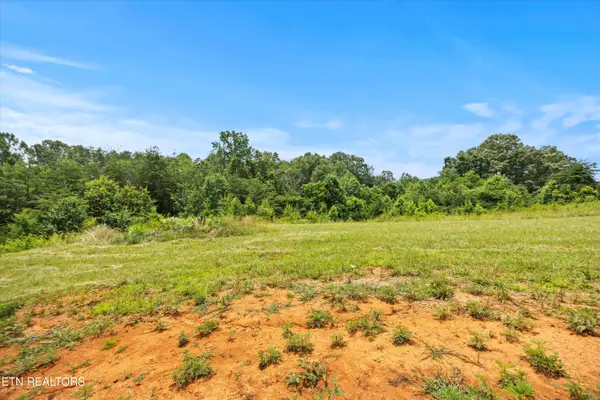 $229,900Pending2.33 Acres
2891 Norcross Rd, Maryville, TN 37803
MLS# 1303850Listed by: REALTY EXECUTIVES ASSOCIATES- New
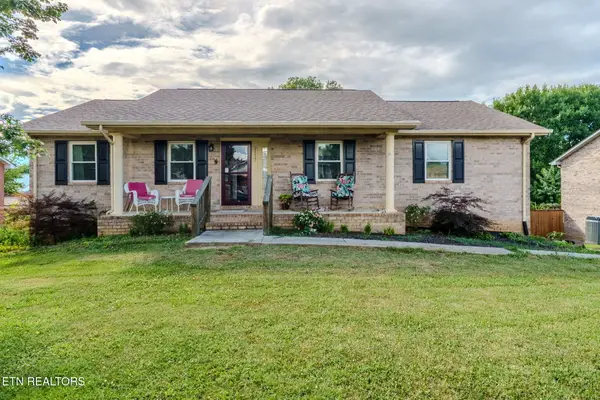 $424,999Active3 beds 3 baths1,560 sq. ft.
2117 Raulston View Drive, Maryville, TN 37803
MLS# 1349312Listed by: YOUR HOME SOLD GUARANTEED REAL - New
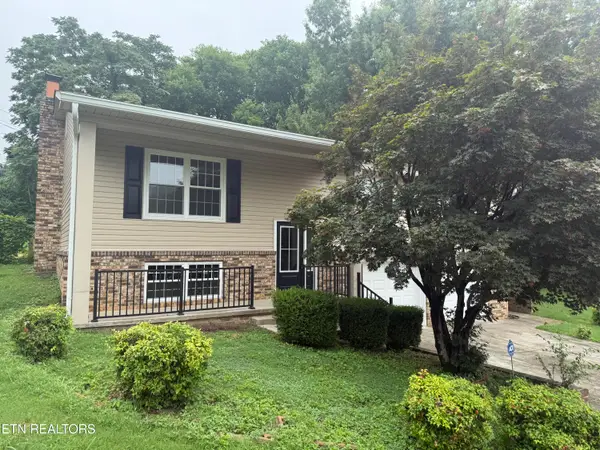 $399,900Active3 beds 3 baths1,872 sq. ft.
2028 Wayne Circle, Maryville, TN 37804
MLS# 1349306Listed by: THE REAL ESTATE FIRM, INC. - New
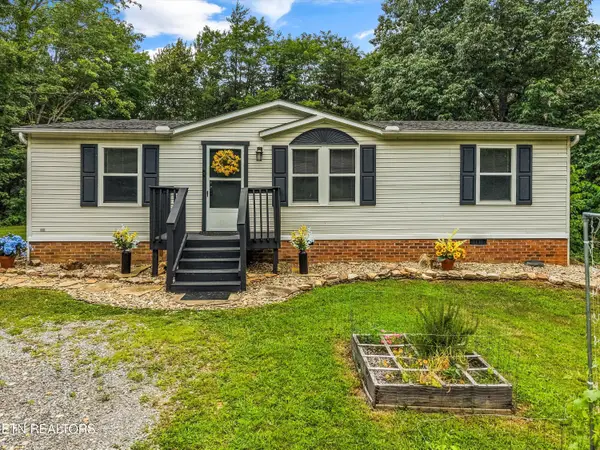 $325,000Active3 beds 2 baths1,056 sq. ft.
3792 Chilly Springs Rd, Maryville, TN 37803
MLS# 1349291Listed by: KELLER WILLIAMS


Protect your home and budget from life's surprises with an Assurant Home Warranty, backed by a partner that supports you through every step of homeownership. Explore Plans.
©2026 Century 21 Real Estate LLC. All rights reserved. CENTURY 21®, the CENTURY 21 Logo and C21® are service marks owned by Century 21 Real Estate LLC. Century 21 Real Estate LLC fully supports the principles of the Fair Housing Act and the Equal Opportunity Act. Each office is independently owned and operated. Listing information is deemed reliable but not guaranteed accurate.