
943 Elsborn Ridge Rd, Maryville, TN 37801
Local realty services provided by:CENTURY 21 Legacy
943 Elsborn Ridge Rd,Maryville, TN 37801
$429,900
- 3 Beds
- 3 Baths
- - sq. ft.
- Single family
- Sold
Listed by: chase lobetti
Office: ray depue & associates
MLS#:1342230
Source:TN_KAAR
Sorry, we are unable to map this address
Price summary
- Price:$429,900
About this home
2 story home in a desirable neighborhood in the city of Maryville. Maryville city schools! 3 bedrooms with a very large master bedroom, walk-in closets, large master bath Open floor plan on main level. LVP flooring thru out the main level and the upper level. Breakfast nook/dining area off the kitchen that leads to a covered back porch that could be used as an office as well. This one won't last long in this neighborhood. Call today for a showing.
Contact an agent
Home facts
- Year built:2018
- Listing ID #:1342230
- Added:64 day(s) ago
- Updated:July 29, 2026 at 08:34 AM
Rooms and interior
- Bedrooms:3
- Total bathrooms:3
- Full bathrooms:2
- Half bathrooms:1
- Rooms Total:6
- Flooring:Carpet, Vinyl
- Basement:Yes
- Basement Description:Slab
Heating and cooling
- Cooling:Central Cooling
- Heating:Central, Electric
Structure and exterior
- Year built:2018
- Architectural Style:Traditional
- Construction Materials:Brick, Frame
Utilities
- Sewer:Public Sewer
Finances and disclosures
- Price:$429,900
Features and amenities
- Amenities:Windows - Vinyl
Parking
- Parking description:Attached, Main Level, Off-Street Parking
- Garage spaces:2
New listings near 943 Elsborn Ridge Rd
- New
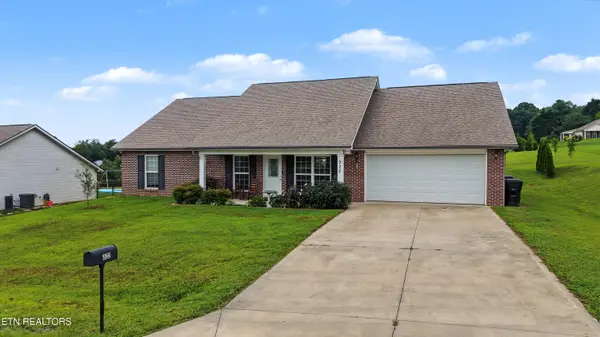 $480,084Active3 beds 2 baths1,894 sq. ft.
522 Valley Vista Way, Maryville, TN 37801
MLS# 1349831Listed by: REALTY EXECUTIVES ASSOCIATES - New
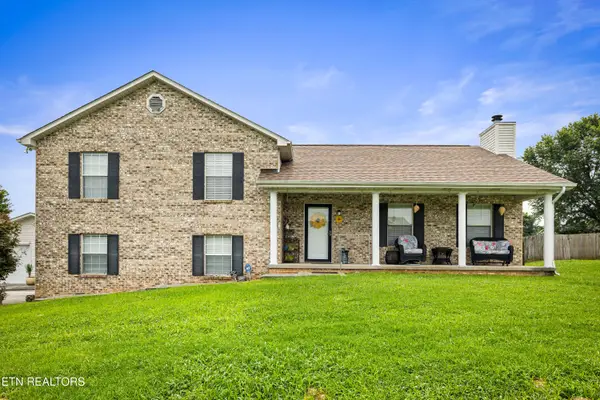 $399,900Active3 beds 3 baths2,448 sq. ft.
5748 Quail Run Drive, Maryville, TN 37804
MLS# 1349825Listed by: REALTY EXECUTIVES ASSOCIATES - New
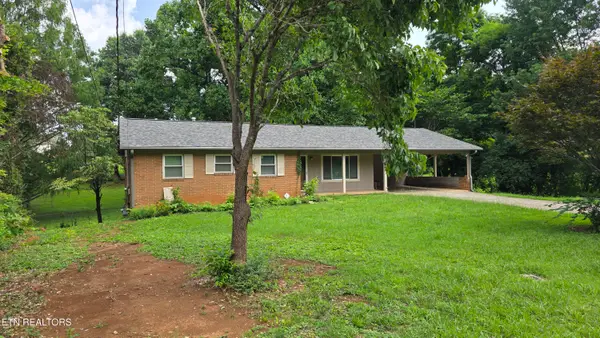 $359,900Active3 beds 3 baths2,182 sq. ft.
617 Greenwich Drive, Maryville, TN 37803
MLS# 1349816Listed by: REALTY EXECUTIVES ASSOCIATES - Open Thu, 1 to 5pmNew
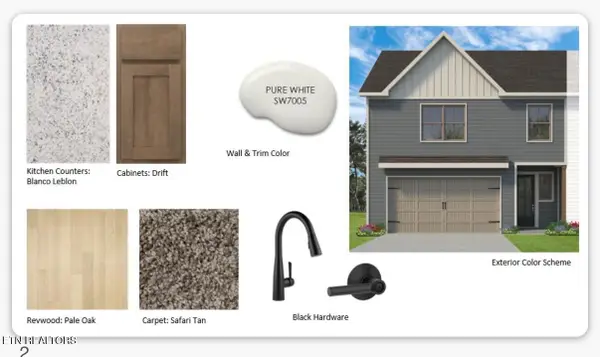 $363,000Active3 beds 3 baths1,850 sq. ft.
1620 Bennett Village Drive, Maryville, TN 37804
MLS# 1349814Listed by: WOODY CREEK REALTY, LLC - New
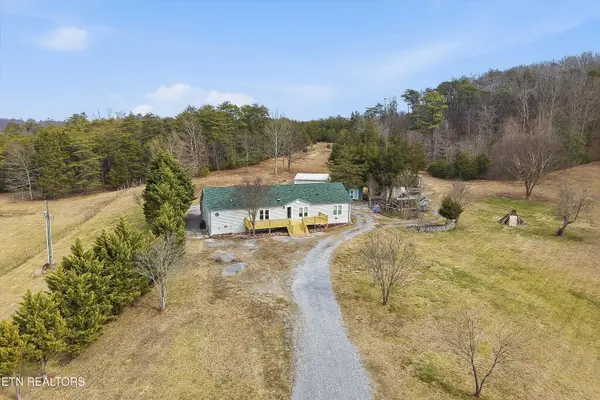 $1,200,000Active5 beds 3 baths2,880 sq. ft.
1530 Tom Mccall Rd, Maryville, TN 37801
MLS# 1349759Listed by: REDFIN - Coming SoonOpen Sun, 2 to 4pm
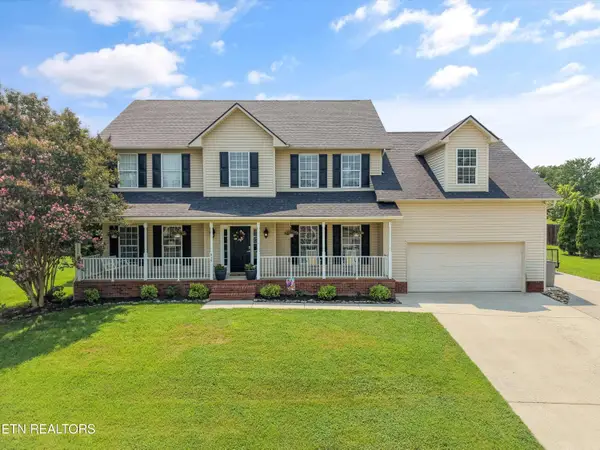 $750,000Coming Soon4 beds 3 baths
615 Grassland Drive, Maryville, TN 37804
MLS# 1349741Listed by: THE PRICE AGENCY, REALTY EXECUTIVES - Coming Soon
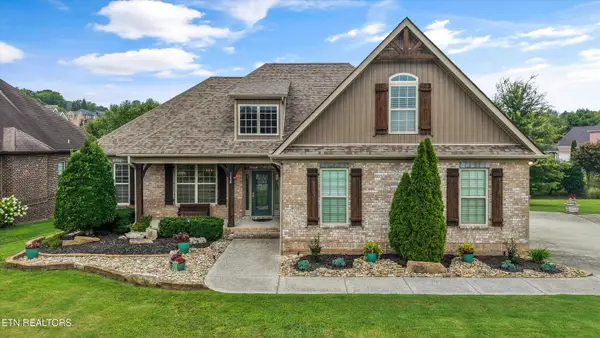 $724,900Coming Soon4 beds 4 baths
1638 Amhurst Lane, Maryville, TN 37801
MLS# 1349725Listed by: KELLER WILLIAMS SIGNATURE - New
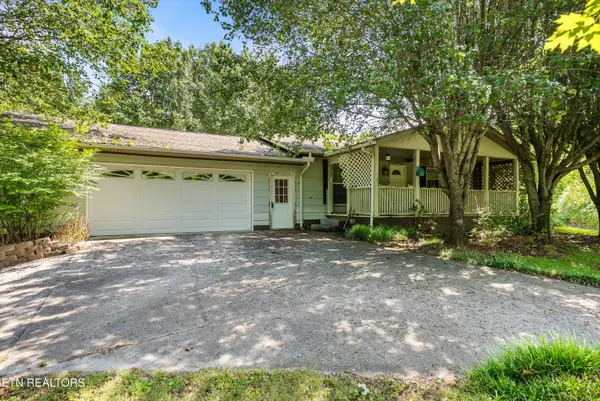 $275,000Active3 beds 1 baths1,040 sq. ft.
3754 Mutton Hollow Rd, Maryville, TN 37803
MLS# 1349728Listed by: REALTY EXECUTIVES ASSOCIATES - New
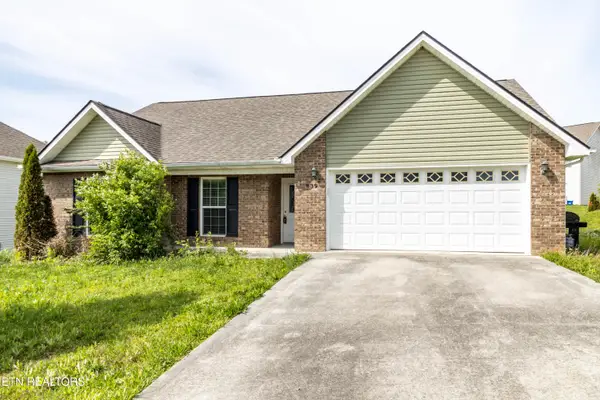 $378,500Active3 beds 2 baths1,521 sq. ft.
839 Wells Rd, Maryville, TN 37801
MLS# 1349704Listed by: ASSET REALTY MANAGEMENT, INC. - New
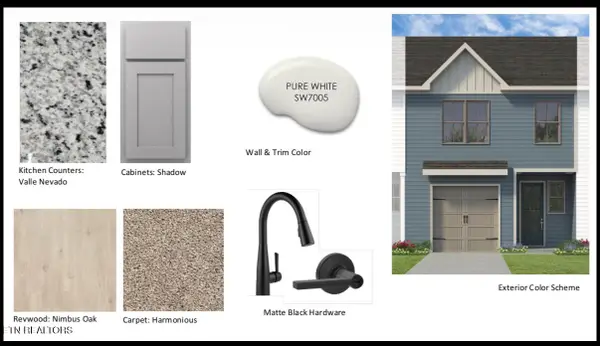 $306,000Active3 beds 3 baths1,471 sq. ft.
1610 Bennett Village Drive, Maryville, TN 37804
MLS# 1349706Listed by: WOODY CREEK REALTY, LLC


Protect your home and budget from life's surprises with an Assurant Home Warranty, backed by a partner that supports you through every step of homeownership. Explore Plans.
©2026 Century 21 Real Estate LLC. All rights reserved. CENTURY 21®, the CENTURY 21 Logo and C21® are service marks owned by Century 21 Real Estate LLC. Century 21 Real Estate LLC fully supports the principles of the Fair Housing Act and the Equal Opportunity Act. Each office is independently owned and operated. Listing information is deemed reliable but not guaranteed accurate.