
476 PICKENS STORE RD, Mason, TN 38049
Local realty services provided by:CENTURY 21 Home First Realtors
476 PICKENS STORE RD,38049, TN 38049
$185,000
- 3 Beds
- 2 Baths
- - sq. ft.
- Mobile / Manufactured
- Active
Listed by: kristie craig
Office: hometown realty
MLS#:10226463
Source:TN_MAAR
Price summary
- Price:$185,000
About this home
Enjoy the peace of country living! Situated on 1 acre, this 3-bedroom, 2-bath home offers over 1,400 square feet of comfortable living space with a spacious open-concept floor plan. The large great room flows seamlessly into the kitchen and dining area, creating an inviting space for everyday living and entertaining. The primary bedroom features an en suite bath with relaxing soaker tub and separate shower. Every bedroom includes a walk-in closet, providing plenty of storage. Step outside onto the deck and enjoy the spacious yard with room to garden, play, or simply unwind. A storage shed offers additional space for lawn equipment, tools, or hobbies. Located in a peaceful country setting with convenient access to Highways 14 and 59, this property offers the perfect opportunity to enjoy a little extra space both inside and out.
Contact an agent
Home facts
- Year built:2007
- Listing ID #:10226463
- Added:10 day(s) ago
- Updated:July 29, 2026 at 11:38 AM
Rooms and interior
- Bedrooms:3
- Total bathrooms:2
- Full bathrooms:2
- Rooms Total:6
- Flooring:Part Carpet, Wood Laminate Floors
- Dining Description:Breakfast Bar, Separate Dining Room
- Bathrooms Description:All Bedrooms Down, Separate Tub & Shower, Split Bedroom Plan, Whirlpool(s)
- Kitchen Description:Dishwasher, Pantry, Range/Oven
Heating and cooling
- Cooling:Ceiling Fan(s), Central
- Heating:Central, Electric
Structure and exterior
- Roof:Composition Shingles
- Year built:2007
- Lot area:1 Acres
- Lot Features:Level, Some Trees
- Architectural Style:Ranch, Traditional
- Construction Materials:Vinyl Siding
- Exterior Features:Deck
- Levels:1 Story
Utilities
- Water:Public Water
- Sewer:Septic Tank
Finances and disclosures
- Price:$185,000
- Tax amount:$377
Features and amenities
- Laundry features:Laundry Room
- Amenities:Dead Bolt Lock(s), Walk-In Closet(s)
Parking
- Parking description:Driveway/Pad
New listings near 476 PICKENS STORE RD
 $1,600,000Active16.2 Acres
0000 HWY 70 HWY, Mason, TN 38049
MLS# 10225504Listed by: REMAX EXPERTS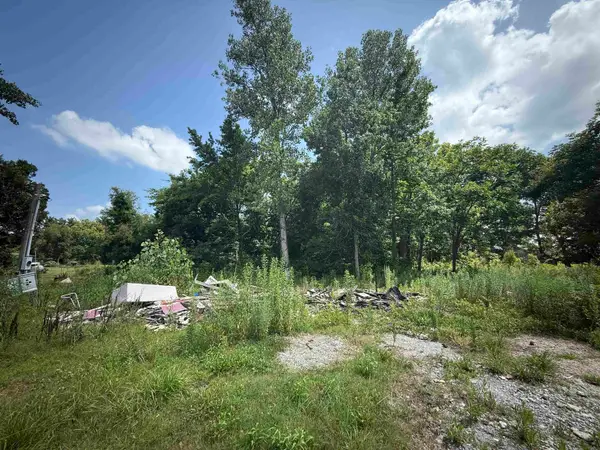 $17,500Pending0.48 Acres
61 L & N ST, Mason, TN 38049
MLS# 10225428Listed by: CRYE-LEIKE, INC., REALTORS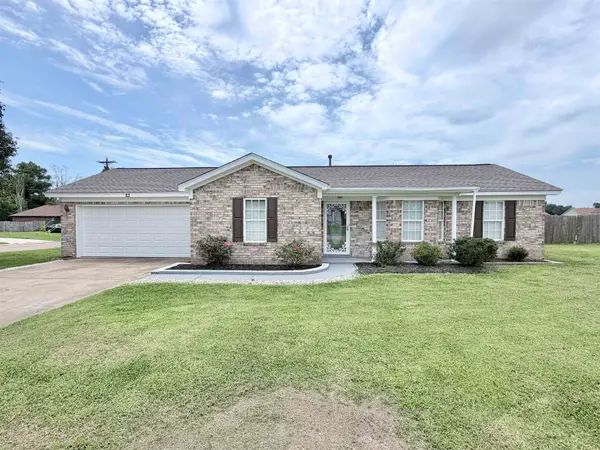 $189,900Pending2 beds 2 baths
23 MINK CV, Mason, TN 38049
MLS# 10225313Listed by: ENTERPRISE, REALTORS $239,900Pending4 beds 2 baths
25 FOXCHASE DR, Mason, TN 38049
MLS# 10224316Listed by: EXP REALTY, LLC $49,900Pending3 beds 1 baths
114 HWY 70 RD, Mason, TN 38049
MLS# 10222963Listed by: CRYE-LEIKE, INC., REALTORS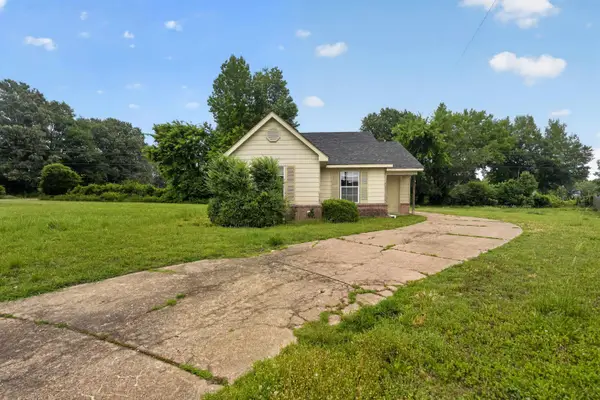 $149,900Active3 beds 2 baths
37 NEW HAVEN CV, Mason, TN 38049
MLS# 10222687Listed by: TRELORA REALTY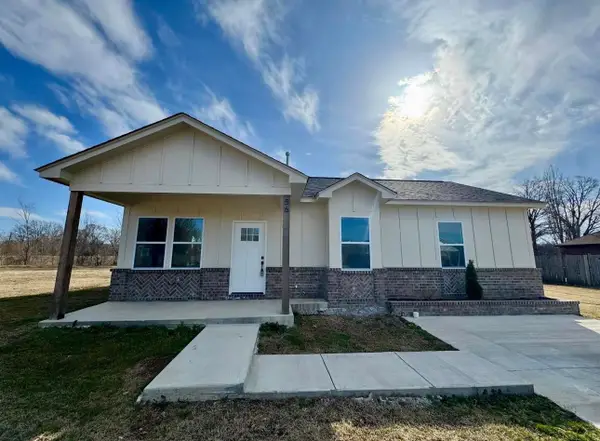 $226,000Active3 beds 2 baths
56 BROOKSIDE AVE, Mason, TN 38049
MLS# 10222010Listed by: COVINGTON REALTY & AUCTION LLC $225,000Active4 beds 2 baths
190 70 HWY, Mason, TN 38049
MLS# 10218123Listed by: CRYE-LEIKE, INC., REALTORS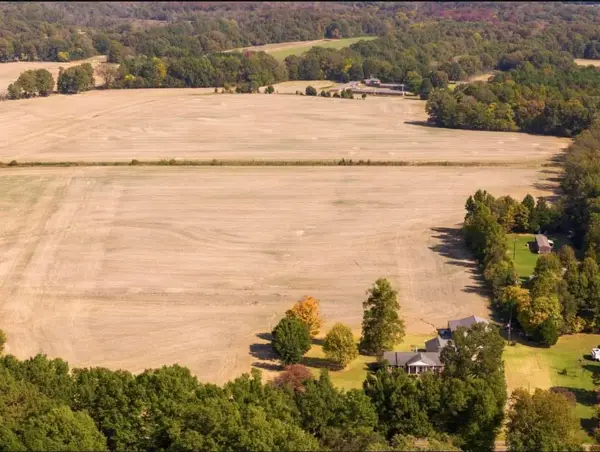 $348,370Active33.37 Acres
Address Withheld By Seller, Mason, TN 38049
MLS# 10213553Listed by: KELLER WILLIAMS $150,000Active3 beds 1 baths
12112 MAIN ST, Mason, TN 38049
MLS# 10193394Listed by: ADARO REALTY, INC.


Protect your home and budget from life's surprises with an Assurant Home Warranty, backed by a partner that supports you through every step of homeownership. Explore Plans.
©2026 Century 21 Real Estate LLC. All rights reserved. CENTURY 21®, the CENTURY 21 Logo and C21® are service marks owned by Century 21 Real Estate LLC. Century 21 Real Estate LLC fully supports the principles of the Fair Housing Act and the Equal Opportunity Act. Each office is independently owned and operated. Listing information is deemed reliable but not guaranteed accurate.