
112 Riley Court, Maynardville, TN 37807
Local realty services provided by:CENTURY 21 Legacy
112 Riley Court,Maynardville, TN 37807
$375,000
- 5 Beds
- 3 Baths
- 2,496 sq. ft.
- Single family
- Active
Listed by: tyler high
Office: southern charm homes
MLS#:1360503
Source:TN_KAAR
Price summary
- Price:$375,000
- Price per sq. ft.:$150.24
- Monthly HOA dues:$33.33
About this home
Become the ultimate ruler of Union County when you take over this grand kingdom! 112 Riley Court boasts 5 generous bedrooms, including a bottom-floor mother-in-law suite with a full bathroom right next door. Four additional bedrooms and a spacious bonus loft reside on the upper level, ensuring there is plenty of room to comfortably lodge your entire Royal Court. Planning to entertain all the king's horses and all the king's men? You have all the space you need, featuring a formal dining room, bar seating in the kitchen, and a full-size breakfast nook so you can effortlessly host feasts fit for royalty! Have a little Prince or Princess in your realm? They can walk to school with ease, as Union County High School is just a hop and a skip down the road. Take in breathtaking views of the mountains surrounding Union Estates as you relax upon your throne at 112 Riley Court. The best part? This palace is only a couple of years old, meaning the carpet remains fresh and smooth, while the HVAC system, water heater, and roof are all newer and ready to serve your reign!...
Contact an agent
Home facts
- Year built:2024
- Subdivision & Development:Union Estates
- Listing ID #:1360503
- Added:1 day(s) ago
- Updated:October 30, 2026 at 04:11 PM
Rooms and interior
- Bedrooms:5
- Total bathrooms:3
- Full bathrooms:3
- Rooms Total:10
- Flooring:Carpet, Vinyl
- Basement:Yes
- Basement Description:Slab
- Living area:2,496 sq. ft.
Heating and cooling
- Cooling:Central Cooling
- Heating:Central
Structure and exterior
- Year built:2024
- Building area:2,496 sq. ft.
- Lot area:0.19 Acres
- Architectural Style:Traditional
- Construction Materials:Frame
Utilities
- Sewer:Public Sewer
Finances and disclosures
- Price:$375,000
- Price per sq. ft.:$150.24
Parking
- Parking description:Off-Street Parking
- Garage spaces:2
New listings near 112 Riley Court
- Coming Soon
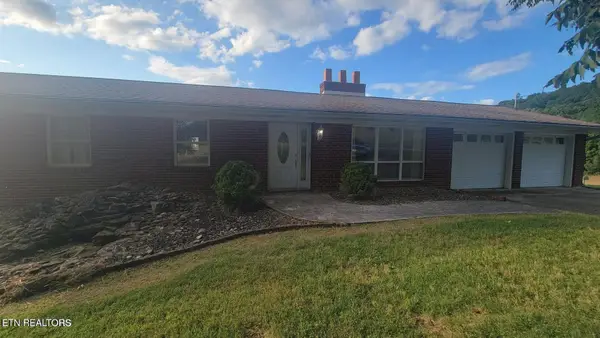 $2,000,000Coming Soon3 beds 2 baths2,000 sq. ft.
339 Sparks Landing Rd, Maynardville, TN 37807
MLS# 3185337Listed by: UNITED REAL ESTATE SOLUTIONS - New
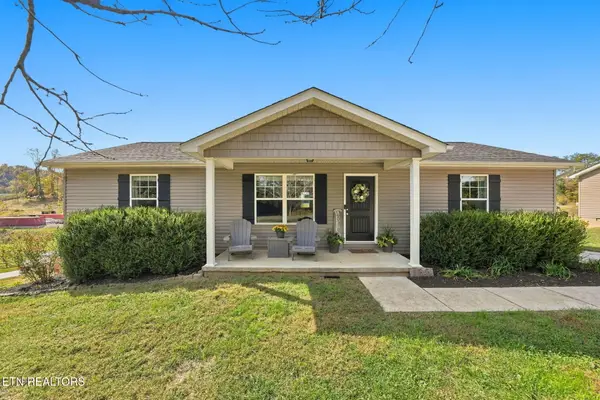 $269,900Active3 beds 2 baths1,224 sq. ft.
135 Raccoon Valley Rd, Maynardville, TN 37807
MLS# 1360406Listed by: UNITED REAL ESTATE SOLUTIONS - New
 $325,000Active2 beds 2 baths960 sq. ft.
542 Little Valley Rd, Maynardville, TN 37807
MLS# 1360317Listed by: WALLACE - New
 $250,000Active2 beds 2 baths960 sq. ft.
542 Little Valley Rd, Maynardville, TN 37807
MLS# 1360318Listed by: WALLACE - New
 $75,000Active0.5 Acres
Little Valley Rd, Maynardville, TN 37807
MLS# 1360322Listed by: WALLACE - New
 $350,000Active2 beds 1 baths900 sq. ft.
142 Lambdin Rd, Maynardville, TN 37807
MLS# 1360263Listed by: REALTY EXECUTIVES ASSOCIATES - New
 $69,000Active6.87 Acres
K D Lane, Maynardville, TN 37807
MLS# 1360124Listed by: CROSSROADS REALTY - New
 $275,000Active3 beds 2 baths960 sq. ft.
130 West Melissa Dawn Lane, Maynardville, TN 37807
MLS# 10002557Listed by: SOUTHERN CHARM HOMES  $130,000Pending3 beds 2 baths1,232 sq. ft.
672 Raccoon Valley Rd, Maynardville, TN 37807
MLS# 3624354Listed by: THE CARTER GROUP, EXP REALTY


Protect your home and budget from life's surprises with an Assurant Home Warranty, backed by a partner that supports you through every step of homeownership. Explore Plans.
©2026 Century 21 Real Estate LLC. All rights reserved. CENTURY 21®, the CENTURY 21 Logo and C21® are service marks owned by Century 21 Real Estate LLC. Century 21 Real Estate LLC fully supports the principles of the Fair Housing Act and the Equal Opportunity Act. Each office is independently owned and operated. Listing information is deemed reliable but not guaranteed accurate.