
224 N Glen Rd, Maynardville, TN 37807
Local realty services provided by:CENTURY 21 Legacy
224 N Glen Rd,Maynardville, TN 37807
$350,000
- 3 Beds
- 2 Baths
- 1,648 sq. ft.
- Single family
- Active
Listed by: matt mallacoccio
Office: united real estate solutions
MLS#:1359061
Source:TN_KAAR
Price summary
- Price:$350,000
- Price per sq. ft.:$212.38
About this home
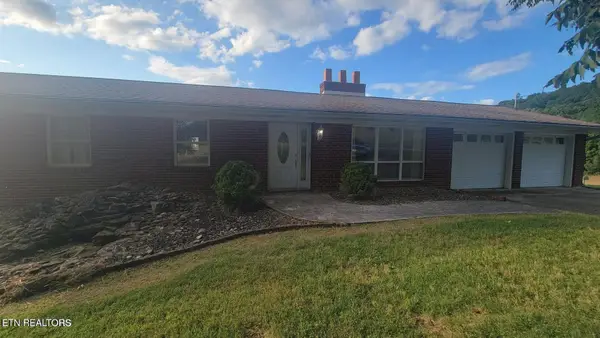
A rare opportunity perched atop one of Union County's most beautiful subdivisions! From the moment you enter Walnut Pointe, you're greeted by breathtaking mountain and farm views that only get better as you approach this beautifully maintained, 8-year-old home. With 1,648 square feet of living space, spectacular scenery visible from nearly every window, and an incredible list of amenities, this property offers exceptional value that's hard to find at this price point.
A welcoming covered front porch with stacked-stone columns sets the stage. Step inside to a spacious, open-concept great room anchored by a fireplace with built-in shelving. The kitchen features granite countertops, stainless steel appliances, a center island, smart fixtures, large pantry, and views that might actually make washing those holiday dinner dishes enjoyable.
The split-bedroom floor plan offers privacy, with a generously sized master suite featuring a walk-in closet and ensuite bathroom complete with dual vanities, a heated towel rack, walk-in shower, and built-in soaking tub with a tiled surround. A conveniently located laundry room includes a washer and dryer that convey with the home.
Step outside from the kitchen onto your covered back deck, complete with two ceiling fans, and take in the panoramic mountain scenery. Enjoy views of the surrounding ridgelines, House Mountain, and even the Smoky Mountains on a clear day, all from the comfort of your own backyard! Raised beds along the side of the home to fulfill your gardening dreams.
Summer entertaining is a breeze with an outdoor grill that conveys, a swimming pool, and a fenced backyard offering room for pets, play, and relaxation. Beneath the deck, a spacious walk-in crawlspace provides additional storage, and all pool maintenance equipment conveys. An attached two-car garage offers even more convenience and storage.
Located in a quiet, established subdivision just 5 minutes from Maynardville amenities, 10 minutes from Norris Lake, and approximately 20 minutes from Knoxville, this home combines peaceful living with everyday convenience.
Move-in ready with underground utilities, KUB fiber, breathtaking views, and a backyard built for making memories. Attractively priced due to seller relocation. Don't miss this one. Opportunities like this don't come along often....
Contact an agent
Home facts
- Year built:2018
- Subdivision & Development:Walnut Pointe
- Listing ID #:1359061
- Added:8 day(s) ago
- Updated:October 24, 2026 at 02:37 PM
Rooms and interior
- Bedrooms:3
- Total bathrooms:2
- Full bathrooms:2
- Rooms Total:7
- Flooring:Tile
- Basement:Yes
- Basement Description:Crawl Space, Walkout
- Living area:1,648 sq. ft.
Heating and cooling
- Cooling:Central Cooling
- Heating:Central, Electric
Structure and exterior
- Year built:2018
- Building area:1,648 sq. ft.
- Lot area:0.34 Acres
- Architectural Style:Traditional
- Construction Materials:Block, Frame, Stone
Utilities
- Sewer:Public Sewer
Finances and disclosures
- Price:$350,000
- Price per sq. ft.:$212.38
Parking
- Parking description:Attached, Garage Door Opener, Main Level, Off-Street Parking
- Garage spaces:2
New listings near 224 N Glen Rd
- Coming Soon
 $2,000,000Coming Soon3 beds 2 baths2,000 sq. ft.
339 Sparks Landing Rd, Maynardville, TN 37807
MLS# 3185337Listed by: UNITED REAL ESTATE SOLUTIONS  $130,000Pending3 beds 2 baths1,232 sq. ft.
672 Raccoon Valley Rd, Maynardville, TN 37807
MLS# 3624354Listed by: THE CARTER GROUP, EXP REALTY- New
 $550,000Active3 beds 3 baths1,970 sq. ft.
235 Raccoon Valley Rd, Maynardville, TN 37807
MLS# 3623639Listed by: YOUNG MARKETING GROUP, REALTY EXECUTIVES - New
 $367,000Active2 beds 2 baths1,764 sq. ft.
237 N Glen Rd, Maynardville, TN 37807
MLS# 1359515Listed by: OPENDOOR BROKERAGE, LLC - New
 $19,980Active0.63 Acres
Williams Drive, Maynardville, TN 37807
MLS# 1359401Listed by: ANGELA FOWLER REAL ESTATE, LLC  $975,000Pending - Continue To Show - Inspection3 beds 4 baths2,463 sq. ft.
553 Hurricane Hollow Rd, Maynardville, TN 37807
MLS# 1359213Listed by: REALTY EXECUTIVES ASSOCIATES- New
 $374,900Active5 beds 3 baths2,511 sq. ft.
130 Riley Court, Maynardville, TN 37807
MLS# 1358924Listed by: WALLACE - New
 $389,000Active4 beds 2 baths2,496 sq. ft.
133 Christina Circle, Maynardville, TN 37807
MLS# 1358789Listed by: REALTY ONE GROUP ANTHEM  $74,000Active4.3 Acres
Bob Wright Rd, Maynardville, TN 37807
MLS# 1358506Listed by: EXP REALTY, LLC


Protect your home and budget from life's surprises with an Assurant Home Warranty, backed by a partner that supports you through every step of homeownership. Explore Plans.
©2026 Century 21 Real Estate LLC. All rights reserved. CENTURY 21®, the CENTURY 21 Logo and C21® are service marks owned by Century 21 Real Estate LLC. Century 21 Real Estate LLC fully supports the principles of the Fair Housing Act and the Equal Opportunity Act. Each office is independently owned and operated. Listing information is deemed reliable but not guaranteed accurate.