
276 Bowman Lane, Maynardville, TN 37807
Local realty services provided by:CENTURY 21 Legacy
276 Bowman Lane,Maynardville, TN 37807
$280,000
- 3 Beds
- 2 Baths
- 1,176 sq. ft.
- Single family
- Active
Listed by: brian howard
Office: realty executives associates
MLS#:1362385
Source:TN_KAAR
Price summary
- Price:$280,000
- Price per sq. ft.:$238.1
About this home
Enjoy easy one-level living in this inviting 3-bedroom, 2-bath home situated on a spacious 0.33-acre lot. A great opportunity for first-time buyers or anyone looking for comfortable, convenient living. The living room features a cozy fireplace, while fresh paint throughout gives the home a clean, refreshed feel. Recent updates include an updated bathroom and a newly replaced front porch in 2025. Conveniently located near shopping, everyday amenities, and major highways, making commuting and running errands a breeze. Don't miss this opportunity to make this home your own!
Contact an agent
Home facts
- Year built:2006
- Subdivision & Development:Scenic Springs
- Listing ID #:1362385
- Added:2 day(s) ago
- Updated:November 20, 2026 at 03:52 PM
Rooms and interior
- Bedrooms:3
- Total bathrooms:2
- Full bathrooms:2
- Rooms Total:5
- Flooring:Carpet, Vinyl
- Basement:Yes
- Basement Description:Crawl Space
- Living area:1,176 sq. ft.
Heating and cooling
- Cooling:Central Cooling
- Heating:Central, Electric, Heat Pump
Structure and exterior
- Year built:2006
- Building area:1,176 sq. ft.
- Lot area:0.33 Acres
- Lot Features:Cul-De-Sac
- Architectural Style:Traditional
- Construction Materials:Frame
Utilities
- Sewer:Public Sewer
Finances and disclosures
- Price:$280,000
- Price per sq. ft.:$238.1
Features and amenities
- Amenities:Windows - Vinyl
Parking
- Parking description:Off-Street Parking
New listings near 276 Bowman Lane
- Coming Soon
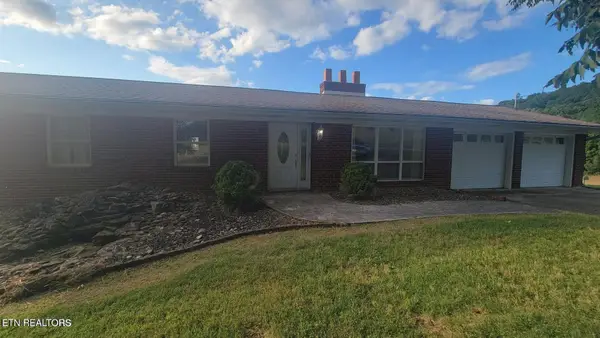 $2,000,000Coming Soon3 beds 2 baths2,000 sq. ft.
339 Sparks Landing Rd, Maynardville, TN 37807
MLS# 3185337Listed by: UNITED REAL ESTATE SOLUTIONS - New
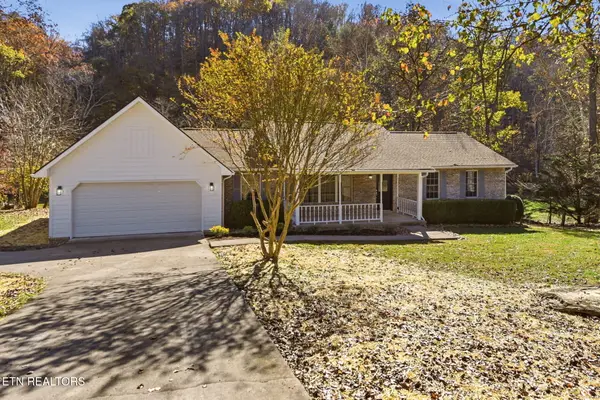 $369,900Active2 beds 2 baths1,870 sq. ft.
237 Brooks Rd, Maynardville, TN 37807
MLS# 1362402Listed by: CRYE-LEIKE REALTORS - New
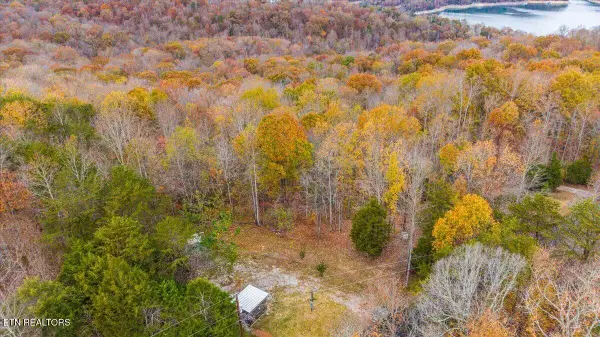 $109,000Active1.82 Acres
339 Riverview Rd, Maynardville, TN 37807
MLS# 1362259Listed by: KELLER WILLIAMS REALTY  $65,000Active0.5 Acres
548 Little Valley Rd, Maynardville, TN 37807
MLS# 1360322Listed by: WALLACE- New
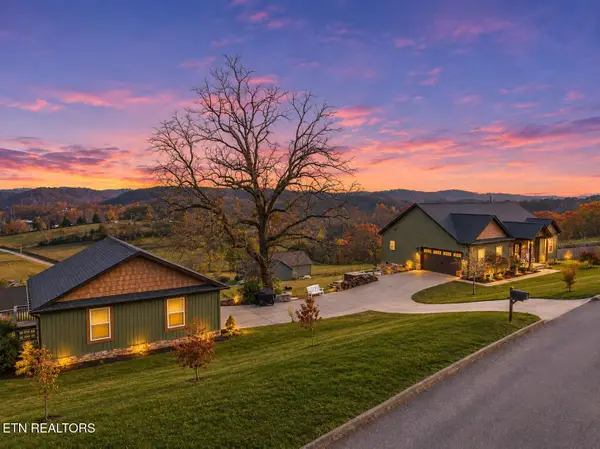 $530,000Active3 beds 2 baths1,596 sq. ft.
180 N Glen Rd, Maynardville, TN 37807
MLS# 1362176Listed by: KELLER WILLIAMS REALTY 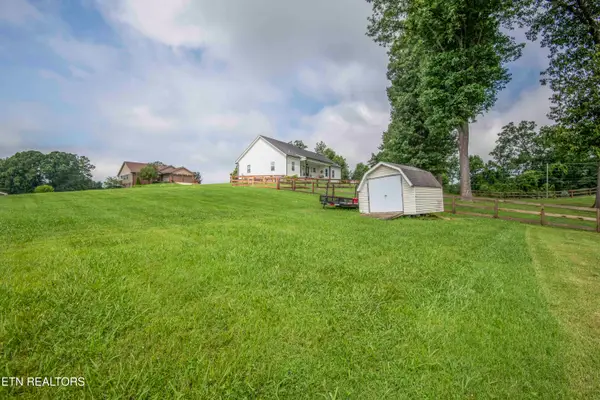 $45,000Pending0.34 Acres
lot 2 N Glen Rd, Maynardville, TN 37807
MLS# 1362057Listed by: THE REAL ESTATE FIRM, INC.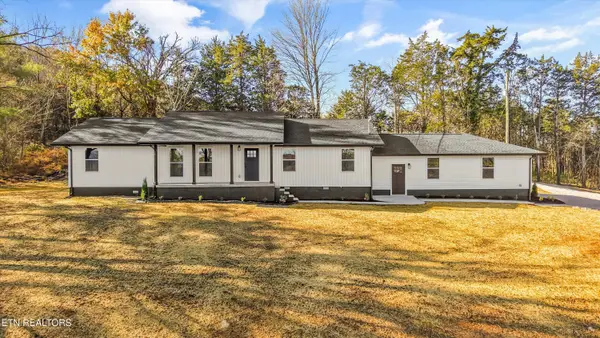 $395,000Pending - Continue To Show3 beds 2 baths1,680 sq. ft.
123 Wayne Shoffner Lane, Maynardville, TN 37807
MLS# 1362013Listed by: UNITED REAL ESTATE SOLUTIONS- Open Sat, 1 to 3pmNew
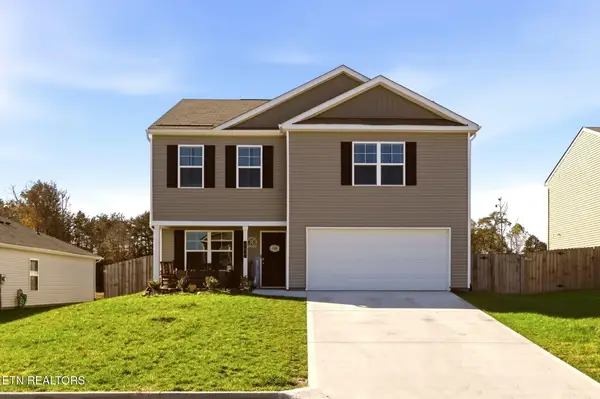 $344,900Active3 beds 3 baths2,040 sq. ft.
134 Winchester Rd, Maynardville, TN 37807
MLS# 1361978Listed by: REALTY EXECUTIVES ASSOCIATES  $569,900Active2 beds 4 baths2,197 sq. ft.
425 Highway 61, Maynardville, TN 37807
MLS# 1361501Listed by: THE REAL ESTATE FIRM, INC.


Protect your home and budget from life's surprises with an Assurant Home Warranty, backed by a partner that supports you through every step of homeownership. Explore Plans.
©2026 Century 21 Real Estate LLC. All rights reserved. CENTURY 21®, the CENTURY 21 Logo and C21® are service marks owned by Century 21 Real Estate LLC. Century 21 Real Estate LLC fully supports the principles of the Fair Housing Act and the Equal Opportunity Act. Each office is independently owned and operated. Listing information is deemed reliable but not guaranteed accurate.