1084 Mountain Rd, Mc Donald, TN 37353
Local realty services provided by:CENTURY 21 Premier
1084 Mountain Rd,Mc Donald, TN 37353
$375,000
- 2 Beds
- 2 Baths
- 2,040 sq. ft.
- Single family
- Active
Listed by: amber olinger
Office: compass group realty llc.
MLS#:3626324
Source:NASHVILLE
Price summary
- Price:$375,000
- Price per sq. ft.:$183.82
About this home
Privacy, charm, and room to breathe with a side of deer, turkey & of course squirrel & all kinds of birds! Nestled on 3 beautiful acres, this inviting, brick, 2-bedroom, 2-bath home offers the peaceful retreat you’ve been searching for! Surrounded by nature and tucked away from the hustle and bustle, this property provides an exceptional sense of privacy while offering comfortable living spaces both inside and out. Step inside to discover a spacious living area featuring a stunning stone fireplace, beautiful architectural details, and an abundance of natural light. The thoughtfully arranged floor plan features a bedroom and full bathroom on the main level, while upstairs you’ll discover an impressively spacious bedroom with vaulted ceilings, double doors opening to its own balcony, two separate closets, and additional storage space. A second full bathroom and conveniently located laundry area complete the upper level, creating a comfortable and functional retreat. Outside, the expansive wraparound porch invites you to slow down, sip your morning coffee, enjoy the sounds of nature, or simply take in the beauty of your private surroundings. As an added bonus, a concrete pad located off to the side of the property offers exciting possibilities for a future detached garage, workshop, storage building, or other structure, subject to applicable requirements. Additional highlights include a roof less than two years old and a water filtration system, adding even more appeal to this charming property. Whether you’re searching for a peaceful full-time residence or a place to escape and unwind, this home offers a wonderful combination of character, comfort, and seclusion. With 3 acres of privacy, versatile outdoor space, and inviting areas to enjoy both indoors and out, this is one you’ll want to experience in person.Schedule your private showing today! FYI-A few photos have been virtually staged to show the possibly options for furniture, decor etc-no layout has been changed...
Contact an agent
Home facts
- Year built:2001
- Subdivision & Development:kendrick
- Listing ID #:3626324
- Added:3 day(s) ago
- Updated:October 27, 2026 at 03:30 PM
Rooms and interior
- Bedrooms:2
- Total bathrooms:2
- Full bathrooms:2
- Flooring:Carpet, Tile
- Kitchen Description:Dishwasher, Refrigerator
- Basement Description:Crawl Space
- Living area:2,040 sq. ft.
Heating and cooling
- Cooling:Ceiling Fan(s), Central Air
- Heating:Central, Wood
- Central air:Yes
Structure and exterior
- Roof:Shingle
- Year built:2001
- Building area:2,040 sq. ft.
- Lot area:3 Acres
- Lot Features:Rolling Slope, Wooded
- Construction Materials:Brick
- Exterior Features:Deck, Porch
- Levels:2 Story
Schools
- High school:Walker Valley High School
- Middle school:Ocoee Middle School
- Elementary school:Prospect Elementary School
Utilities
- Sewer:Private Sewer
Finances and disclosures
- Price:$375,000
- Price per sq. ft.:$183.82
- Tax amount:$927
Features and amenities
- Appliances:Dishwasher, Refrigerator, Washer
- Laundry features:Dryer, Washer
- Amenities:Air Filter, Ceiling Fan(s), High Speed Internet, Smart Thermostat, Smoke Detector(s)
 Copyright 2026 Realtracs Mls. All rights reserved. Realtracs Mls provides content displayed here (“provided content”) on an “as is” basis and makes no representations or warranties regarding the provided content, including, but not limited to those of non-infringement, timeliness, accuracy, or completeness. Individuals and companies using information presented are responsible for verification and validation of information they utilize and present to their customers and clients. Realtracs Mls will not be liable for any damage or loss resulting from use of the provided content or the products available through Portals, IDX, VOW, and/or Syndication. Recipients of this information shall not resell, redistribute, reproduce, modify, or otherwise copy any portion thereof without the expressed written consent of Realtracs Mls. NASHVILLE Member Broker: Renee Hunter
New listings near 1084 Mountain Rd
- New
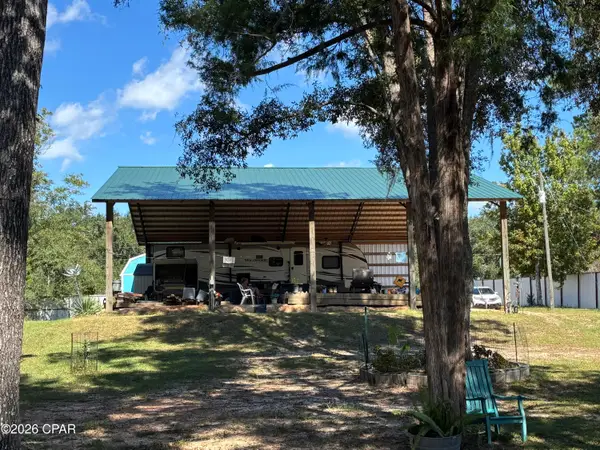 $99,995Active1 Acres
2835 Dauphin Road, Bonifay, FL 32425
MLS# 797055Listed by: COLDWELL BANKER REALTY - New
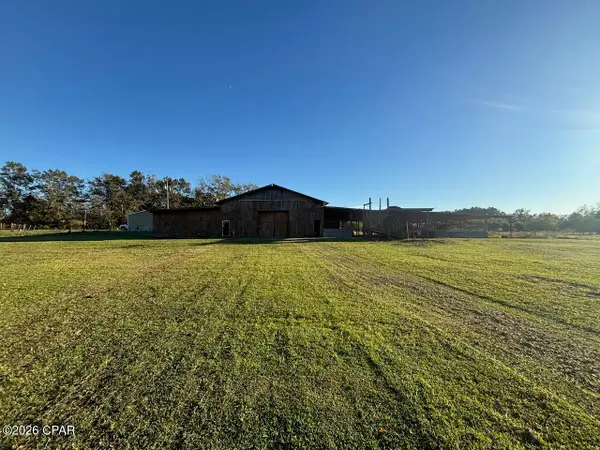 $210,000Active4 beds 1 baths1,404 sq. ft.
1538 N. Highway 179, Bonifay, FL 32425
MLS# 797027Listed by: COUNTS REAL ESTATE GROUP INC - New
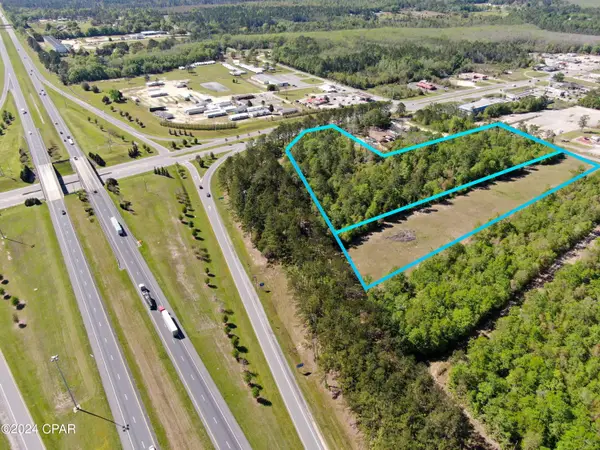 $1,750,000Active6.67 Acres
00 Son-in-law Drive, Bonifay, FL 32425
MLS# 796896Listed by: BEACHY BEACH REAL ESTATE - New
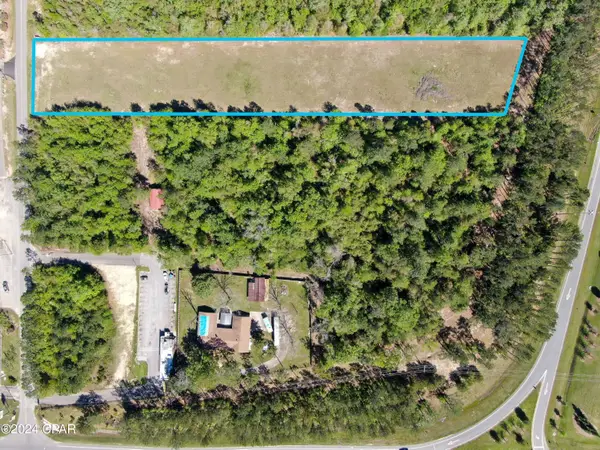 $750,000Active3.15 Acres
00 Son-in-law Road, Bonifay, FL 32425
MLS# 796897Listed by: BEACHY BEACH REAL ESTATE - New
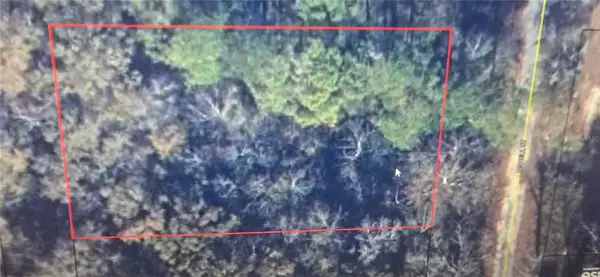 $39,999Active0.41 Acres
224 N Waukesha Street, BONIFAY, FL 32425
MLS# O6452160Listed by: XCELLENCE - New
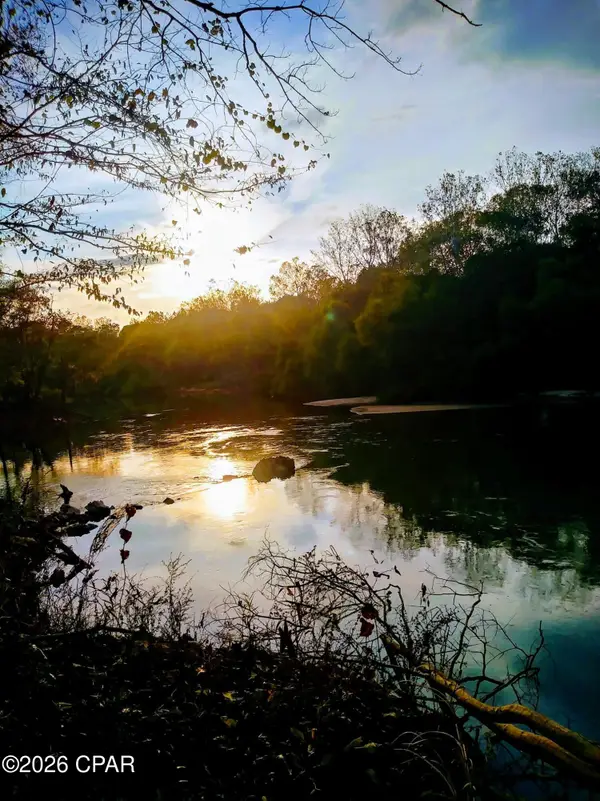
 $465,000Active52 Acres
2951 Bonifay Gritney Road, Bonifay, FL 32425
MLS# 796793Listed by: CENTURY 21 COMMANDER REALTY - New
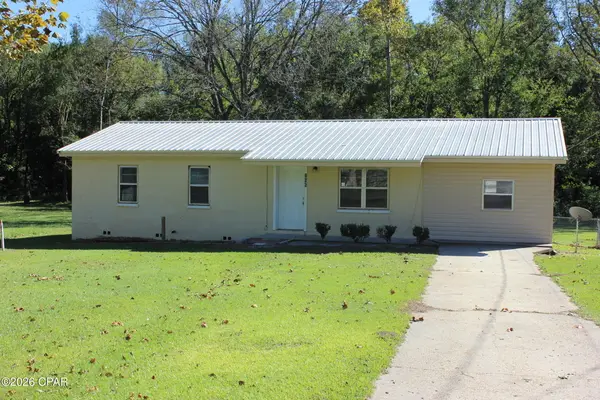 $139,900Active3 beds 2 baths1,176 sq. ft.
106 Veneer Circle, Bonifay, FL 32425
MLS# 796769Listed by: COUNTS REAL ESTATE GROUP INC - New
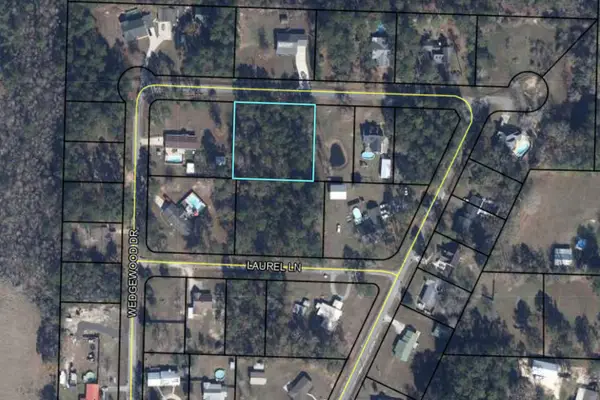 $22,500Active0.87 Acres
0 Wedgewood Drive, Bonifay, FL 32425
MLS# 1013974Listed by: SOUTHERN CHOICE PROPERTIES LLC 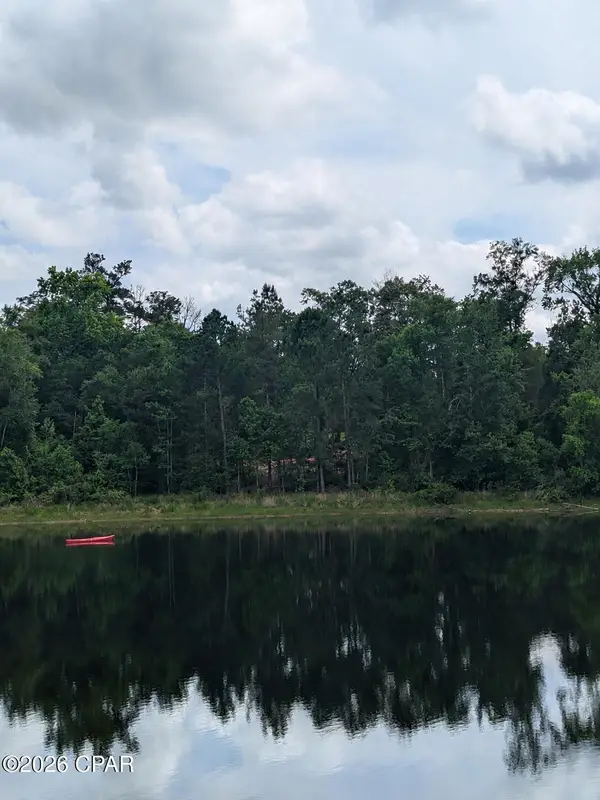 $94,900Active0.44 Acres
0000 Marian Drive, Bonifay, FL 32425
MLS# 790082Listed by: WATERSOUND REAL ESTATE $85,000Active0.44 Acres
0000 Marian Drive, Bonifay, FL 32425
MLS# 1003190Listed by: WATERSOUND REAL ESTATE


Protect your home and budget from life's surprises with an Assurant Home Warranty, backed by a partner that supports you through every step of homeownership. Explore Plans.
©2026 Century 21 Real Estate LLC. All rights reserved. CENTURY 21®, the CENTURY 21 Logo and C21® are service marks owned by Century 21 Real Estate LLC. Century 21 Real Estate LLC fully supports the principles of the Fair Housing Act and the Equal Opportunity Act. Each office is independently owned and operated. Listing information is deemed reliable but not guaranteed accurate.