
7422 Indian Creek Rd, Mc Ewen, TN 37101
Local realty services provided by:CENTURY 21 Premier
7422 Indian Creek Rd,Mc Ewen, TN 37101
$650,000
- 4 Beds
- 4 Baths
- 3,264 sq. ft.
- Single family
- Active
Listed by: karen crouch
Office: parker peery properties
MLS#:3168588
Source:NASHVILLE
Price summary
- Price:$650,000
- Price per sq. ft.:$199.14
About this home
Welcome to your Private Retreat! The possibilities are Endless~Hunting, Fishing, Livestock, Gardening, or Simply Enjoying Nature. Abundant Wildlife including Deer and Turkey. Park-Like Entrance with Long Concrete Drive Leading up to the Grand ESTATE, this BEAUTIFUL HOME is tucked away in a Peaceful Setting with the PRIVACY you’ve been searching for! Timeless Elegance & So Much Character in this Home including Beautiful Hardwood Floors, Fresh paint, a Sweeping Staircase, 3 Fireplaces & Custom built-in Shelving. A New Roof in 2025! The Kitchen features Granite Countertops & Newer Appliances, A Formal Dining Room w/Fireplace. A Covered Walkway leads to the detached 2 Car Garage. Spacious Covered Porches provide the perfect vantage point to sip your coffee & Enjoy Nature. Equipped with a Whole House Generator & an Apollo 100-Gallon Water Tank-Valuable Upgrades for Convenience & Security! The Full Basement is partially finished & ready for your personal touch - the Current layout includes a 13x13 Gunroom, 9x18 Shop, 12x10 Storage Room, 17x9 Hobby Room, Full Bath, & 8x18 Storage Space. MLConnect Fiber Internet. THIS IS MORE THAN A PROPERTY ~ IT'S A LIFESTYLE! The acreage is approximate, could be 5 - 10 acres. This property is also listed with an additional 94 acres - See MLS#3168788...
Contact an agent
Home facts
- Year built:1979
- Subdivision & Development:Rural
- Listing ID #:3168588
- Added:133 day(s) ago
- Updated:August 17, 2026 at 02:30 PM
Rooms and interior
- Bedrooms:4
- Total bathrooms:4
- Full bathrooms:3
- Half bathrooms:1
- Flooring:Carpet, Tile
- Kitchen Description:Dishwasher, Disposal, Microwave, Refrigerator
- Basement:Yes
- Basement Description:Full
- Living area:3,264 sq. ft.
Heating and cooling
- Cooling:Central Air
- Heating:Central
- Central air:Yes
Structure and exterior
- Year built:1979
- Building area:3,264 sq. ft.
- Lot area:10 Acres
- Architectural Style:Colonial
- Construction Materials:Brick
- Exterior Features:Deck, Porch
- Levels:2 Story
Schools
- High school:Mc Ewen High School
- Middle school:Mc Ewen Jr. High School
- Elementary school:Mc Ewen Elementary
Utilities
- Water:Well
- Sewer:Septic Tank
Finances and disclosures
- Price:$650,000
- Price per sq. ft.:$199.14
- Tax amount:$3,114
Features and amenities
- Appliances:Dishwasher, Disposal, Microwave, Refrigerator
- Amenities:Extra Closets
Parking
- Total parking spaces:2
- Parking description:Circular Driveway, Concrete, Detached
- Garage:Yes
- Garage spaces:2
 Copyright 2026 Realtracs Mls. All rights reserved. Realtracs Mls provides content displayed here (“provided content”) on an “as is” basis and makes no representations or warranties regarding the provided content, including, but not limited to those of non-infringement, timeliness, accuracy, or completeness. Individuals and companies using information presented are responsible for verification and validation of information they utilize and present to their customers and clients. Realtracs Mls will not be liable for any damage or loss resulting from use of the provided content or the products available through Portals, IDX, VOW, and/or Syndication. Recipients of this information shall not resell, redistribute, reproduce, modify, or otherwise copy any portion thereof without the expressed written consent of Realtracs Mls. NASHVILLE Member Broker: Renee Hunter
New listings near 7422 Indian Creek Rd
- New
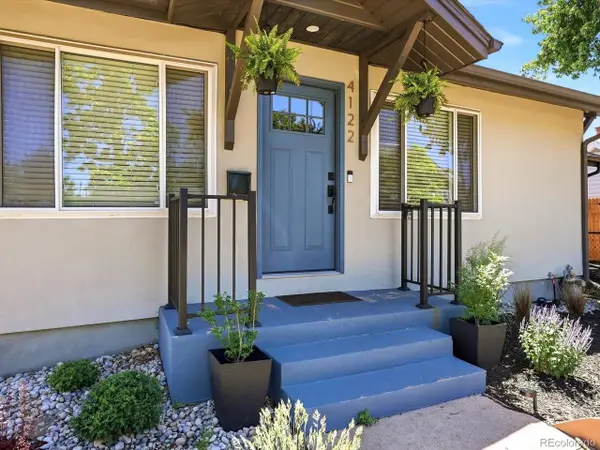 $590,000Active3 beds 3 baths1,212 sq. ft.
4122 W 49th Ave, Denver, CO 80212
MLS# 6019462Listed by: The Agency - Denver - Open Sat, 11am to 1pmNew
 $279,900Active2 beds 2 baths1,146 sq. ft.
1226 S Monaco Street Pkwy #B-307, Denver, CO 80224
MLS# 8540318Listed by: Compass - Denver - New
 $639,000Active4 beds 2 baths1,361 sq. ft.
1361 S Glencoe St, Denver, CO 80222
MLS# 3245697Listed by: Colorado Signature Properties - New
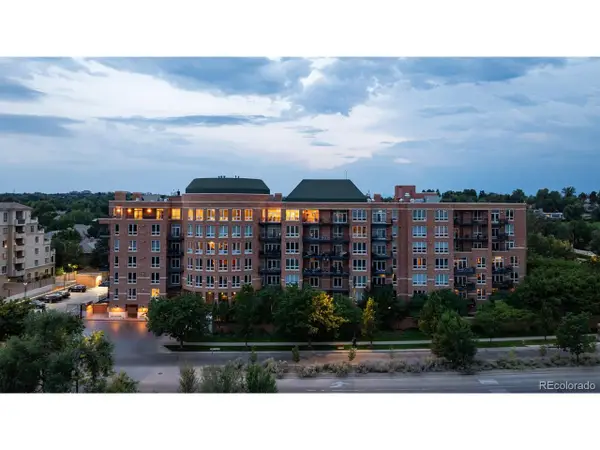 $6,950,000Active3 beds 3 baths5,033 sq. ft.
2400 E Cherry Creek South Dr #701, Denver, CO 80209
MLS# 8564445Listed by: Slifer Smith and Frampton Real Estate - New
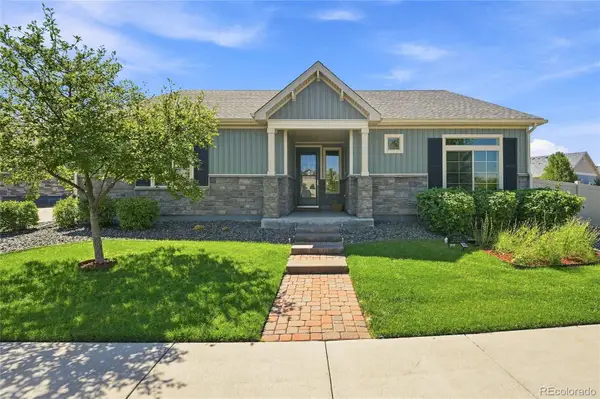 $600,000Active2 beds 3 baths2,682 sq. ft.
20412 E 52nd Avenue, Denver, CO 80249
MLS# 4502478Listed by: KELLER WILLIAMS DTC - New
 $525,000Active2 beds 1 baths900 sq. ft.
891 14th St #3206, Denver, CO 80202
MLS# 1066070Listed by: The Station Real Estate - New
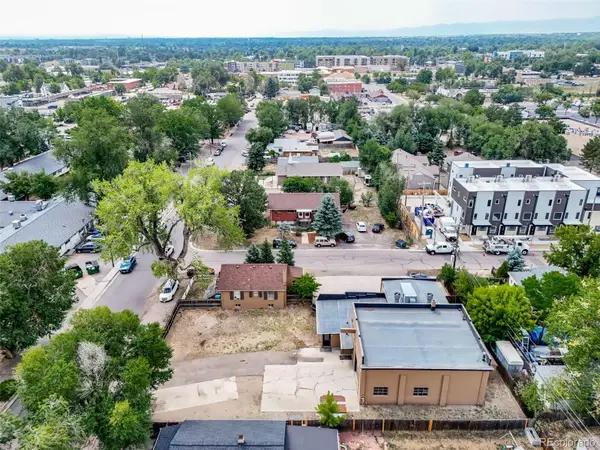 $785,000Active3 beds 1 baths1,470 sq. ft.
6275 W 16th Ave, Denver, CO 80214
MLS# 5217343Listed by: MB BILLY HALAX REAL ESTATE - Open Sat, 11am to 1pmNew
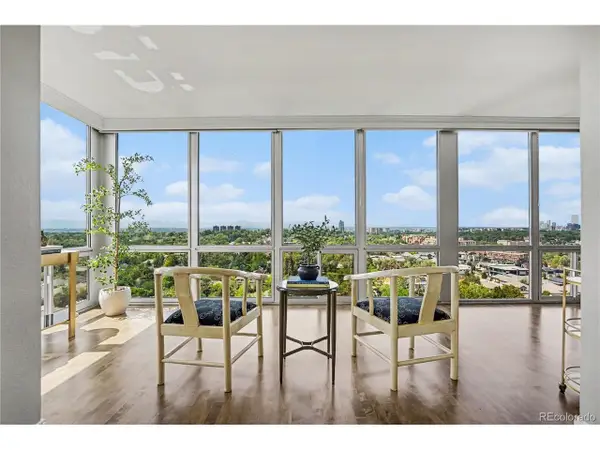 $575,000Active2 beds 2 baths1,347 sq. ft.
3100 E Cherry Creek South Dr #1504, Denver, CO 80209
MLS# 2322749Listed by: NAV Real Estate - New
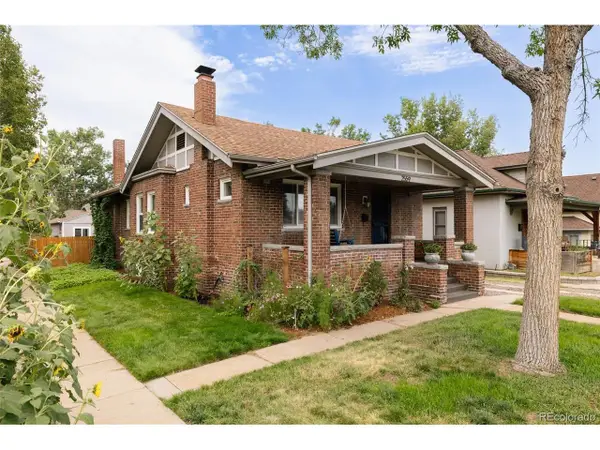 $865,000Active4 beds 3 baths2,532 sq. ft.
2559 38th Ave, Denver, CO 80211
MLS# 5629986Listed by: Goodhouse Real Estate LLC - New
 $565,000Active3 beds 3 baths2,536 sq. ft.
1505 S Lamar St #4, Denver, CO 80232
MLS# 9030646Listed by: Steve Jacobson Group


Protect your home and budget from life's surprises with an Assurant Home Warranty, backed by a partner that supports you through every step of homeownership. Explore Plans.
©2026 Century 21 Real Estate LLC. All rights reserved. CENTURY 21®, the CENTURY 21 Logo and C21® are service marks owned by Century 21 Real Estate LLC. Century 21 Real Estate LLC fully supports the principles of the Fair Housing Act and the Equal Opportunity Act. Each office is independently owned and operated. Listing information is deemed reliable but not guaranteed accurate.