
78 Patterson Cir, McEwen, TN 37101
Local realty services provided by:CENTURY 21 Premier
78 Patterson Cir,Mc Ewen, TN 37101
$365,000
- 3 Beds
- 2 Baths
- 1,972 sq. ft.
- Single family
- Active
Listed by: brittany mullinax
Office: rushton & co.
MLS#:3245077
Source:NASHVILLE
Price summary
- Price:$365,000
- Price per sq. ft.:$185.09
About this home
Welcome to this charming 3-bedroom, 2-bath home in McEwen, TN, situated on a spacious one acre corner lot in a desirable subdivision. Enjoy peaceful views of the large pond across the road and outdoor entertaining on the expansive back deck. The converted carport provides additional living space, perfect for a second living area or gathering space. New flooring throughout gives this home a fresh, updated feel. Conveniently located just minutes from town, approximately 15 miles from Dickson, and within commuting distance to Nashville. Move-in ready and waiting for its new owner!
Contact an agent
Home facts
- Year built:1995
- Subdivision & Development:None
- Listing ID #:3245077
- Added:45 day(s) ago
- Updated:August 03, 2026 at 02:23 PM
Rooms and interior
- Bedrooms:3
- Total bathrooms:2
- Full bathrooms:2
- Flooring:Vinyl
- Kitchen Description:Dishwasher, Refrigerator
- Basement:Yes
- Basement Description:Crawl Space
- Living area:1,972 sq. ft.
Heating and cooling
- Cooling:Central Air
- Heating:Central, Natural Gas
- Central air:Yes
Structure and exterior
- Year built:1995
- Building area:1,972 sq. ft.
- Lot area:1.04 Acres
- Construction Materials:Vinyl Siding
- Levels:1 Story
Schools
- High school:Mc Ewen High School
- Middle school:Mc Ewen Jr. High School
- Elementary school:Mc Ewen Elementary
Utilities
- Water:Public, Water Available
- Sewer:Public Sewer
Finances and disclosures
- Price:$365,000
- Price per sq. ft.:$185.09
- Tax amount:$1,237
Features and amenities
- Appliances:Dishwasher, Refrigerator
 Copyright 2026 Realtracs Mls. All rights reserved. Realtracs Mls provides content displayed here (“provided content”) on an “as is” basis and makes no representations or warranties regarding the provided content, including, but not limited to those of non-infringement, timeliness, accuracy, or completeness. Individuals and companies using information presented are responsible for verification and validation of information they utilize and present to their customers and clients. Realtracs Mls will not be liable for any damage or loss resulting from use of the provided content or the products available through Portals, IDX, VOW, and/or Syndication. Recipients of this information shall not resell, redistribute, reproduce, modify, or otherwise copy any portion thereof without the expressed written consent of Realtracs Mls. NASHVILLE Member Broker: Renee Hunter
New listings near 78 Patterson Cir
- New
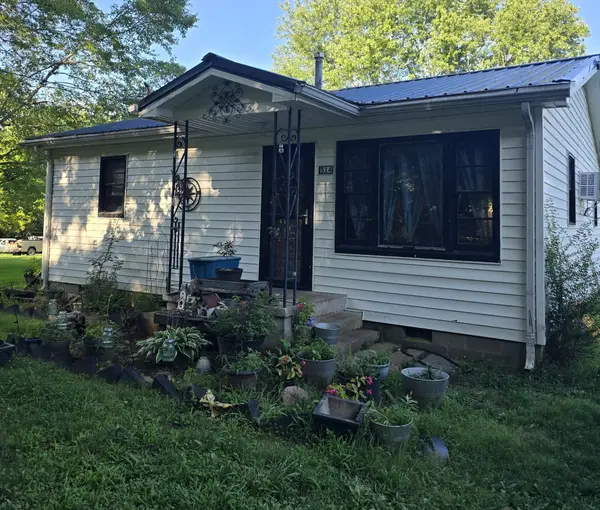 $150,000Active2 beds 1 baths840 sq. ft.
514 Wilkie St N, Mc Ewen, TN 37101
MLS# 3319051Listed by: NEIGHBORHOOD REALTORS - New
 $325,000Active3 beds 2 baths1,400 sq. ft.
166 Parrish Ln, Mc Ewen, TN 37101
MLS# 3312083Listed by: ELITE REAL ESTATE GROUP  $259,900Active3 beds 2 baths1,350 sq. ft.
131 Bold Springs Rd, Mc Ewen, TN 37101
MLS# 3246686Listed by: PARKER PEERY PROPERTIES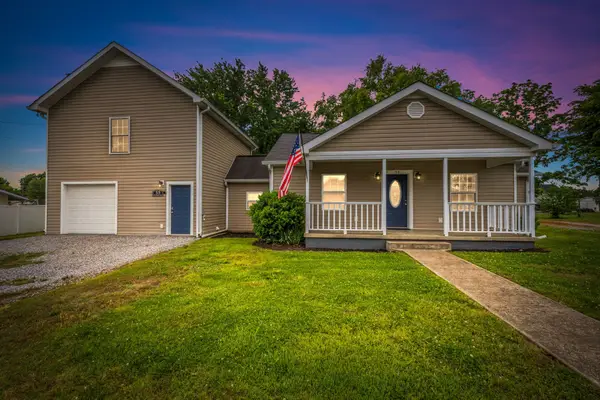 $329,900Active3 beds 3 baths1,859 sq. ft.
55 College St N, Mc Ewen, TN 37101
MLS# 3220947Listed by: PARKER PEERY PROPERTIES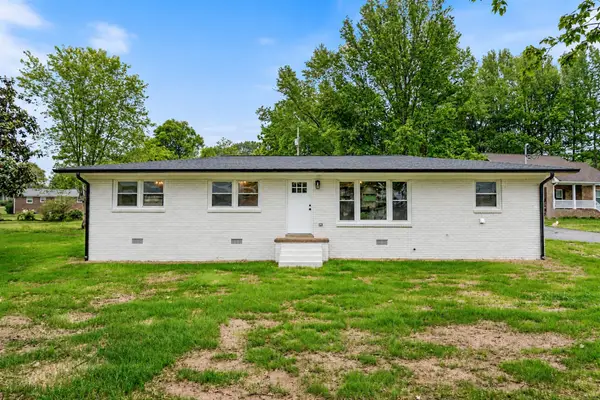 $259,990Active3 beds 1 baths1,325 sq. ft.
113 Brook St, Mc Ewen, TN 37101
MLS# 3205411Listed by: ELITE REAL ESTATE GROUP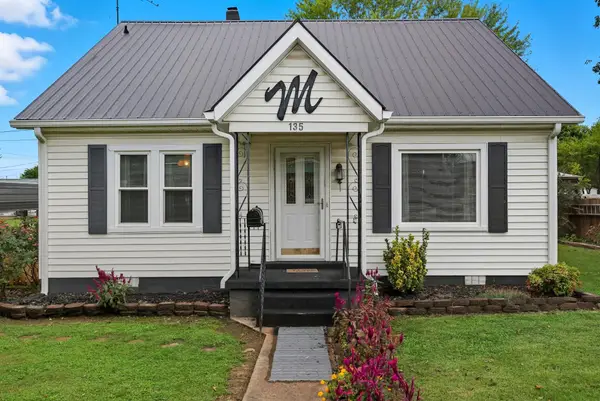 $279,000Active4 beds 2 baths2,320 sq. ft.
135 Main St, Mc Ewen, TN 37101
MLS# 3168036Listed by: PARKER PEERY PROPERTIES $312,900Active3 beds 2 baths1,259 sq. ft.
945 Wilkie St N, Mc Ewen, TN 37101
MLS# 3152432Listed by: ELITE REAL ESTATE GROUP $294,900Active3 beds 2 baths1,186 sq. ft.
955 Wilkie St N, Mc Ewen, TN 37101
MLS# 3152448Listed by: ELITE REAL ESTATE GROUP $26,950Active2 Acres
81 The Woodlands Of Nashville, Mc Ewen, TN 37101
MLS# 3137784Listed by: KELLER WILLIAMS REALTY CLARKSVILLE


Protect your home and budget from life's surprises with an Assurant Home Warranty, backed by a partner that supports you through every step of homeownership. Explore Plans.
©2026 Century 21 Real Estate LLC. All rights reserved. CENTURY 21®, the CENTURY 21 Logo and C21® are service marks owned by Century 21 Real Estate LLC. Century 21 Real Estate LLC fully supports the principles of the Fair Housing Act and the Equal Opportunity Act. Each office is independently owned and operated. Listing information is deemed reliable but not guaranteed accurate.