
385 Elwood Dr, McKenzie, TN 38201
Local realty services provided by:CENTURY 21 Golden Service Realty & Auction, Inc.
385 Elwood Dr,McKenzie, TN 38201
$495,000
- 4 Beds
- 3 Baths
- 3,835 sq. ft.
- Single family
- Active
Listed by: logan diebold
Office: wendell alexander realty
MLS#:2604939
Source:TN_CWTAR
Price summary
- Price:$495,000
- Price per sq. ft.:$129.07
About this home
Welcome to the market 385 Elwood Dr. where unique modern functionality is home! This 4 bedroom 2.5 bath home has way too much to list everything and a must see to appreciate it all! Interior features are a chefs kitchen with gas range built into the island with an overhead vent hood, black quartz counter tops , a grand master suite with double walk in closets, glass walk in shower and direct laundry room access, plus a bonus/movie theatre room upstairs. Outside you'll see a pull-in garage with a bonus storage room, oversized front and back porches for hosting, and a completely fenced in back yard that is cross fenced to keep your furry friends in their own space, and lastly a shop building that has a lean to on one side plus a chicken coup on the other! This property is one you won't want to miss, it has it all!
Contact an agent
Home facts
- Year built:2024
- Subdivision & Development:Other
- Listing ID #:2604939
- Added:4 day(s) ago
- Updated:October 25, 2026 at 02:50 PM
Rooms and interior
- Bedrooms:4
- Total bathrooms:3
- Full bathrooms:2
- Half bathrooms:1
- Rooms Total:7
- Dining Description:Breakfast Bar, Eat-in Kitchen
- Bathrooms Description:Double Vanity, Tub Shower Combo
- Kitchen Description:Built-In Electric Oven, Dishwasher, Eat-in Kitchen, Gas Cooktop, Microwave, Pantry, Refrigerator
- Bedroom Description:On Level 4, Primary Downstairs
- Living area:3,835 sq. ft.
Heating and cooling
- Cooling:Ceiling Fan(s), Central Air, Electric
- Heating:Central, Heating, Natural Gas
- Central air:Yes
Structure and exterior
- Roof:Metal
- Year built:2024
- Building area:3,835 sq. ft.
- Lot area:1.19 Acres
- Construction Materials:Vinyl Siding
- Exterior Features:Rain Gutters
- Levels:One and One Half
Utilities
- Water:Public
- Sewer:Public Sewer
Finances and disclosures
- Price:$495,000
- Price per sq. ft.:$129.07
- Tax amount:$1,587
Features and amenities
- Appliances:Built-In Electric Oven, Dishwasher, Gas Cooktop, Gas Water Heater, Microwave, Refrigerator
- Laundry features:Electric Dryer Hookup, Laundry Room, Main Level, Washer Hookup
- Amenities:Breakfast Bar, Ceiling Fan(s), Entrance Foyer, Pantry, Walk-In Closet(s)
Parking
- Total parking spaces:3
- Parking description:Attached Garage, Garage Door Opener, Garage Faces Side, Open
- Garage:Yes
- Garage spaces:1
New listings near 385 Elwood Dr
- New
 $217,000Active3 beds 2 baths3,006 sq. ft.
907 Stonewall St N, McKenzie, TN 38201
MLS# 2604993Listed by: WENDELL ALEXANDER REALTY  $210,000Active4 beds 2 baths
9635 Cherrywood Avenue, McKenzie, TN 38201
MLS# 2604742Listed by: CRYE-LEIKE ELITE $299,000Active4 beds 2 baths
46 Pine Court, McKenzie, TN 38201
MLS# 2604702Listed by: TENNESSEE VALLEY REALTY AND IN $175,000Pending22.25 Acres
1155 Winston Road, McKenzie, TN 38201
MLS# 2604637Listed by: PREMIER REALTY GROUP W TN, LLC $215,000Active3 beds 2 baths1,296 sq. ft.
130 Winston, Mckenzie, TN 38201
MLS# 46699Listed by: HOMETOWN REALTY GROUP Active4 beds 3 baths2,563 sq. ft.
136 Aubrey Ave, Mc Kenzie, TN 38201
MLS# 3598211Listed by: APEX REALTY & AUCTION, LLC $140,000Pending3 beds 1 baths
6090 Highway 190, McKenzie, TN 38201
MLS# 2604449Listed by: TOTAL REALTY SOURCE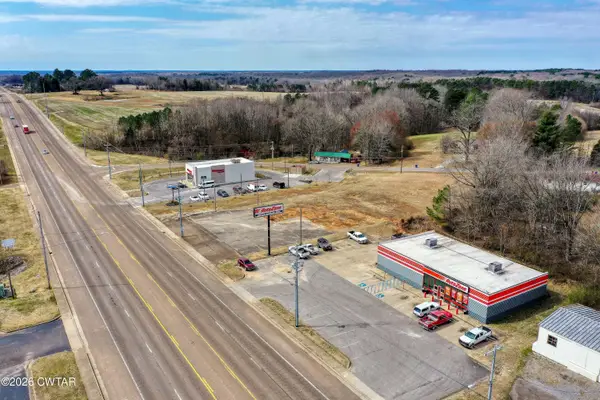 $299,000Active1.23 Acres
14765 Highland Drive, McKenzie, TN 38201
MLS# 2604360Listed by: TENNESSEE VALLEY REALTY AND IN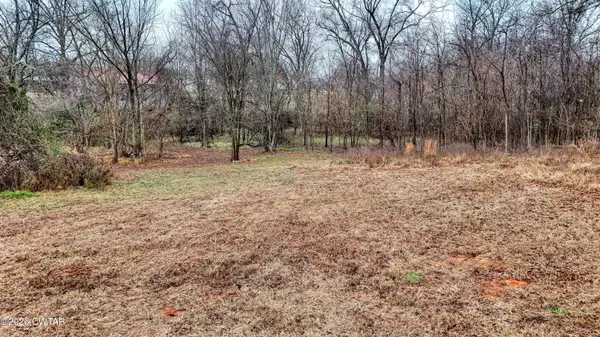 $24,000Active1.6 Acres
641 Forrest Avenue, McKenzie, TN 38201
MLS# 2604362Listed by: TENNESSEE VALLEY REALTY AND IN


Protect your home and budget from life's surprises with an Assurant Home Warranty, backed by a partner that supports you through every step of homeownership. Explore Plans.
©2026 Century 21 Real Estate LLC. All rights reserved. CENTURY 21®, the CENTURY 21 Logo and C21® are service marks owned by Century 21 Real Estate LLC. Century 21 Real Estate LLC fully supports the principles of the Fair Housing Act and the Equal Opportunity Act. Each office is independently owned and operated. Listing information is deemed reliable but not guaranteed accurate.