
1106 S Chancery St, McMinnville, TN 37110
Local realty services provided by:CENTURY 21 Premier
1106 S Chancery St,McMinnville, TN 37110
$320,000
- 3 Beds
- 2 Baths
- - sq. ft.
- Single family
- Sold
Listed by: jessica jones
Office: jones & co. real estate
MLS#:3221308
Source:NASHVILLE
Sorry, we are unable to map this address
Price summary
- Price:$320,000
About this home
Everyday Comfort of Coming home to this 1988 Sq ft 3 Bedroom, 2 Full Bath Brick Ranch Home! Master Bedroom feels like a retreat with an on-suite bathroom offering a spacious tile shower and double vanity, and a roomy closet. The seamless flow between the living, dining, and kitchen spaces creates an ideal setting for both entertaining and relaxing, with the gorgeous gas fireplace at the center of attention. The kitchen features granite countertops and stainless appliances. Mud room/Laundry at the back door impresses with extra storage space and a folding counter. The front porch swing, the double front door, the extra wide hallway, and the ceiling beams were just a few things that I saw that added character! Attached garage and Nice large deck, fenced in back yard, and a great location make for convenient living!
Contact an agent
Home facts
- Year built:1968
- Subdivision & Development:Jason Cripps Plat
- Listing ID #:3221308
- Added:152 day(s) ago
- Updated:October 26, 2026 at 08:23 AM
Rooms and interior
- Bedrooms:3
- Total bathrooms:2
- Full bathrooms:2
- Flooring:Laminate
- Kitchen Description:Dishwasher, Refrigerator
- Basement Description:Crawl Space
Heating and cooling
- Cooling:Central Air
- Heating:Central
- Central air:Yes
Structure and exterior
- Roof:Shingle
- Year built:1968
- Construction Materials:Brick
- Exterior Features:Deck, Porch
- Levels:1 Story
Schools
- High school:Warren County High School
- Middle school:Warren County Middle School
- Elementary school:Hickory Creek School
Utilities
- Water:Public, Water Available
- Sewer:Public Sewer
Finances and disclosures
- Price:$320,000
- Tax amount:$2,075
Features and amenities
- Appliances:Dishwasher, Refrigerator
Parking
- Total parking spaces:1
- Parking description:Attached
- Garage:Yes
- Garage spaces:1
 Copyright 2026 Realtracs Mls. All rights reserved. Realtracs Mls provides content displayed here (“provided content”) on an “as is” basis and makes no representations or warranties regarding the provided content, including, but not limited to those of non-infringement, timeliness, accuracy, or completeness. Individuals and companies using information presented are responsible for verification and validation of information they utilize and present to their customers and clients. Realtracs Mls will not be liable for any damage or loss resulting from use of the provided content or the products available through Portals, IDX, VOW, and/or Syndication. Recipients of this information shall not resell, redistribute, reproduce, modify, or otherwise copy any portion thereof without the expressed written consent of Realtracs Mls. NASHVILLE Member Broker: Renee Hunter
New listings near 1106 S Chancery St
- Coming Soon
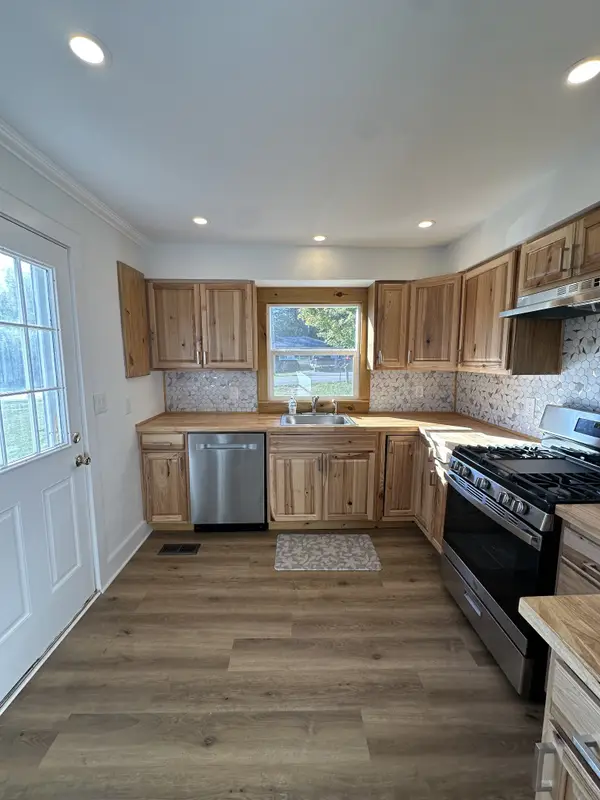 $225,000Coming Soon2 beds 1 baths804 sq. ft.
202 Mullican St, McMinnville, TN 37110
MLS# 3624485Listed by: JONES & CO. REAL ESTATE - Coming Soon
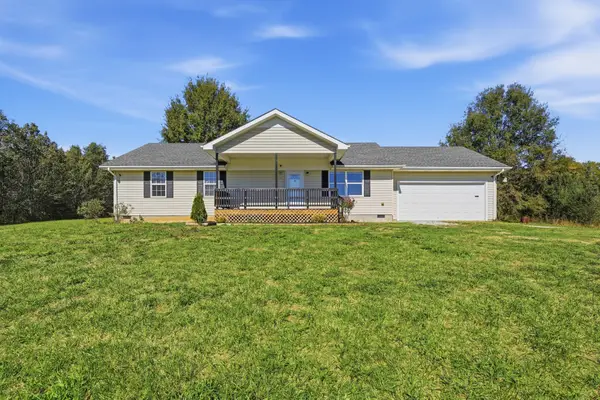 $317,900Coming Soon3 beds 2 baths1,372 sq. ft.
202 Jenkins Ln, McMinnville, TN 37110
MLS# 3624372Listed by: KELLY PROPERTIES - Coming Soon
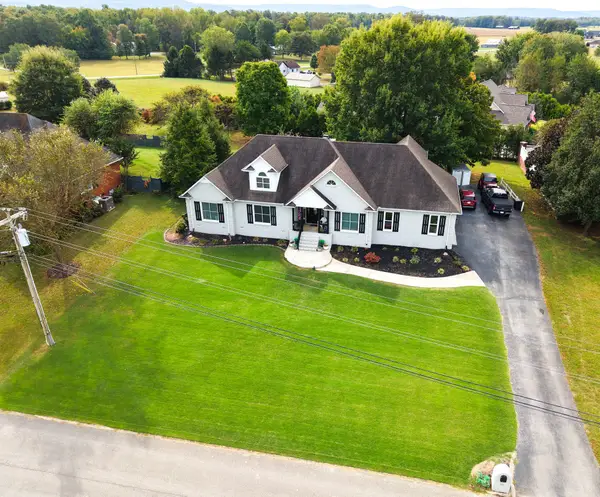 $629,900Coming Soon3 beds 3 baths3,092 sq. ft.
187 Beckridge Rd, McMinnville, TN 37110
MLS# 3621097Listed by: THE WINGATE GROUP LLC - New
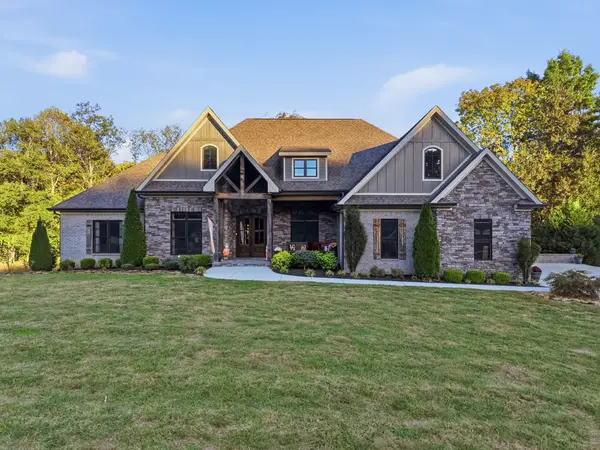 $1,150,000Active5 beds 5 baths4,130 sq. ft.
71 Woodland Creek Dr, McMinnville, TN 37110
MLS# 3626666Listed by: PAUL HOLDER REALTY & AUCTION - New
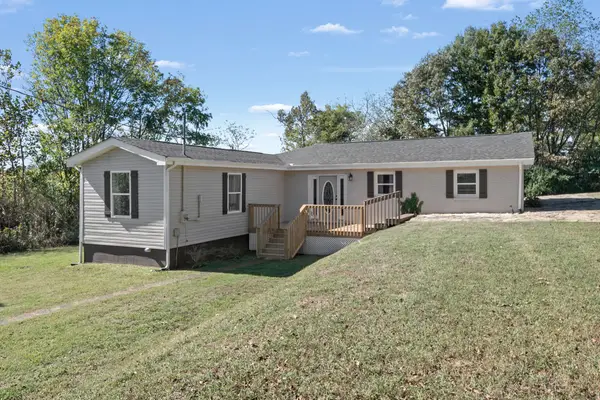 $289,900Active3 beds 2 baths1,411 sq. ft.
1065 Short Mountain Rd, McMinnville, TN 37110
MLS# 3626612Listed by: SIMPLIHOM - THE RESULTS TEAM - New
 $99,900Active1.9 Acres
284 Prater Town Rd, McMinnville, TN 37110
MLS# 3624415Listed by: PAUL HOLDER REALTY & AUCTION - New
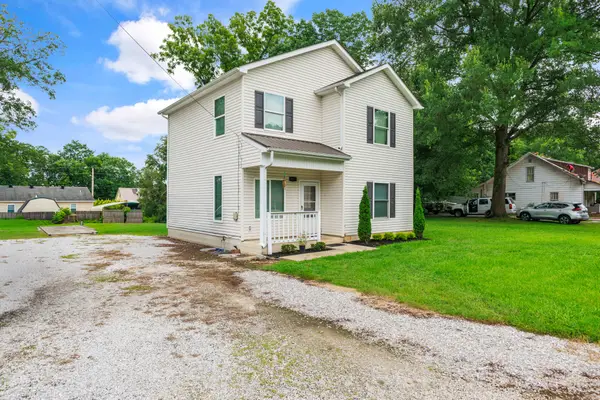 $299,000Active4 beds 2 baths1,400 sq. ft.
110 Clark St #A&b, McMinnville, TN 37110
MLS# 3623990Listed by: KELLER WILLIAMS REALTY - LEBANON - New
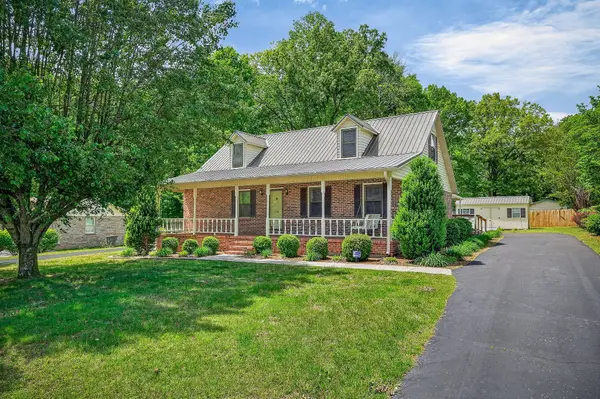 $309,900Active4 beds 3 baths1,823 sq. ft.
106 June St, McMinnville, TN 37110
MLS# 3623885Listed by: KW MID SOUTH HOMES + LAND - New
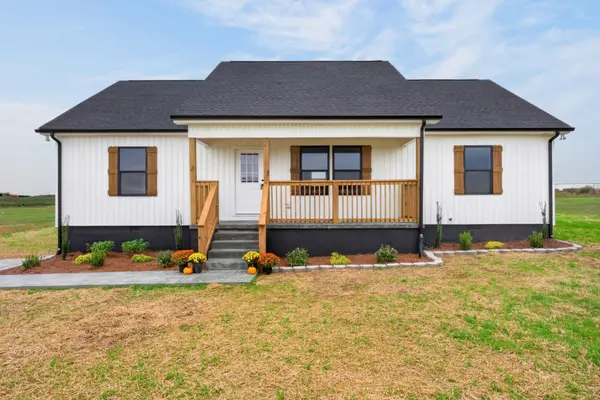 $334,900Active3 beds 2 baths1,400 sq. ft.
430 Charlie Turner Rd, McMinnville, TN 37110
MLS# 3623814Listed by: COMPASS - New
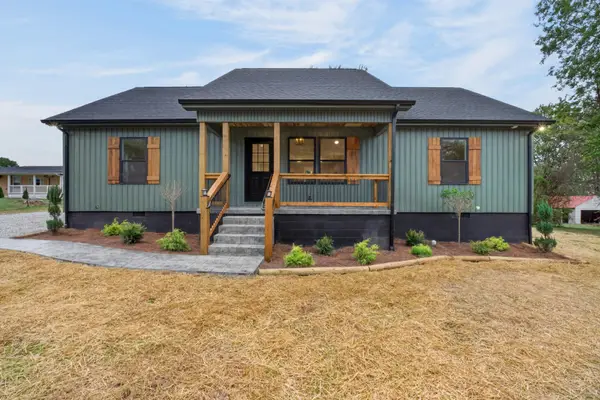 $349,900Active3 beds 2 baths1,450 sq. ft.
614 W End Ave, McMinnville, TN 37110
MLS# 3623794Listed by: COMPASS


Protect your home and budget from life's surprises with an Assurant Home Warranty, backed by a partner that supports you through every step of homeownership. Explore Plans.
©2026 Century 21 Real Estate LLC. All rights reserved. CENTURY 21®, the CENTURY 21 Logo and C21® are service marks owned by Century 21 Real Estate LLC. Century 21 Real Estate LLC fully supports the principles of the Fair Housing Act and the Equal Opportunity Act. Each office is independently owned and operated. Listing information is deemed reliable but not guaranteed accurate.