
218 Morrison St., McMinnville, TN 37110
Local realty services provided by:CENTURY 21 Professional Group
Listed by: vickie loftis, april alcorn
Office: american way real estate
MLS#:246214
Source:TN_UCAR
Price summary
- Price:$459,900
- Price per sq. ft.:$168.71
About this home
Experience timeless elegance in this classic brick historical residence where original charms seamlessly blend with modern comfort. This meticulously maintained four-bedroom two-bathroom home showcases pretty architectural details while offering thoughtful updates throughout. Enjoy two expansive main-level living areas, featuring a formal living room with a classic wood-burning fireplace and a unique bonus room / flex space perfectly suited for today's lifestyles. Additionally, a third bonus area is situated on the upper level. The updated kitchen features modern finishes with marble countertops, a tiled backsplash and a cozy breakfast nook. The formal dining room complete with built-in cabinetry is ideal for family and friend gatherings. Significant improvements in 2022 provide peace of mind including a new roof, updated plumbing plus electrical and a new water heater. Further enhancements in 2023 include a new upstairs HVAC unit, new windows and doors along with a new outdoor entry gate. Outdoors you will find RV parking with full hookups and a dedicated carport for the RV. An impressive detached four car garage featuring high-end finishes is perfect for vehicles, hobbies or entertaining. Completing this exceptional property is a striking electrical metal and stone entry gate, complemented by a backyard privacy fence, which collectively offers privacy and curb appeal. The unfinished basement provides safety from storms and gives you lots of storage space. Its advantageous location provides convenient access to all local amenities within minutes. Call today to schedule your showing!, Hickory Creek/WCMS/WCHS...
Contact an agent
Home facts
- Year built:1948
- Subdivision & Development:None
- Listing ID #:246214
- Added:26 day(s) ago
- Updated:August 26, 2026 at 01:33 PM
Rooms and interior
- Bedrooms:4
- Total bathrooms:2
- Full bathrooms:2
- Kitchen Description:Dishwasher, Disposal, Electric Oven, Electric Range, Microwave, Range Hood, Refrigerator
- Basement Description:Full, Unfinished, Walk-Out Access
- Living area:2,726 sq. ft.
Heating and cooling
- Cooling:Central Air
- Heating:Central, Natural Gas
Structure and exterior
- Roof:Composition, Shingle
- Year built:1948
- Building area:2,726 sq. ft.
- Lot area:0.06 Acres
- Lot Features:Cleared, Fence-Wood, Garden Area, Garden-Ornamental, Trees
- Construction Materials:Brick, Vinyl Siding
- Exterior Features:Outbuilding(s), Patio, Paved Driveway, Paved Streets, RV Parking
- Levels:3+ Story
Utilities
- Water:Public
Finances and disclosures
- Price:$459,900
- Price per sq. ft.:$168.71
Features and amenities
- Appliances:Electric Oven, Electric Range, Microwave, Range Hood, Refrigerator
- Laundry features:Dishwasher, Lower Level
- Amenities:Cable, Ceiling Fan(s), Garage Door Opener, Smoke Detector
Parking
- Garage spaces:4
- Carport spaces:4
New listings near 218 Morrison St.
- Coming Soon
 $599,000Coming Soon5 beds 3 baths3,255 sq. ft.
217 Wilson Ln, McMinnville, TN 37110
MLS# 3526325Listed by: DONALD HILLIS REALTY & AUCTION - Coming Soon
 $247,900Coming Soon3 beds 2 baths1,104 sq. ft.
41 Wedgewood Ct, McMinnville, TN 37110
MLS# 3526433Listed by: JONES & CO. REAL ESTATE - Coming Soon
 $430,000Coming Soon3 beds 3 baths1,728 sq. ft.
502 Westwood Dr, McMinnville, TN 37110
MLS# 3516493Listed by: KIRBY REAL ESTATE - Coming Soon
 $359,000Coming Soon3 beds 2 baths2,024 sq. ft.
576 Vandagriff Rd, McMinnville, TN 37110
MLS# 3309162Listed by: UNDERWOOD HOMETOWN REALTY, LLC - Coming Soon
 $825,000Coming Soon5 beds 6 baths5,384 sq. ft.
5455 Smithville Hwy, McMinnville, TN 37110
MLS# 3288402Listed by: ELAM REAL ESTATE - New
 $215,000Active3 beds 2 baths1,324 sq. ft.
100 Franklin St, McMinnville, TN 37110
MLS# 3526714Listed by: PAUL HOLDER REALTY & AUCTION - New
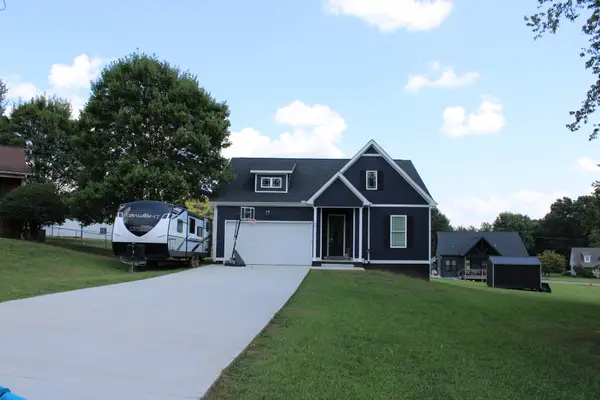 $329,900Active3 beds 2 baths1,458 sq. ft.
86 Driftwood Ct, McMinnville, TN 37110
MLS# 3526419Listed by: FOSTER & FOSTER REALTY & AUCTION CO. - New
 $34,900Active0.34 Acres
0 Bluff St, Mc Minnville, TN 37110
MLS# 3525974Listed by: HOME TOWN REALTY & AUCTION - New
 $234,999Active4 beds 2 baths1,664 sq. ft.
105 Lillian St, McMinnville, TN 37110
MLS# 3525780Listed by: NEXTHOME VENTURE REALTY - New
 $289,000Active4 beds 3 baths1,785 sq. ft.
104 Henegar St, McMinnville, TN 37110
MLS# 3525892Listed by: TREE CITY REALTY


Protect your home and budget from life's surprises with an Assurant Home Warranty, backed by a partner that supports you through every step of homeownership. Explore Plans.
©2026 Century 21 Real Estate LLC. All rights reserved. CENTURY 21®, the CENTURY 21 Logo and C21® are service marks owned by Century 21 Real Estate LLC. Century 21 Real Estate LLC fully supports the principles of the Fair Housing Act and the Equal Opportunity Act. Each office is independently owned and operated. Listing information is deemed reliable but not guaranteed accurate.