
262 Grizzell Rd, McMinnville, TN 37110
Local realty services provided by:CENTURY 21 Premier
262 Grizzell Rd,McMinnville, TN 37110
- 3 Beds
- 2 Baths
- 2,281 sq. ft.
- Single family
- Active
Listed by: bryan ayers, crystal locke
Office: apex realty & auction, llc.
MLS#:3592875
Source:NASHVILLE
Price summary
- Price:
About this home
Live & Online Real Estate & Personal Property Auction — October 1, 2026, 11:00 AM. Auctioned AS-IS, WHERE-IS. The front yard is shaded by mature trees, making for a picture-perfect setting come fall. Inside, an expansive family room centers around a cozy fireplace — the perfect spot to stay warm. The kitchen and bathrooms have been beautifully renovated, featuring new appliances, stone countertops, tile backsplash, and an oversized island. A heated and cooled walkout basement with a French door adds even more versatile living space, and the washer and dryer remain with the property. Rounding it out is a detached 2-car garage. Personal property will be auctioned immediately following the real estate. This super cute home is ready to make yours — don't miss your chance to bid at live and online auction!
10% Buyer's Premium added to the final bid price to determine total contract price, due day of auction, non-refundable. Closing within 30 days or less. Day-of-auction announcements supersede all prior advertised material....
Contact an agent
Home facts
- Year built:1976
- Subdivision & Development:McClaran Sub
- Listing ID #:3592875
- Added:1 day(s) ago
- Updated:September 16, 2026 at 03:49 PM
Rooms and interior
- Bedrooms:3
- Total bathrooms:2
- Full bathrooms:2
- Flooring:Laminate, Tile
- Kitchen Description:Dishwasher
- Basement:Yes
- Basement Description:Unfinished
- Living area:2,281 sq. ft.
Heating and cooling
- Cooling:Ceiling Fan(s), Central Air
- Heating:Central
- Central air:Yes
Structure and exterior
- Roof:Asphalt
- Year built:1976
- Building area:2,281 sq. ft.
- Lot area:0.34 Acres
- Construction Materials:Brick, Wood Siding
- Exterior Features:Porch
- Levels:2 Story
Schools
- High school:Warren County High School
- Middle school:Warren County Middle School
- Elementary school:Bobby Ray Memorial
Utilities
- Water:Public, Water Available
- Sewer:Septic Tank
Finances and disclosures
- Price:
- Tax amount:$799
Features and amenities
- Appliances:Dishwasher
Parking
- Total parking spaces:2
- Parking description:Detached, Gravel
- Garage:Yes
- Garage spaces:2
 Copyright 2026 Realtracs Mls. All rights reserved. Realtracs Mls provides content displayed here (“provided content”) on an “as is” basis and makes no representations or warranties regarding the provided content, including, but not limited to those of non-infringement, timeliness, accuracy, or completeness. Individuals and companies using information presented are responsible for verification and validation of information they utilize and present to their customers and clients. Realtracs Mls will not be liable for any damage or loss resulting from use of the provided content or the products available through Portals, IDX, VOW, and/or Syndication. Recipients of this information shall not resell, redistribute, reproduce, modify, or otherwise copy any portion thereof without the expressed written consent of Realtracs Mls. NASHVILLE Member Broker: Renee Hunter
New listings near 262 Grizzell Rd
- Coming Soon
 $539,900Coming Soon3 beds 3 baths2,000 sq. ft.
7 Cojohodo Ct, McMinnville, TN 37110
MLS# 3547220Listed by: COMPASS TENNESSEE, LLC - Coming Soon
 $399,900Coming Soon4 beds 2 baths2,069 sq. ft.
706 Westwood Dr, McMinnville, TN 37110
MLS# 3540968Listed by: RE/MAX CHOICE PROPERTIES - Coming Soon
 $247,900Coming Soon3 beds 2 baths1,104 sq. ft.
41 Wedgewood Ct, McMinnville, TN 37110
MLS# 3526433Listed by: JONES & CO. REAL ESTATE - Coming Soon
 $825,000Coming Soon5 beds 6 baths5,384 sq. ft.
5455 Smithville Hwy, McMinnville, TN 37110
MLS# 3288402Listed by: ELAM REAL ESTATE - New
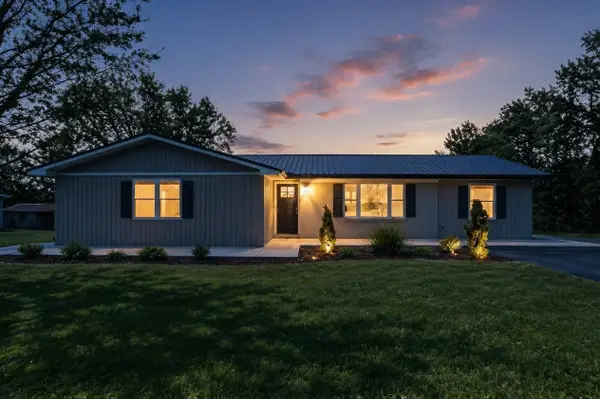 $565,000Active4 beds 3 baths2,708 sq. ft.
1277 Bluff Springs Rd, McMinnville, TN 37110
MLS# 3592822Listed by: HIGHLANDS ELITE REAL ESTATE - New
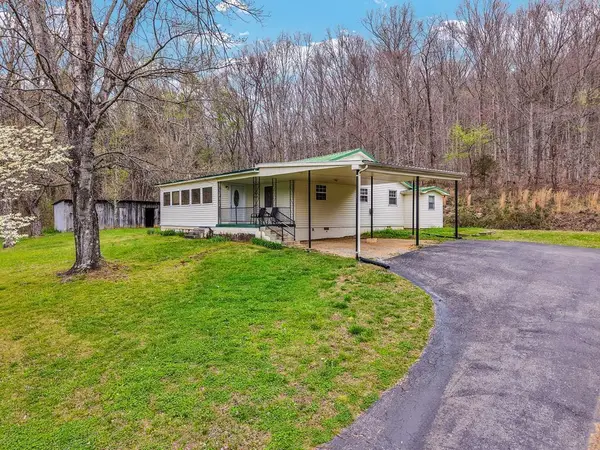 $319,000Active3 beds 2 baths1,480 sq. ft.
1447 Dry Shave Rd, McMinnville, TN 37110
MLS# 247166Listed by: HIGHLANDS ELITE REAL ESTATE LLC - New
 $235,900Active3 beds 2 baths1,614 sq. ft.
328 Towles Ave, McMinnville, TN 37110
MLS# 3592377Listed by: KW MID SOUTH HOMES + LAND - New
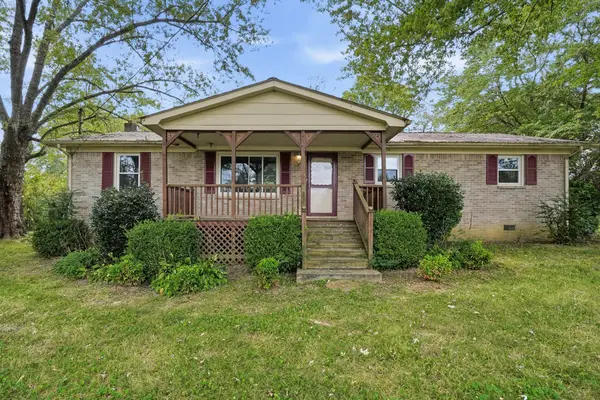 Active3 beds 2 baths1,375 sq. ft.
276 Circle Hill Dr, McMinnville, TN 37110
MLS# 3592175Listed by: THE REALTY FIRM - SMITHVILLE - New
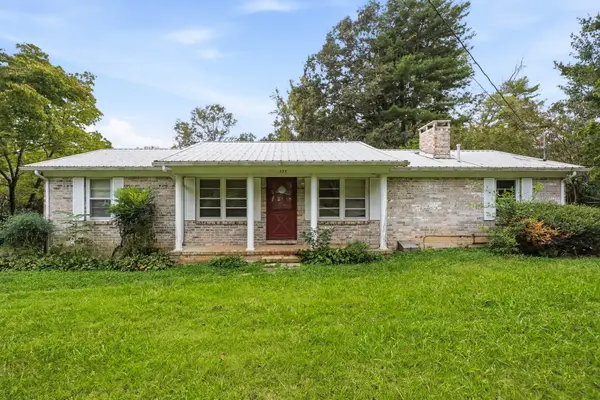 Active3 beds 2 baths1,400 sq. ft.
335 Gay Rd, McMinnville, TN 37110
MLS# 3592177Listed by: THE REALTY FIRM - SMITHVILLE


Protect your home and budget from life's surprises with an Assurant Home Warranty, backed by a partner that supports you through every step of homeownership. Explore Plans.
©2026 Century 21 Real Estate LLC. All rights reserved. CENTURY 21®, the CENTURY 21 Logo and C21® are service marks owned by Century 21 Real Estate LLC. Century 21 Real Estate LLC fully supports the principles of the Fair Housing Act and the Equal Opportunity Act. Each office is independently owned and operated. Listing information is deemed reliable but not guaranteed accurate.