
35 Monica St, McMinnville, TN 37110
Local realty services provided by:CENTURY 21 Premier
35 Monica St,McMinnville, TN 37110
$349,999
- 3 Beds
- 2 Baths
- 1,865 sq. ft.
- Single family
- Active
Listed by: dorinda walker, livia walker
Office: paul holder realty & auction
MLS#:3516420
Source:NASHVILLE
Price summary
- Price:$349,999
- Price per sq. ft.:$187.67
About this home
OPEN HOUSE Sunday, August 23 1-3 pm. Stop By
WE MUST SELL THIS HOME!
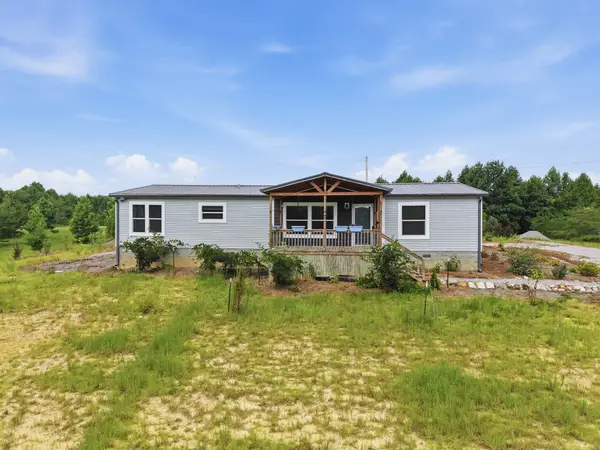
1,865 sq. ft. home, 2 years old.
2 or 3 bedrooms, 2 full baths, 240 sq. ft. bonus room(flex or 3rd bedroom)upstairs
open & split floor plan features LVP flooring, a spacious kitchen is the heart of the home, showcasing granite countertops, ample cabinetry & storage, ALL stainless-steel kitchen appliances will remain.
The private primary suite offers a relaxing retreat w/a generous bedroom, walk-in closet, & beautifully appointed bath featuring tile finishes w/modern fixtures. The second bedroom and full bath provide comfortable accommodations for family or guests.
Outside, you'll find a large, private-backyard for outdoor activities, gardening, pets, or future additions. New landscaping creates an attractive setting ready to enjoy.
Located in the county, this property offers all the amenities incl public utilities and fiber internet.
This home is a Short Sale Property, being sold as-is, allow up to 60 days to close.
Home appraised August 2026 for over $350,000...
Contact an agent
Home facts
- Year built:2023
- Subdivision & Development:Courtney Ann Estates
- Listing ID #:3516420
- Added:11 day(s) ago
- Updated:August 31, 2026 at 02:33 PM
Rooms and interior
- Bedrooms:3
- Total bathrooms:2
- Full bathrooms:2
- Flooring:Carpet, Tile
- Kitchen Description:Dishwasher, Microwave, Refrigerator
- Basement:Yes
- Basement Description:Crawl Space
- Living area:1,865 sq. ft.
Heating and cooling
- Cooling:Central Air, Electric
- Heating:Central, Electric
- Central air:Yes
Structure and exterior
- Year built:2023
- Building area:1,865 sq. ft.
- Lot area:0.9 Acres
- Construction Materials:Brick, Vinyl Siding
- Levels:2 Story
Schools
- High school:Warren County High School
- Middle school:Dibrell Elementary
- Elementary school:Dibrell Elementary
Utilities
- Water:Private, Water Available
- Sewer:Septic Tank
Finances and disclosures
- Price:$349,999
- Price per sq. ft.:$187.67
- Tax amount:$1,181
Features and amenities
- Appliances:Dishwasher, Microwave, Refrigerator
Parking
- Total parking spaces:1
- Garage:Yes
- Garage spaces:1
 Copyright 2026 Realtracs Mls. All rights reserved. Realtracs Mls provides content displayed here (“provided content”) on an “as is” basis and makes no representations or warranties regarding the provided content, including, but not limited to those of non-infringement, timeliness, accuracy, or completeness. Individuals and companies using information presented are responsible for verification and validation of information they utilize and present to their customers and clients. Realtracs Mls will not be liable for any damage or loss resulting from use of the provided content or the products available through Portals, IDX, VOW, and/or Syndication. Recipients of this information shall not resell, redistribute, reproduce, modify, or otherwise copy any portion thereof without the expressed written consent of Realtracs Mls. NASHVILLE Member Broker: Renee Hunter
New listings near 35 Monica St
- Coming Soon
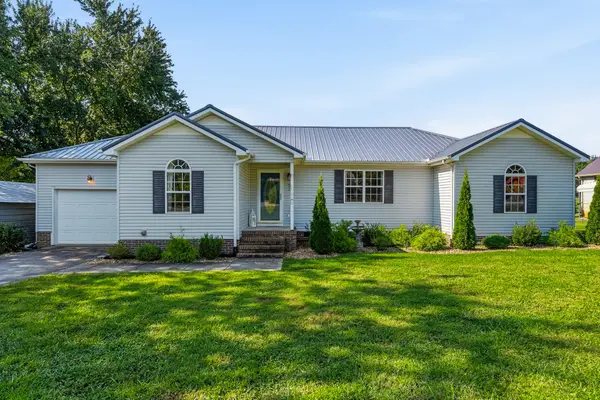 $299,000Coming Soon3 beds 2 baths1,495 sq. ft.
51 Beck Ln, McMinnville, TN 37110
MLS# 3528823Listed by: JONES & CO. REAL ESTATE - Coming Soon
 $247,900Coming Soon3 beds 2 baths1,104 sq. ft.
41 Wedgewood Ct, McMinnville, TN 37110
MLS# 3526433Listed by: JONES & CO. REAL ESTATE - Coming Soon
 $825,000Coming Soon5 beds 6 baths5,384 sq. ft.
5455 Smithville Hwy, McMinnville, TN 37110
MLS# 3288402Listed by: ELAM REAL ESTATE - New
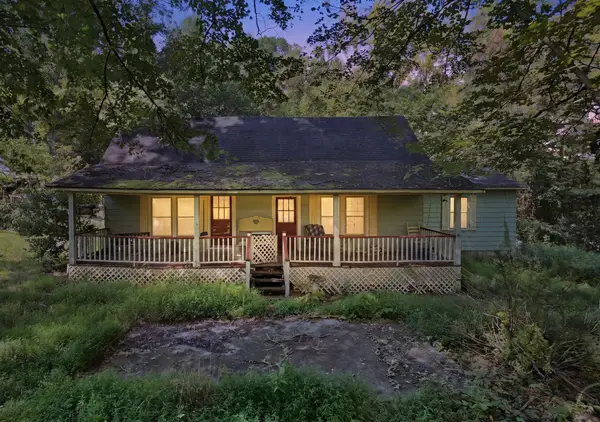 $162,400Active3 beds 2 baths2,067 sq. ft.
118 Crim Rd, McMinnville, TN 37110
MLS# 3528969Listed by: SOUTHERN MIDDLE REALTY - New
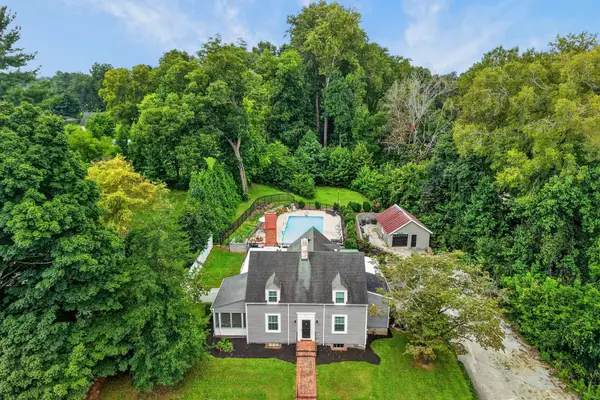 $589,900Active4 beds 2 baths2,987 sq. ft.
111 Westwood Dr, McMinnville, TN 37110
MLS# 3528047Listed by: COMPASS - New
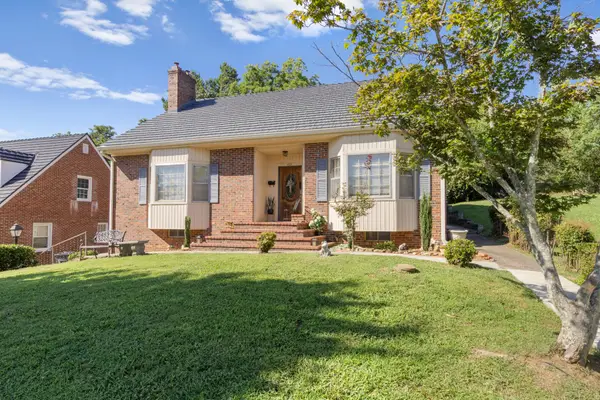 $329,900Active3 beds 2 baths2,462 sq. ft.
102 W Lawn St, McMinnville, TN 37110
MLS# 3528061Listed by: PAUL HOLDER REALTY & AUCTION - New
 $249,900Active3 beds 2 baths1,280 sq. ft.
2906 Bybee Branch Rd, McMinnville, TN 37110
MLS# 3527797Listed by: TREE CITY REALTY - New
 $265,000Active3 beds 2 baths1,860 sq. ft.
153 Eagle Rock Dr, McMinnville, TN 37110
MLS# 3527819Listed by: LPT REALTY LLC - New
 $210,000Active2 beds 1 baths884 sq. ft.
102 Madison St, McMinnville, TN 37110
MLS# 3526789Listed by: FOSTER & FOSTER REALTY & AUCTION CO. - New
 Active2.88 Acres
8526 Beersheba Hwy, McMinnville, TN 37110
MLS# 3526792Listed by: DONALD HILLIS REALTY & AUCTION


Protect your home and budget from life's surprises with an Assurant Home Warranty, backed by a partner that supports you through every step of homeownership. Explore Plans.
©2026 Century 21 Real Estate LLC. All rights reserved. CENTURY 21®, the CENTURY 21 Logo and C21® are service marks owned by Century 21 Real Estate LLC. Century 21 Real Estate LLC fully supports the principles of the Fair Housing Act and the Equal Opportunity Act. Each office is independently owned and operated. Listing information is deemed reliable but not guaranteed accurate.