
42 Todd Rd, McMinnville, TN 37110
Local realty services provided by:CENTURY 21 Premier
42 Todd Rd,McMinnville, TN 37110
$450,000
- 3 Beds
- 3 Baths
- 1,800 sq. ft.
- Single family
- Coming Soon
Listed by: baker reynolds, christian lemere
Office: keller williams realty mt. juliet
MLS#:3632135
Source:NASHVILLE
Price summary
- Price:$450,000
- Price per sq. ft.:$250
About this home
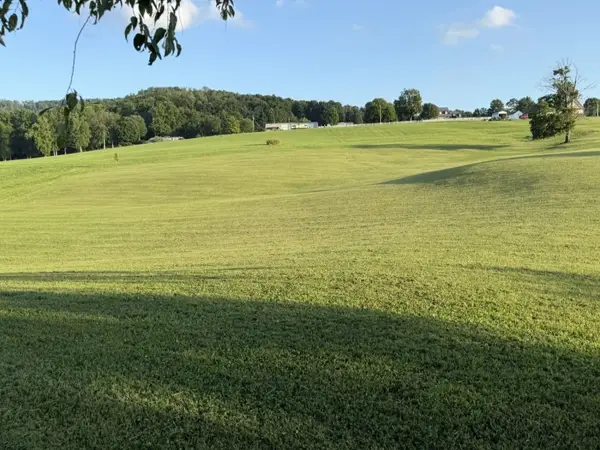
All offers due Sunday by 8pm. Receive a special rate incentive or closing cost credit with seller’s suggested lender! Welcome home to this stunning, brand-new all-brick home perfectly situated on a spacious corner lot offering over an acre of property, just minutes from the heart of McMinnville and McMinnville Country Club! With no HOA, modern finishes, thoughtful upgrades, and plenty of room to enjoy. Step inside to discover a beautifully designed open floor plan filled with natural light and elevated by stylish modern finishes throughout. Make a grand first impression with the stunning 9.8-foot mahogany wood front door, while elegant two-piece crown molding in every room adds a touch of timeless detail. Enjoy real hardwood flooring throughout the home, with porcelain tile flooring in the wet areas and absolutely no carpet! The inviting living room features a beautiful tray ceiling and a cozy gas fireplace with marble ledge. The stunning kitchen offers ample cabinetry, gorgeous marble countertops, a tiled backsplash, LG stainless steel appliances, an oversized island, and a spacious walk-in pantry. A dedicated dining area just off the kitchen makes gathering with family and friends effortless. The spacious primary suite complete with a tray ceiling and a beautiful ensuite bathroom features double vanities, a relaxing jacuzzi tub, a tiled walk-in shower, and a large walk-in closet. Two additional bedrooms, a full bathroom, and a half bathroom provide plenty of space for family, guests, or a home office. The generously sized laundry room with additional cabinetry provides extra storage. Step outside to the covered back patio overlooking the expansive backyard, complete with beautiful mature trees. For added peace of mind, the home also features leaf and gutter guards backed by a lifetime warranty! Brand new, beautifully upgraded, move-in ready, and offering over an acre with no HOA — this is the one you've been waiting for!...
Contact an agent
Home facts
- Year built:2026
- Subdivision & Development:Country Club Est
- Listing ID #:3632135
- Updated:November 04, 2026 at 04:48 PM
Rooms and interior
- Bedrooms:3
- Total bathrooms:3
- Full bathrooms:2
- Half bathrooms:1
- Flooring:Tile
- Kitchen Description:Dishwasher, Microwave, Oven, Refrigerator
- Basement Description:Crawl Space
- Living area:1,800 sq. ft.
Heating and cooling
- Cooling:Ceiling Fan(s), Central Air
- Heating:Central, Natural Gas
- Central air:Yes
Structure and exterior
- Year built:2026
- Building area:1,800 sq. ft.
- Lot area:1.01 Acres
- Lot Features:Level
- Construction Materials:Brick
- Exterior Features:Patio, Porch
- Levels:1 Story
Schools
- High school:Warren County High School
- Middle school:Warren County Middle School
- Elementary school:Hickory Creek School
Utilities
- Water:Public, Water Available
- Sewer:Septic Tank
Finances and disclosures
- Price:$450,000
- Price per sq. ft.:$250
- Tax amount:$121
Features and amenities
- Appliances:Dishwasher, Microwave, Refrigerator
- Amenities:Ceiling Fan(s), Fire Alarm, Smoke Detector(s), Walk-In Closet(s), appl_Oven
Parking
- Total parking spaces:2
- Parking description:Concrete, Driveway
- Garage:Yes
- Garage spaces:2
 Copyright 2026 Realtracs Mls. All rights reserved. Realtracs Mls provides content displayed here (“provided content”) on an “as is” basis and makes no representations or warranties regarding the provided content, including, but not limited to those of non-infringement, timeliness, accuracy, or completeness. Individuals and companies using information presented are responsible for verification and validation of information they utilize and present to their customers and clients. Realtracs Mls will not be liable for any damage or loss resulting from use of the provided content or the products available through Portals, IDX, VOW, and/or Syndication. Recipients of this information shall not resell, redistribute, reproduce, modify, or otherwise copy any portion thereof without the expressed written consent of Realtracs Mls. NASHVILLE Member Broker: Renee Hunter
New listings near 42 Todd Rd
- Coming Soon
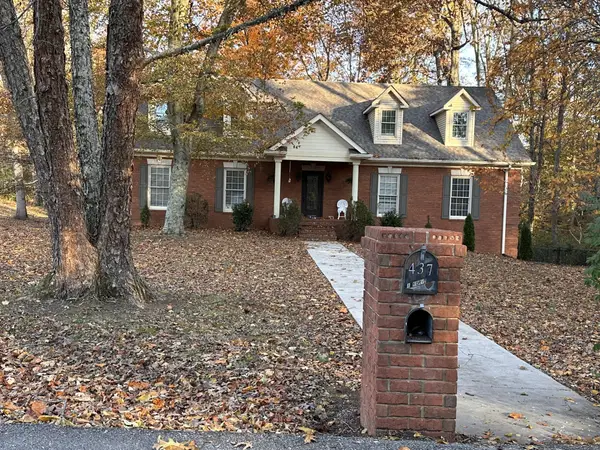 $695,000Coming Soon5 beds 4 baths4,591 sq. ft.
437 Hickory Blvd, McMinnville, TN 37110
MLS# 3630072Listed by: KIRBY REAL ESTATE - Coming Soon
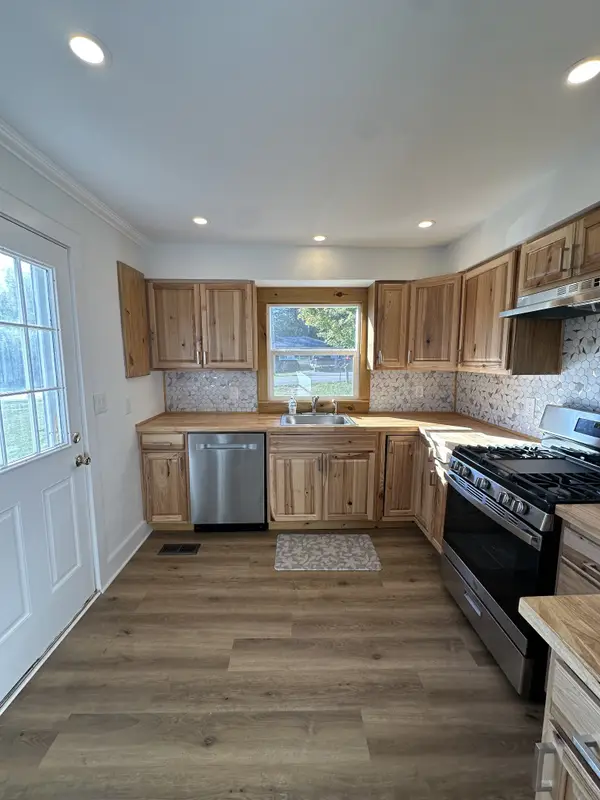 $225,000Coming Soon2 beds 1 baths804 sq. ft.
202 Mullican St, McMinnville, TN 37110
MLS# 3624485Listed by: JONES & CO. REAL ESTATE - Coming Soon
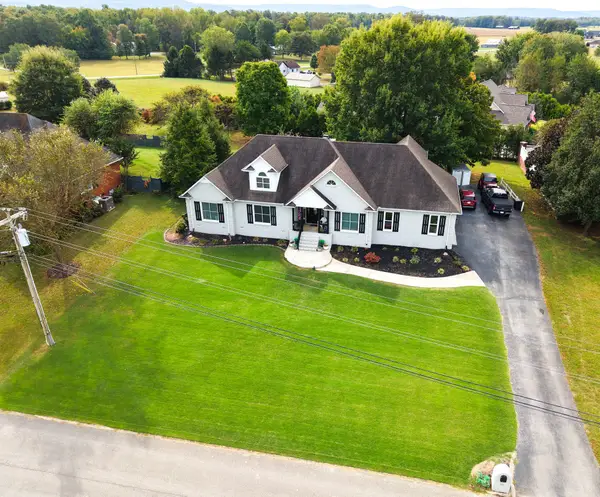 $629,900Coming Soon3 beds 3 baths3,092 sq. ft.
187 Beckridge Rd, McMinnville, TN 37110
MLS# 3621097Listed by: THE WINGATE GROUP LLC - New
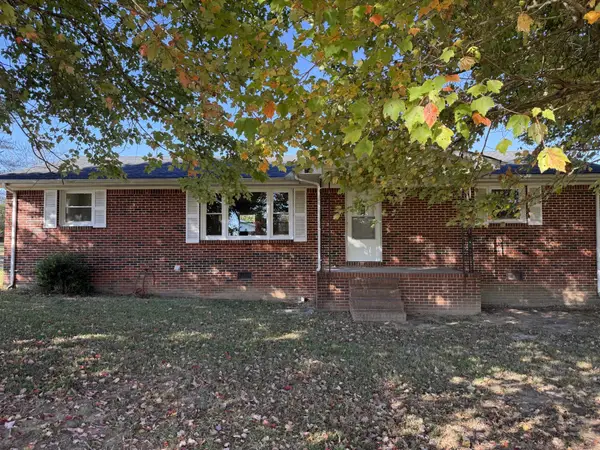 $349,000Active4 beds 2 baths1,762 sq. ft.
319 Castle St, McMinnville, TN 37110
MLS# 3631979Listed by: JONES & CO. REAL ESTATE - New
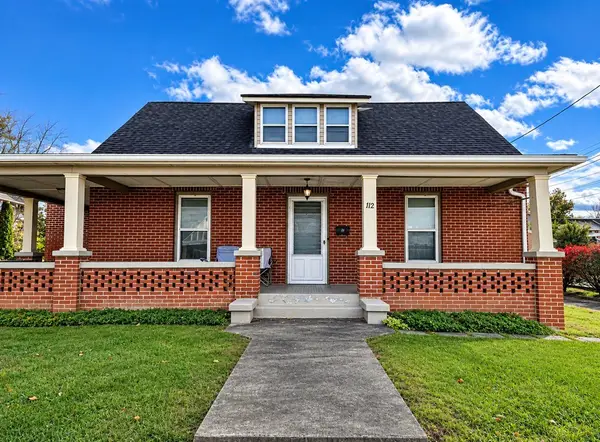 $279,900Active-- beds -- baths2,554 sq. ft.
112 Villa St, McMinnville, TN 37110
MLS# 3631989Listed by: KW MID SOUTH HOMES + LAND - New
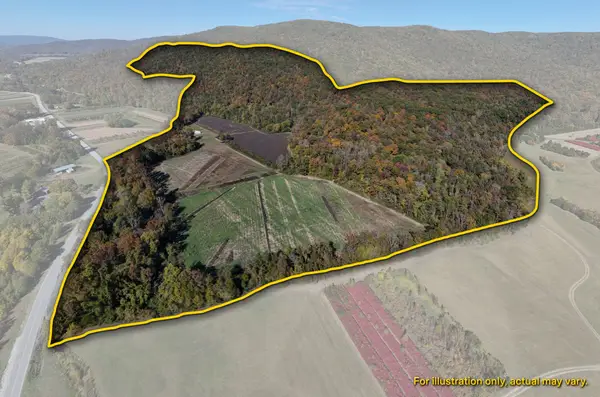 $699,900Active-- beds 1 baths
124 Stella Scruggs Rd, McMinnville, TN 37110
MLS# 3631464Listed by: SIMPLIHOM - THE RESULTS TEAM - New
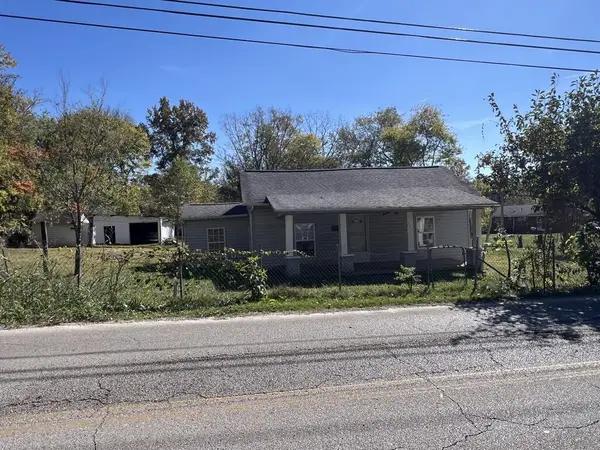 $119,998Active2 beds 1 baths840 sq. ft.
209 Old Morrison Rd, McMinnville, TN 37110
MLS# 248204Listed by: ELEVATE REAL ESTATE - New
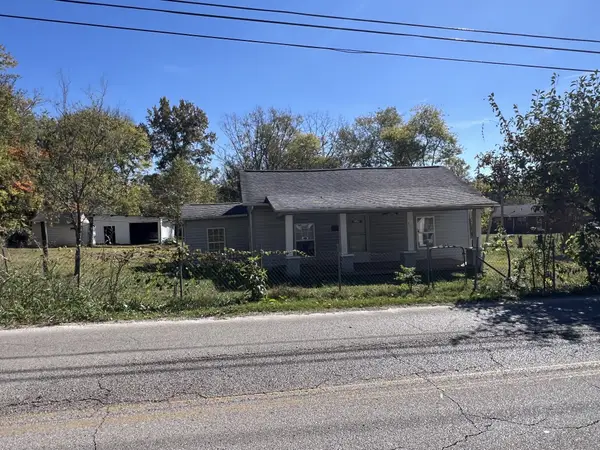 $199,998Active2 beds 1 baths840 sq. ft.
209 Old Mcminnville Rd, Mc Minnville, TN 37110
MLS# 3631360Listed by: ELEVATE REAL ESTATE - New
 $218,000Active8.44 Acres
215 Harper Ln, McMinnville, TN 37110
MLS# 3630692Listed by: RESULTSMLS REALTORS


Protect your home and budget from life's surprises with an Assurant Home Warranty, backed by a partner that supports you through every step of homeownership. Explore Plans.
©2026 Century 21 Real Estate LLC. All rights reserved. CENTURY 21®, the CENTURY 21 Logo and C21® are service marks owned by Century 21 Real Estate LLC. Century 21 Real Estate LLC fully supports the principles of the Fair Housing Act and the Equal Opportunity Act. Each office is independently owned and operated. Listing information is deemed reliable but not guaranteed accurate.