
6117 Hills Creek Rd, McMinnville, TN 37110
Local realty services provided by:CENTURY 21 Professional Group
6117 Hills Creek Rd,McMinnville, TN 37110
$334,998
- 3 Beds
- 1 Baths
- 1,836 sq. ft.
- Single family
- Active
Listed by: elijah castelli
Office: elevate real estate
MLS#:247188
Source:TN_UCAR
Price summary
- Price:$334,998
- Price per sq. ft.:$182.46
About this home
THIS IS THE KIND OF COUNTRY PROPERTY BUYERS WAIT FOR—& OPPORTUNITIES LIKE THIS DO NOT COME ALONG OFTEN! Tucked away on a quiet dead-end street in the desirable Irving College community, this charming brick home delivers the privacy, space, & flexibility you've been searching for. More than just a home, this property offers the foundation for your dream homestead, hobby haven, or small farm. The shaded yard provides room to relax, entertain, garden, raise chickens, or bring your mini-farm vision to life. Inside, recent improvements add immediate appeal, including beautifully restored hardwood floors, a completely renovated bathroom, & an updated kitchen with new luxury vinyl flooring. The home features three comfortable bedrooms, one full bath, & a separate laundry room, creating a practical layout with room to make it your own. The real showstopper is the collection of outbuildings. A spacious red barn is ready for livestock, equipment, storage, or your next project, while the detached shop offers two separate workspaces & endless possibilities. One side has been fully updated & could serve as an office, studio, hobby room, or creative workspace; the other has previously operated as a mechanic's shop. With electricity & water, the building was originally designed as a plant nursery cooler, offering natural summer coolness & efficient winter heating potential. Whether you're craving peaceful country living, room for your hobbies, or the freedom to build something special, this property checks the boxes that matter. Don't let this versatile opportunity pass you by! Just 23 mins to Downtown McMinnville, 37 mins to Rock Island State Park, 50 mins to Sparta, & nearly 2 hours to BNA. Schedule your showing today before someone else claims your slice of country living!...
Contact an agent
Home facts
- Year built:1966
- Subdivision & Development:None
- Listing ID #:247188
- Added:1 day(s) ago
- Updated:September 16, 2026 at 05:41 PM
Rooms and interior
- Bedrooms:3
- Total bathrooms:1
- Full bathrooms:1
- Flooring:New Floor Covering
- Kitchen Description:Dishwasher, Electric Oven, Electric Range
- Basement Description:Crawl Space
- Living area:1,836 sq. ft.
Heating and cooling
- Cooling:Central Air
- Heating:Central, Electric
Structure and exterior
- Roof:Metal
- Year built:1966
- Building area:1,836 sq. ft.
- Lot area:5 Acres
- Lot Features:Garden Area, Horse Property, Irregular Lot, Trees, Views, Wooded
- Construction Materials:Brick
- Exterior Features:Barn, Covered, Horses Allowed, Outbuilding(s), Paved Streets
- Levels:1 Story
Utilities
- Water:Utility District
Finances and disclosures
- Price:$334,998
- Price per sq. ft.:$182.46
Features and amenities
- Appliances:Electric Oven, Electric Range
- Laundry features:Dishwasher, Main Level
- Amenities:Ceiling Fan(s), New Paint, Smoke Detector
Parking
- Garage spaces:6
- Carport spaces:6
New listings near 6117 Hills Creek Rd
- Coming Soon
 $539,900Coming Soon3 beds 3 baths2,000 sq. ft.
7 Cojohodo Ct, McMinnville, TN 37110
MLS# 3547220Listed by: COMPASS TENNESSEE, LLC - Coming Soon
 $247,900Coming Soon3 beds 2 baths1,104 sq. ft.
41 Wedgewood Ct, McMinnville, TN 37110
MLS# 3526433Listed by: JONES & CO. REAL ESTATE - Coming Soon
 $825,000Coming Soon5 beds 6 baths5,384 sq. ft.
5455 Smithville Hwy, McMinnville, TN 37110
MLS# 3288402Listed by: ELAM REAL ESTATE - New
 Active3 beds 2 baths2,281 sq. ft.
262 Grizzell Rd, McMinnville, TN 37110
MLS# 3592875Listed by: APEX REALTY & AUCTION, LLC - New
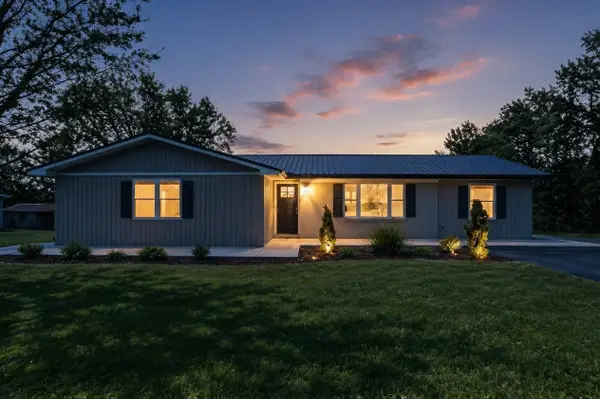 $565,000Active4 beds 3 baths2,708 sq. ft.
1277 Bluff Springs Rd, McMinnville, TN 37110
MLS# 3592822Listed by: HIGHLANDS ELITE REAL ESTATE - New
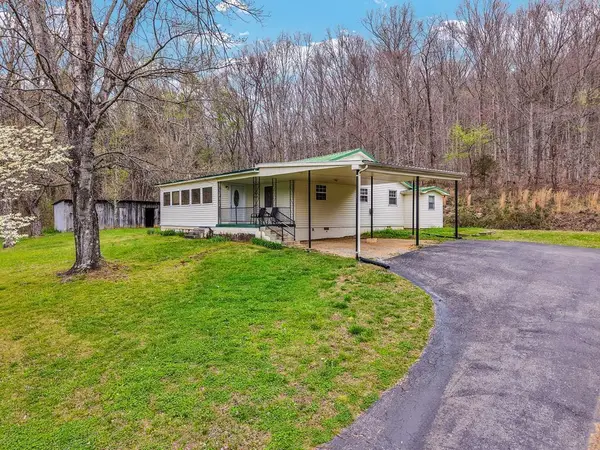 $319,000Active3 beds 2 baths1,480 sq. ft.
1447 Dry Shave Rd, McMinnville, TN 37110
MLS# 247166Listed by: HIGHLANDS ELITE REAL ESTATE LLC - New
 $235,900Active3 beds 2 baths1,614 sq. ft.
328 Towles Ave, McMinnville, TN 37110
MLS# 3592377Listed by: KW MID SOUTH HOMES + LAND - New
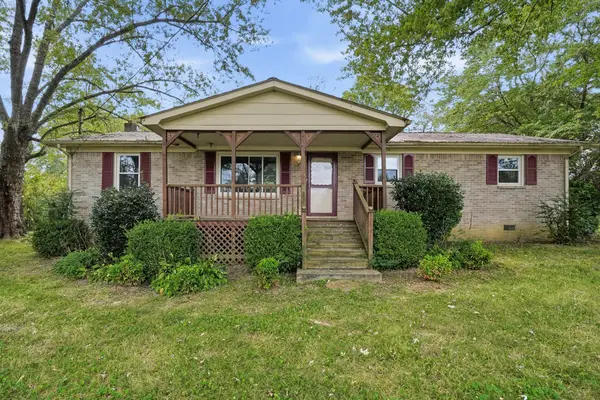 Active3 beds 2 baths1,375 sq. ft.
276 Circle Hill Dr, McMinnville, TN 37110
MLS# 3592175Listed by: THE REALTY FIRM - SMITHVILLE - New
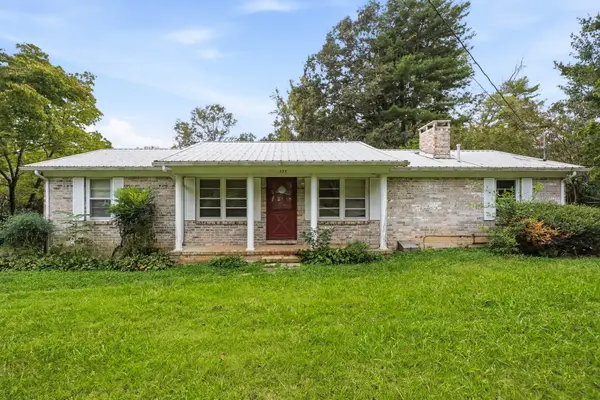 Active3 beds 2 baths1,400 sq. ft.
335 Gay Rd, McMinnville, TN 37110
MLS# 3592177Listed by: THE REALTY FIRM - SMITHVILLE


Protect your home and budget from life's surprises with an Assurant Home Warranty, backed by a partner that supports you through every step of homeownership. Explore Plans.
©2026 Century 21 Real Estate LLC. All rights reserved. CENTURY 21®, the CENTURY 21 Logo and C21® are service marks owned by Century 21 Real Estate LLC. Century 21 Real Estate LLC fully supports the principles of the Fair Housing Act and the Equal Opportunity Act. Each office is independently owned and operated. Listing information is deemed reliable but not guaranteed accurate.