
706 Westwood Dr, McMinnville, TN 37110
Local realty services provided by:CENTURY 21 Premier
706 Westwood Dr,McMinnville, TN 37110
$390,000
- 4 Beds
- 2 Baths
- - sq. ft.
- Single family
- Sold
Listed by: pruitt holmes coffey
Office: re/max choice properties
MLS#:3540968
Source:NASHVILLE
Sorry, we are unable to map this address
Price summary
- Price:$390,000
About this home
Come and make one of the most sought after established neighborhoods in McMinnville your own! Enjoy the ever-changing seasonal beauty of the river through large picture windows overlooking the backyard in both the living room and the sunroom. Step out and enjoy your coffee or dinner alfresco surrounded by the peace and quiet on the recently pavered patio. This neighborhood was made for walking with quiet flat streets, and large mature trees. Wave to your neighbors and watch the world pass by on your large covered front porch. Inside you will find beautiful original hardwood floors throughout, and built in cabinets in the dining room. The oversized 4th bedroom can be used as a primary bedroom with adjacent bath or as a large bonus room. There is a low entrance one car garage with tons of space for storage or a workshop. The home was updated in 2018 by the previous owner, and the current homeowner has continued to make upgrades, including new bathtub/shower in primary bathroom, picture windows overlooking the backyard, all new landscaping in front and back yards along with a new patio. This home is being sold as is and the seller is offering a home warranty....
Contact an agent
Home facts
- Year built:1955
- Subdivision & Development:Westwood Sub
- Listing ID #:3540968
- Added:47 day(s) ago
- Updated:October 22, 2026 at 07:26 AM
Rooms and interior
- Bedrooms:4
- Total bathrooms:2
- Full bathrooms:2
- Flooring:Laminate, Tile
- Kitchen Description:Dishwasher, Disposal, Refrigerator
- Basement Description:Unfinished
Heating and cooling
- Cooling:Central Air, Electric
- Heating:Central, Natural Gas
- Central air:Yes
Structure and exterior
- Roof:Shingle
- Year built:1955
- Lot Features:Level, Sloped, Wooded
- Architectural Style:Ranch
- Construction Materials:Brick
- Exterior Features:Patio, Porch
- Levels:1 Story
Schools
- High school:Warren County High School
- Middle school:Warren County Middle School
- Elementary school:Hickory Creek School
Utilities
- Water:Public, Water Available
- Sewer:Public Sewer
Finances and disclosures
- Price:$390,000
- Tax amount:$2,488
Features and amenities
- Appliances:Dishwasher, Disposal, Refrigerator
Parking
- Total parking spaces:1
- Parking description:Basement
- Garage:Yes
- Garage spaces:1
 Copyright 2026 Realtracs Mls. All rights reserved. Realtracs Mls provides content displayed here (“provided content”) on an “as is” basis and makes no representations or warranties regarding the provided content, including, but not limited to those of non-infringement, timeliness, accuracy, or completeness. Individuals and companies using information presented are responsible for verification and validation of information they utilize and present to their customers and clients. Realtracs Mls will not be liable for any damage or loss resulting from use of the provided content or the products available through Portals, IDX, VOW, and/or Syndication. Recipients of this information shall not resell, redistribute, reproduce, modify, or otherwise copy any portion thereof without the expressed written consent of Realtracs Mls. NASHVILLE Member Broker: Renee Hunter
New listings near 706 Westwood Dr
- Coming Soon
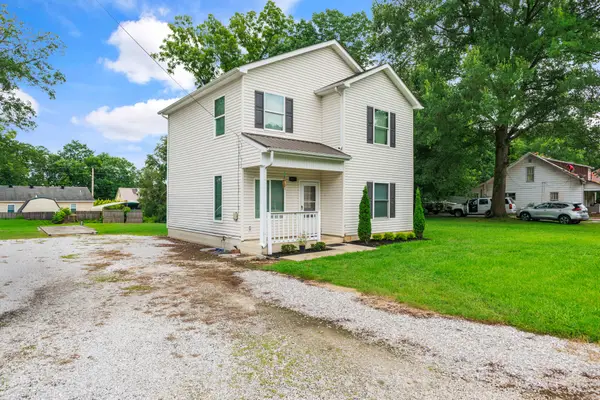 $299,000Coming Soon-- beds -- baths1,400 sq. ft.
110 Clark St, McMinnville, TN 37110
MLS# 3623550Listed by: KELLER WILLIAMS REALTY - LEBANON - Coming Soon
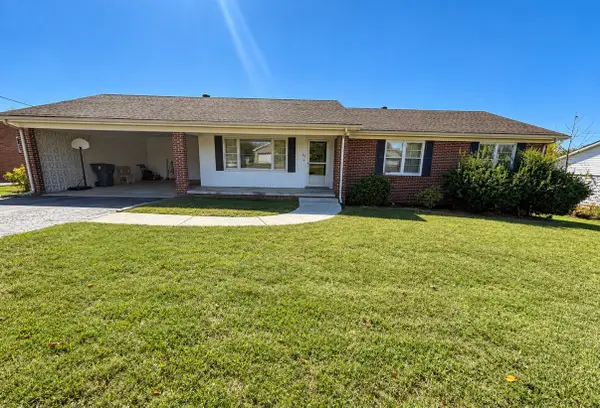 $229,000Coming Soon3 beds 2 baths1,648 sq. ft.
133 Clearview Dr, McMinnville, TN 37110
MLS# 3622213Listed by: JONES & CO. REAL ESTATE - Coming Soon
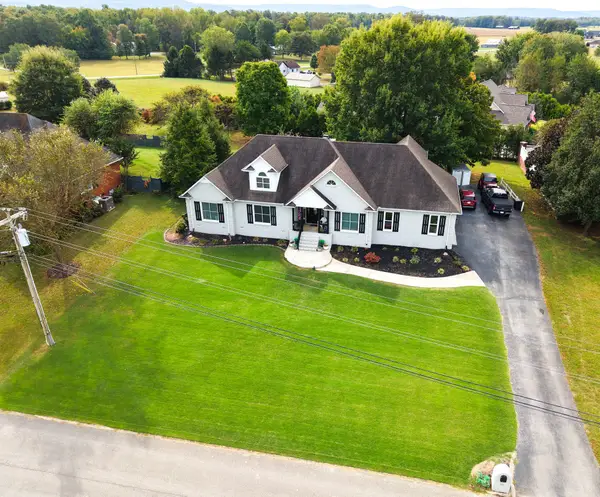 $629,900Coming Soon3 beds 3 baths3,092 sq. ft.
187 Beckridge Rd, McMinnville, TN 37110
MLS# 3621097Listed by: THE WINGATE GROUP LLC - New
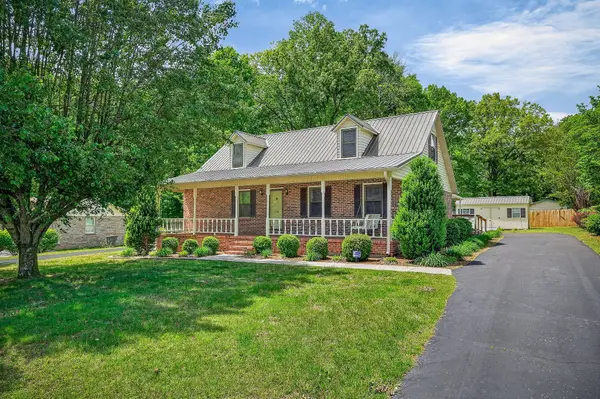 $309,900Active4 beds 3 baths1,823 sq. ft.
106 June St, McMinnville, TN 37110
MLS# 3623885Listed by: KW MID SOUTH HOMES + LAND - New
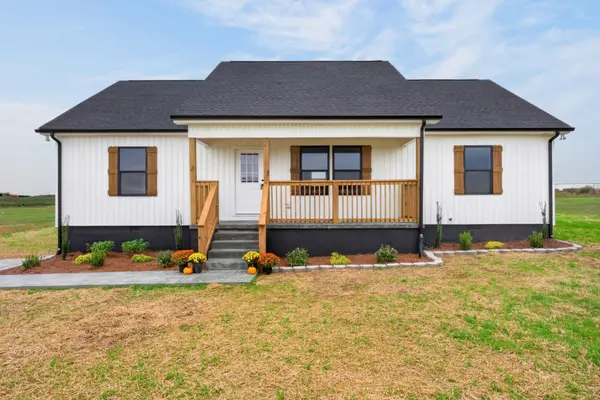 $334,900Active3 beds 2 baths1,400 sq. ft.
430 Charlie Turner Rd, McMinnville, TN 37110
MLS# 3623814Listed by: COMPASS - New
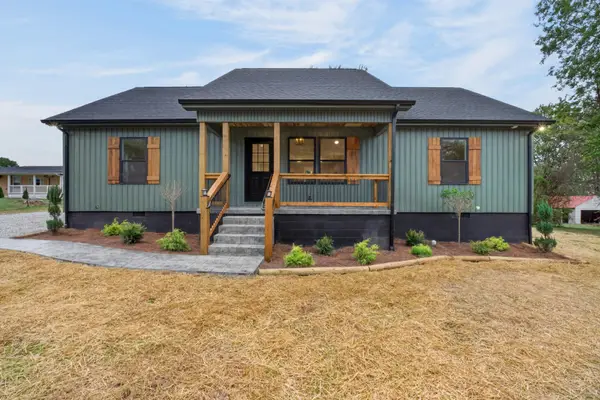 $349,900Active3 beds 2 baths1,450 sq. ft.
614 W End Ave, McMinnville, TN 37110
MLS# 3623794Listed by: COMPASS - New
 $395,000Active3 beds 2 baths1,503 sq. ft.
836 Navajo Trl, McMinnville, TN 37110
MLS# 3623265Listed by: CAMPBELL REALTY - New
 $599,900Active4 beds 4 baths3,400 sq. ft.
232 Covenant Ln, McMinnville, TN 37110
MLS# 3623088Listed by: SOUTHERN MIDDLE REALTY - New
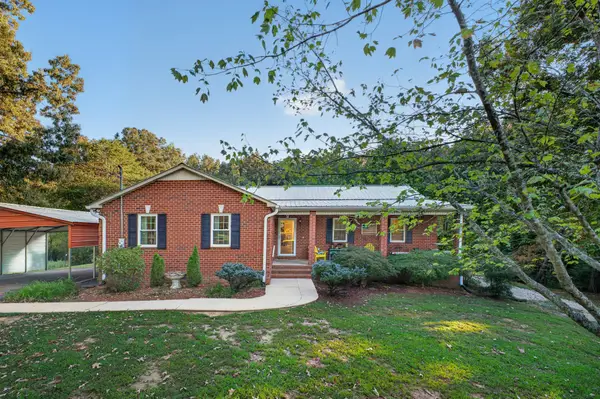 $459,900Active4 beds 2 baths2,104 sq. ft.
153 Duggin Rd, McMinnville, TN 37110
MLS# 3623166Listed by: DUTTON REAL ESTATE - New
 $369,000Active3 beds 2 baths1,752 sq. ft.
5677 Francis Ferry Rd, McMinnville, TN 37110
MLS# 3622707Listed by: D.M. SIMPSON REALTORS & AUCTIONEERS


Protect your home and budget from life's surprises with an Assurant Home Warranty, backed by a partner that supports you through every step of homeownership. Explore Plans.
©2026 Century 21 Real Estate LLC. All rights reserved. CENTURY 21®, the CENTURY 21 Logo and C21® are service marks owned by Century 21 Real Estate LLC. Century 21 Real Estate LLC fully supports the principles of the Fair Housing Act and the Equal Opportunity Act. Each office is independently owned and operated. Listing information is deemed reliable but not guaranteed accurate.