
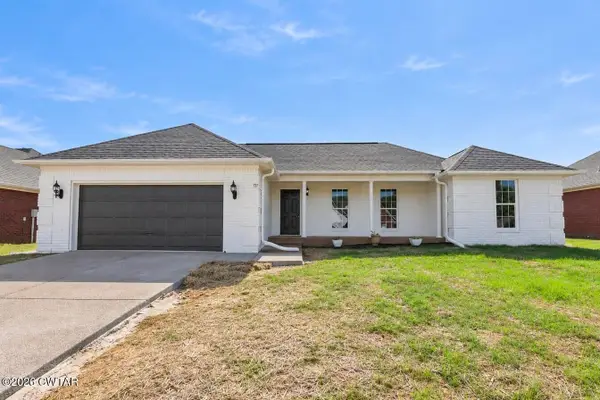
119 Providence Drive, Medina, TN 38355
Local realty services provided by:CENTURY 21 Golden Service Realty & Auction, Inc.
119 Providence Drive,Medina, TN 38355
$474,900
- 5 Beds
- 3 Baths
- - sq. ft.
- Single family
- Active
Listed by: christy fullington
Office: crye-leike elite
MLS#:2505102
Source:TN_CWTAR
Price summary
- Price:$474,900
- Monthly HOA dues:$12.5
About this home
Beautiful 5 Bedroom Home in Sought-After Medina Subdivision. Welcome home to this stunning 5-bedroom 3-bath home located in one of Medina's most desirable neighborhoods. Built just 2 years ago, this home offers the perfect blend of modern comfort and timeless style. Step inside to find gorgeous LVP flooring throughout the main level and cozy carpet upstairs. The spacious living room features vaulted ceilings and a beautiful stone fireplace, creating a warm and inviting atmosphere. The formal dining room with elegant wainscoting is perfect for entertaining. The kitchen is a dream — featuring stainless steel appliances including double ovens and a gas cooktop, tons of cabinet space (ideal for a coffee bar), a pantry, and a charming farmhouse sink. The eat-in area overlooks the backyard, making it a bright and cheerful space for everyday meals. The primary suite is a true retreat with tray ceilings, his and her closets, and a luxurious bath complete with a soaking tub, separate tile shower, and dual vanities. Two additional bedrooms and two full baths are located on the main level, while upstairs offers two more bedrooms, a large bonus room, and another full bathroom — plenty of space for family or guests. Additional features include a large laundry room, oversized garage with ample storage, and walkout attic. Outside, enjoy a covered patio overlooking the fenced backyard — perfect for relaxing or entertaining. Smart and efficient, this home includes a tankless water heater, two HVAC units, Amazon smart thermostats, WiFi-connected garage door openers, and an ADT security system with cameras, sensors, and a video doorbell. A current termite contract adds even more peace of mind. This beautiful home truly has it all — space, style, and smart features — and is ready for its new owner to move right in....
Contact an agent
Home facts
- Year built:2023
- Subdivision & Development:Providence
- Listing ID #:2505102
- Added:364 day(s) ago
- Updated:October 21, 2026 at 03:14 PM
Rooms and interior
- Bedrooms:5
- Total bathrooms:3
- Full bathrooms:3
- Rooms Total:11
- Flooring:Carpet, Luxury Vinyl
- Dining Description:Breakfast Bar, Eat-in Kitchen
- Bathrooms Description:Ceramic Tile Shower, Double Vanity, Tub Shower Combo
- Kitchen Description:Dishwasher, Double Oven, Eat-in Kitchen, Gas Cooktop, Kitchen Island, Microwave, Pantry
- Bedroom Description:On Level 2, Primary Downstairs
Heating and cooling
- Cooling:Ceiling Fan(s), Central Air
- Heating:Forced Air, Heating
- Central air:Yes
Structure and exterior
- Roof:Shingle
- Year built:2023
- Construction Materials:Brick, Stone
- Exterior Features:Rain Gutters
- Foundation Description:Slab
- Levels:One and One Half
Utilities
- Water:Public
- Sewer:Public Sewer
Finances and disclosures
- Price:$474,900
- Tax amount:$3,767
Features and amenities
- Appliances:Dishwasher, Double Oven, Electric Water Heater, Gas Cooktop, Microwave, Stainless Steel Appliance(s)
- Laundry features:Main Level
- Amenities:Breakfast Bar, Ceiling Fan(s), Crown Molding, Entrance Foyer, High Ceilings, Open Floorplan, Pantry, Smart Thermostat, Tray Ceiling(s), Vaulted Ceiling(s), Walk-In Closet(s)
Parking
- Total parking spaces:4
- Parking description:Attached Garage, Garage Door Opener, Garage Faces Side
- Garage:Yes
- Garage spaces:2
New listings near 119 Providence Drive
- New
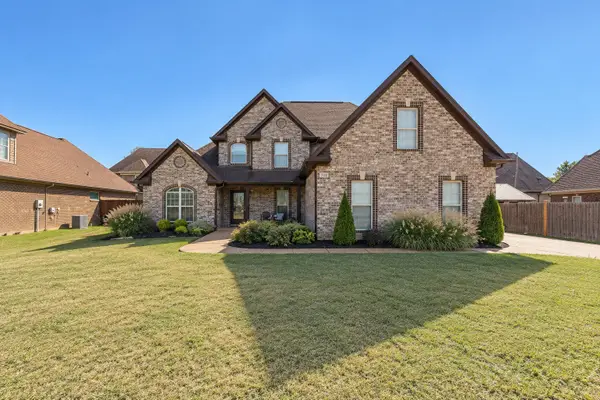 $359,900Active4 beds 3 baths2,287 sq. ft.
222 Shadow Creek Ln, Medina, TN 38355
MLS# 3624067Listed by: CRYE-LEIKE ELITE REALTORS - New
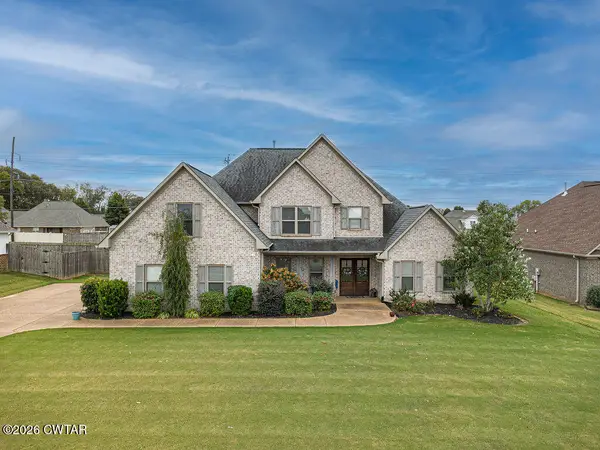 $399,900Active4 beds 3 baths
266 Heritage Square, Medina, TN 38355
MLS# 2604945Listed by: RE/MAX REALTY SOURCE - New
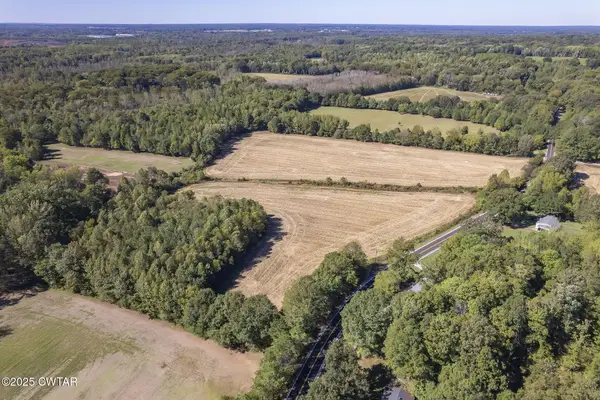 $90,000Active7.1 Acres
000 Bakers Chapel Road, Medina, TN 38355
MLS# 2604943Listed by: COLDWELL BANKER SOUTHERN REALTY - New
 $300,000Active1 Acres
242 Grace Cove, Medina, TN 38355
MLS# 2604933Listed by: HICKMAN REALTY GROUP INC.-JACK - New
 $300,000Active1 Acres
226 Grace Cove, Medina, TN 38355
MLS# 2604931Listed by: HICKMAN REALTY GROUP INC.-JACK - New
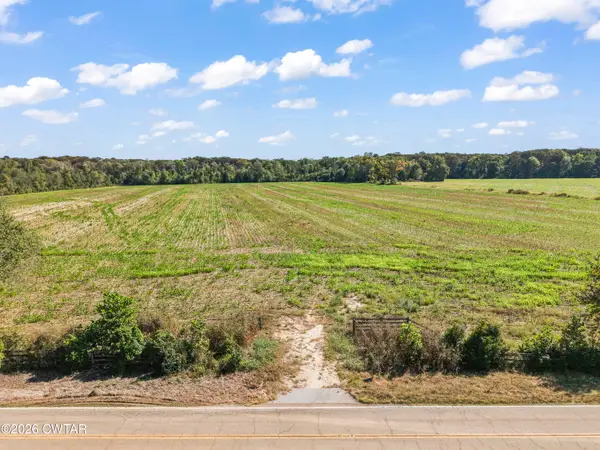 $420,000Active60 Acres
0 Christmasville Road, Medina, TN 38355
MLS# 2604921Listed by: HICKMAN REALTY GROUP, INC.-HUM - New
 $419,000Active4 beds 3 baths
623 Graves Loop Road, Medina, TN 38355
MLS# 2604895Listed by: HICKMAN REALTY GROUP INC.-JACK - New
 $289,900Active3 beds 2 baths
273 Chronicles Drive, Medina, TN 38355
MLS# 2604880Listed by: HALTOM REAL ESTATE GROUP  $199,900Pending4 beds 2 baths
103 N Division Street, Medina, TN 38355
MLS# 2604858Listed by: COLDWELL BANKER SOUTHERN REALTY- Open Sun, 2 to 4pmNew
 $285,000Active3 beds 2 baths
332 Reed Circle, Medina, TN 38355
MLS# 2604817Listed by: TOWN AND COUNTRY


Protect your home and budget from life's surprises with an Assurant Home Warranty, backed by a partner that supports you through every step of homeownership. Explore Plans.
©2026 Century 21 Real Estate LLC. All rights reserved. CENTURY 21®, the CENTURY 21 Logo and C21® are service marks owned by Century 21 Real Estate LLC. Century 21 Real Estate LLC fully supports the principles of the Fair Housing Act and the Equal Opportunity Act. Each office is independently owned and operated. Listing information is deemed reliable but not guaranteed accurate.