
148 Julius Cove, Medina, TN 38355
Local realty services provided by:CENTURY 21 Golden Service Realty & Auction, Inc.
148 Julius Cove,Medina, TN 38355
$309,000
- 3 Beds
- 2 Baths
- 1,849 sq. ft.
- Single family
- Pending
Listed by: deb smith
Office: hickman realty group inc.-jack
MLS#:2604145
Source:TN_CWTAR
Price summary
- Price:$309,000
- Price per sq. ft.:$167.12
About this home
Welcome home to this move-in ready 3 bedroom, 2 bath home in Summerfield Subdivision in Medina! Offering plenty of space for the whole family, this home also features a large bonus room that could easily serve as a 4th bedroom, home office, playroom or flex space. The spacious living room features tall ceilings, beautiful LVP flooring and gas log fireplace. The updated kitchen has new tile flooring, quartz countertops, a beautiful backsplash, stainless steel appliances—including the refrigerator—and a pantry, all opening to a large eat-in dining area. Step outside to a large fenced backyard with an oversized patio that's perfect for entertaining, grilling or relaxing with family and friends. A storage shed provides extra space for lawn equipment and outdoor essentials. Plus, the roof is only 3 years old! Located within walking distance of the Medina Community Park and splash pad, this home offers a great combination of space, updates and convenience. Move-in ready and waiting for its new family—don't let this one get away! Book your tour today!...
Contact an agent
Home facts
- Year built:2006
- Subdivision & Development:Summer Field
- Listing ID #:2604145
- Added:53 day(s) ago
- Updated:October 25, 2026 at 08:16 AM
Rooms and interior
- Bedrooms:3
- Total bathrooms:2
- Full bathrooms:2
- Rooms Total:7
- Flooring:Carpet, Ceramic Tile, Luxury Vinyl
- Dining Description:Eat-in Kitchen
- Bathrooms Description:Double Vanity, Tub Shower Combo
- Kitchen Description:Dishwasher, Disposal, Eat-in Kitchen, Electric Range, Microwave, Pantry, Refrigerator
- Bedroom Description:On Level 3, Primary Downstairs
- Living area:1,849 sq. ft.
Heating and cooling
- Cooling:Ceiling Fan(s), Central Air, Electric
- Heating:Fireplace(s), Forced Air, Heating
- Central air:Yes
Structure and exterior
- Roof:Shingle
- Year built:2006
- Building area:1,849 sq. ft.
- Lot area:0.29 Acres
- Construction Materials:Brick, Vinyl Siding
- Exterior Features:Rain Gutters
- Foundation Description:Slab
- Levels:One and One Half
Utilities
- Water:Public
- Sewer:Public Sewer
Finances and disclosures
- Price:$309,000
- Price per sq. ft.:$167.12
- Tax amount:$2,036
Features and amenities
- Appliances:Dishwasher, Disposal, Electric Range, Electric Water Heater, Microwave, Refrigerator
- Laundry features:Electric Dryer Hookup, Laundry Room, Washer Hookup
- Amenities:Ceiling Fan(s), High Ceilings, Pantry, Walk-In Closet(s)
Parking
- Total parking spaces:2
- Parking description:Attached Garage, Garage Door Opener, Garage Faces Front
- Garage:Yes
- Garage spaces:2
New listings near 148 Julius Cove
- New
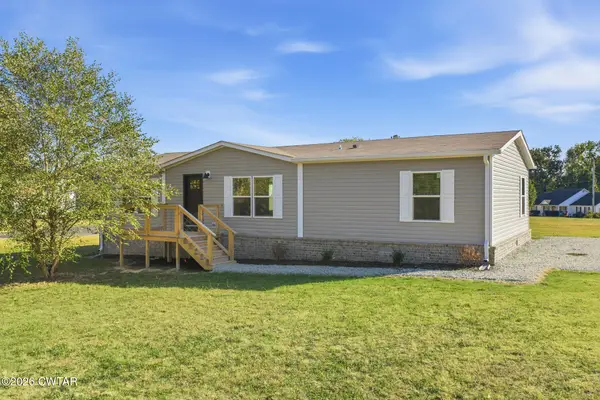 $219,900Active3 beds 2 baths
493 St Rt 187, Medina, TN 38355
MLS# 2604986Listed by: NEST REALTY - New
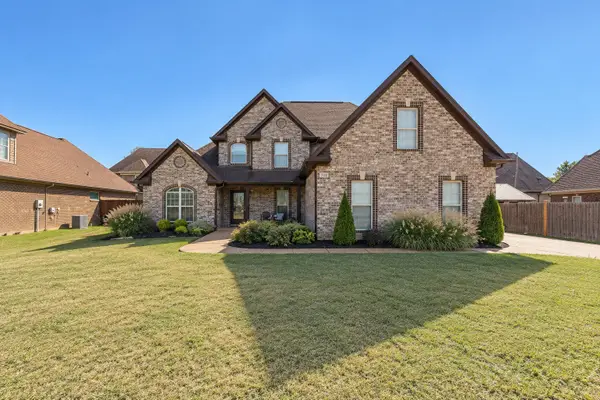 $359,900Active4 beds 3 baths2,287 sq. ft.
222 Shadow Creek Ln, Medina, TN 38355
MLS# 3624067Listed by: CRYE-LEIKE ELITE REALTORS - New
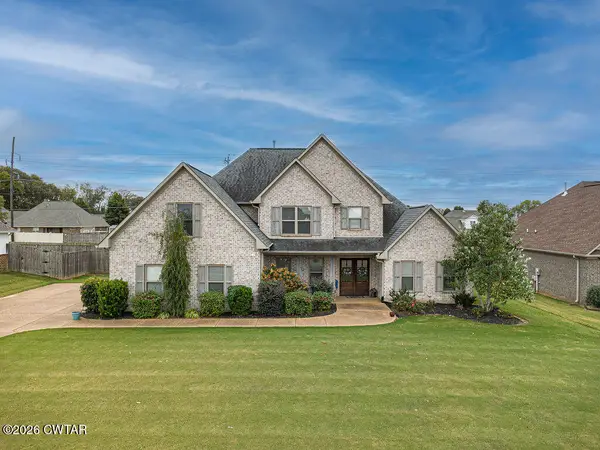 $399,900Active4 beds 3 baths
266 Heritage Square, Medina, TN 38355
MLS# 2604945Listed by: RE/MAX REALTY SOURCE - New
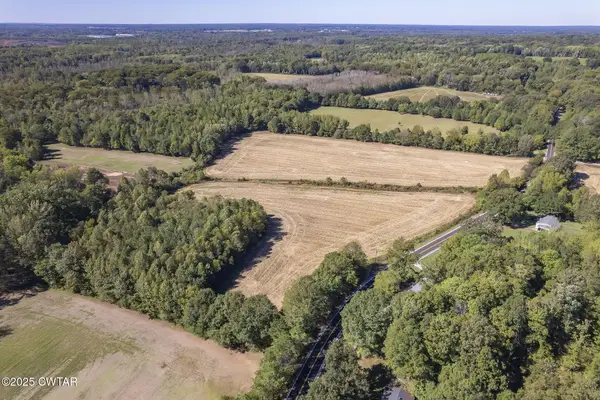 $90,000Active7.1 Acres
000 Bakers Chapel Road, Medina, TN 38355
MLS# 2604943Listed by: COLDWELL BANKER SOUTHERN REALTY - New
 $300,000Active1 Acres
242 Grace Cove, Medina, TN 38355
MLS# 2604933Listed by: HICKMAN REALTY GROUP INC.-JACK - New
 $300,000Active1 Acres
226 Grace Cove, Medina, TN 38355
MLS# 2604931Listed by: HICKMAN REALTY GROUP INC.-JACK - New
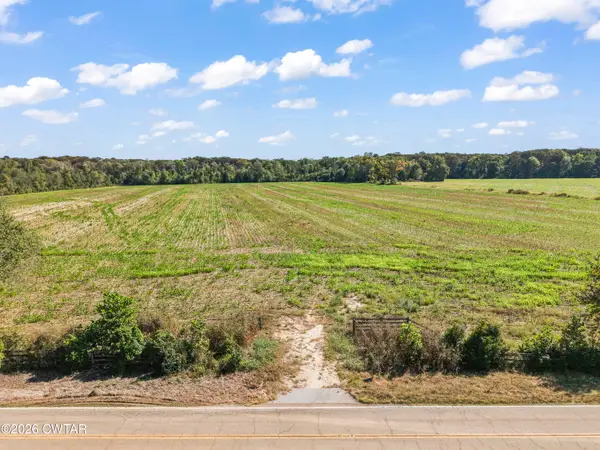 $420,000Active60 Acres
0 Christmasville Road, Medina, TN 38355
MLS# 2604921Listed by: HICKMAN REALTY GROUP, INC.-HUM - New
 $419,000Active4 beds 3 baths
623 Graves Loop Road, Medina, TN 38355
MLS# 2604895Listed by: HICKMAN REALTY GROUP INC.-JACK - New
 $289,900Active3 beds 2 baths
273 Chronicles Drive, Medina, TN 38355
MLS# 2604880Listed by: HALTOM REAL ESTATE GROUP  $199,900Pending4 beds 2 baths
103 N Division Street, Medina, TN 38355
MLS# 2604858Listed by: COLDWELL BANKER SOUTHERN REALTY


Protect your home and budget from life's surprises with an Assurant Home Warranty, backed by a partner that supports you through every step of homeownership. Explore Plans.
©2026 Century 21 Real Estate LLC. All rights reserved. CENTURY 21®, the CENTURY 21 Logo and C21® are service marks owned by Century 21 Real Estate LLC. Century 21 Real Estate LLC fully supports the principles of the Fair Housing Act and the Equal Opportunity Act. Each office is independently owned and operated. Listing information is deemed reliable but not guaranteed accurate.