
41 Kennedie Drive, Medina, TN 38355
Local realty services provided by:CENTURY 21 Golden Service Realty & Auction, Inc.
Listed by: victoria saveh
Office: bhgre conner jackson
MLS#:2604076
Source:TN_CWTAR
Price summary
- Price:$409,000
About this home
THREE LEVELS + FINISHED BASEMENT + SELLER OFFERING PAINT CREDIT! This spacious home offers an incredibly versatile layout with room to spread out. The main level features three bedrooms, while the private upper level offers an additional bedroom, full bathroom, and an oversized walk-in closet-perfect for guests, a private suite, home office, or bonus space. Downstairs, the finished basement adds even more usable living space and includes a storm shelter/safe room for added peace of mind. With approximately 3,100 square feet per appraisal, this home offers flexibility across all three levels and plenty of options to make the space your own. Seller is offering a paint credit, giving the next owner an opportunity to personalize the home from day one. Don't miss the amount of space and versatility this home has to offer... call Victoria at 731.432.9497 to schedule your showing today!
Contact an agent
Home facts
- Year built:2011
- Subdivision & Development:Hickory Ridge
- Listing ID #:2604076
- Added:58 day(s) ago
- Updated:October 25, 2026 at 02:50 PM
Rooms and interior
- Bedrooms:4
- Total bathrooms:3
- Full bathrooms:3
- Rooms Total:6
- Flooring:Carpet, Ceramic Tile, Hardwood, Tile
- Dining Description:Breakfast Bar, Eat-in Kitchen
- Bathrooms Description:Double Vanity
- Kitchen Description:Built-In Electric Oven, Dishwasher, Disposal, Eat-in Kitchen, Kitchen Island, Refrigerator
- Bedroom Description:On Level 3, Primary Downstairs
- Basement:Yes
Heating and cooling
- Cooling:Ceiling Fan(s), Central Air, Electric
- Central air:Yes
Structure and exterior
- Roof:Composition, Shingle
- Year built:2011
- Construction Materials:Brick, Vinyl Siding
- Exterior Features:Rain Gutters
- Levels:Two
Utilities
- Water:Public, Water Connected
- Sewer:Public Sewer
Finances and disclosures
- Price:$409,000
- Tax amount:$2,277
Features and amenities
- Appliances:Built-In Electric Oven, Dishwasher, Disposal, Electric Water Heater, Refrigerator, Stainless Steel Appliance(s)
- Laundry features:Electric Dryer Hookup, Washer Hookup
- Amenities:Breakfast Bar, Entrance Foyer, High Ceilings, Open Floorplan, Walk-In Closet(s)
Parking
- Total parking spaces:4
- Parking description:Attached Garage, Garage Door Opener, Garage Faces Front, Open
- Garage:Yes
- Garage spaces:2
New listings near 41 Kennedie Drive
- New
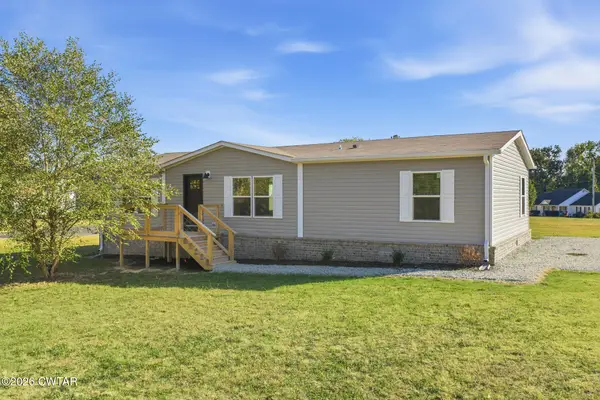 $219,900Active3 beds 2 baths
493 St Rt 187, Medina, TN 38355
MLS# 2604986Listed by: NEST REALTY - New
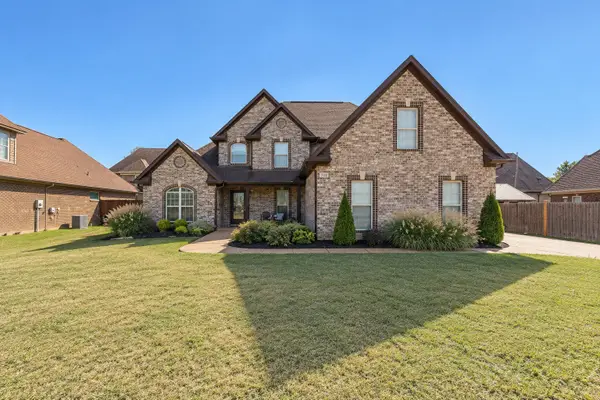 $359,900Active4 beds 3 baths2,287 sq. ft.
222 Shadow Creek Ln, Medina, TN 38355
MLS# 3624067Listed by: CRYE-LEIKE ELITE REALTORS - New
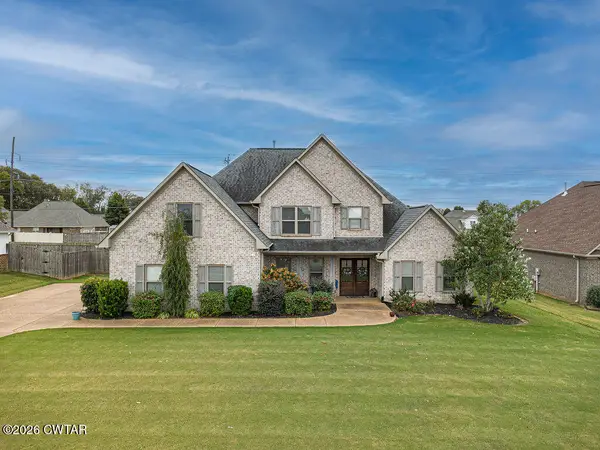 $399,900Active4 beds 3 baths
266 Heritage Square, Medina, TN 38355
MLS# 2604945Listed by: RE/MAX REALTY SOURCE - New
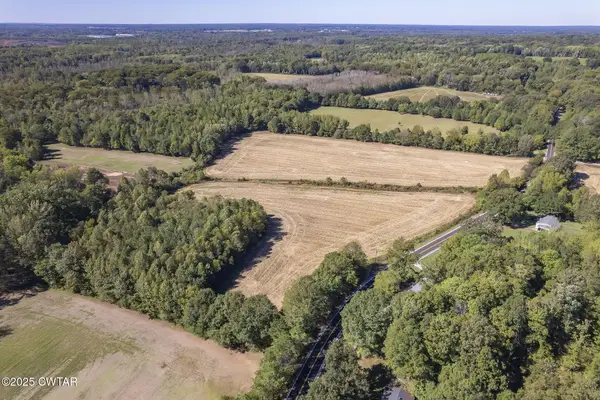 $90,000Active7.1 Acres
000 Bakers Chapel Road, Medina, TN 38355
MLS# 2604943Listed by: COLDWELL BANKER SOUTHERN REALTY - New
 $300,000Active1 Acres
242 Grace Cove, Medina, TN 38355
MLS# 2604933Listed by: HICKMAN REALTY GROUP INC.-JACK - New
 $300,000Active1 Acres
226 Grace Cove, Medina, TN 38355
MLS# 2604931Listed by: HICKMAN REALTY GROUP INC.-JACK - New
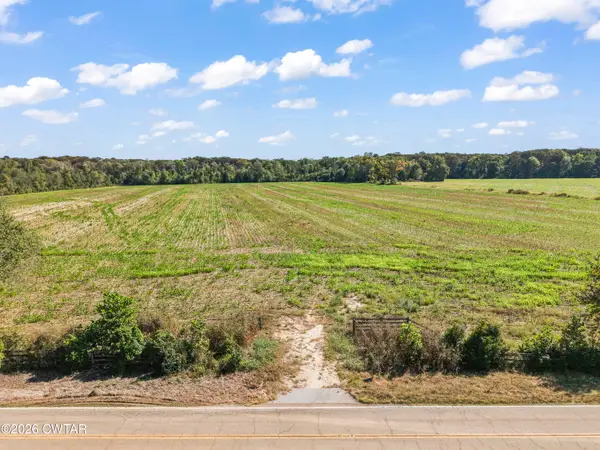 $420,000Active60 Acres
0 Christmasville Road, Medina, TN 38355
MLS# 2604921Listed by: HICKMAN REALTY GROUP, INC.-HUM - New
 $419,000Active4 beds 3 baths
623 Graves Loop Road, Medina, TN 38355
MLS# 2604895Listed by: HICKMAN REALTY GROUP INC.-JACK - New
 $289,900Active3 beds 2 baths
273 Chronicles Drive, Medina, TN 38355
MLS# 2604880Listed by: HALTOM REAL ESTATE GROUP  $199,900Pending4 beds 2 baths
103 N Division Street, Medina, TN 38355
MLS# 2604858Listed by: COLDWELL BANKER SOUTHERN REALTY


Protect your home and budget from life's surprises with an Assurant Home Warranty, backed by a partner that supports you through every step of homeownership. Explore Plans.
©2026 Century 21 Real Estate LLC. All rights reserved. CENTURY 21®, the CENTURY 21 Logo and C21® are service marks owned by Century 21 Real Estate LLC. Century 21 Real Estate LLC fully supports the principles of the Fair Housing Act and the Equal Opportunity Act. Each office is independently owned and operated. Listing information is deemed reliable but not guaranteed accurate.