
65 Jennalee Ln, Medon, TN 38356
Local realty services provided by:CENTURY 21 Premier
65 Jennalee Ln,Medon, TN 38356
$519,900
- 4 Beds
- 4 Baths
- 3,528 sq. ft.
- Single family
- Active
Listed by: cathy lemmon
Office: realty one group music city
MLS#:3626547
Source:NASHVILLE
Price summary
- Price:$519,900
- Price per sq. ft.:$147.36
About this home
Situated on over two private acres, this exceptional property combines luxury, comfort, and resort-style outdoor living. Featuring 4 bedrooms and 3.5 bathrooms, the home offers two primary suites, including a highly sought-after main-level suite, making it ideal for multi-generational living or guests.
Inside, you'll find a formal dining room, oversized living room, spacious bonus/recreation room, and a beautifully appointed kitchen with abundant cabinetry, pull-out island drawers, and a walk-in laundry room with additional pantry storage. An extra-wide staircase, four attic access points, and generous closets provide exceptional storage throughout.
Quality features include cordless top-down/bottom-up cellular blinds, a wood-burning fireplace with automatic blowers, built-in safe, and whole-home generator.
Step outside to your private backyard oasis featuring an in-ground pool with a new liner and dual washable filtration systems, expansive patios, charming courtyard, large deck with oscillating ceiling fans, and an oversized covered front porch. Automatic irrigation, mature landscaping, and established blueberry, blackberry, and kiwi bushes add beauty and convenience.
Recent improvements include a new roof with ridge vents, chimney waterproofing and sealing with a 10-year warranty, driveway sealing, septic servicing, and numerous additional updates.
Zoned for South Elementary, West Bemis Middle School & STEM Innovation Center, and South Side High School. Offering privacy, extensive storage, thoughtful upgrades, and outstanding outdoor amenities, this property is more than a home, it's the lifestyle you've been searching for....
Contact an agent
Home facts
- Year built:1994
- Subdivision & Development:Country Lake Estates
- Listing ID #:3626547
- Added:2 day(s) ago
- Updated:October 27, 2026 at 06:04 PM
Rooms and interior
- Bedrooms:4
- Total bathrooms:4
- Full bathrooms:3
- Half bathrooms:1
- Flooring:Carpet, Tile
- Kitchen Description:Dishwasher, Disposal, Microwave, Refrigerator
- Living area:3,528 sq. ft.
Heating and cooling
- Cooling:Ceiling Fan(s), Central Air
- Heating:Central
- Central air:Yes
Structure and exterior
- Roof:Shingle
- Year built:1994
- Building area:3,528 sq. ft.
- Lot area:2.31 Acres
- Lot Features:Level
- Construction Materials:Brick, Vinyl Siding
- Exterior Features:Deck, Patio, Porch
- Levels:2 Story
Schools
- High school:Jackson Central Merry High School
- Middle school:Bemis Intermediate School
- Elementary school:South Elementary
Utilities
- Water:Well
- Sewer:Public Sewer
Finances and disclosures
- Price:$519,900
- Price per sq. ft.:$147.36
- Tax amount:$1,869
Features and amenities
- Appliances:Dishwasher, Disposal, Microwave, Refrigerator, Washer
- Laundry features:Dryer, Washer
- Amenities:High Speed Internet, Smoke Detector(s)
- Pool features:In Ground, Private Pool
Parking
- Total parking spaces:6
- Parking description:Concrete, Driveway
- Garage:Yes
- Garage spaces:2
 Copyright 2026 Realtracs Mls. All rights reserved. Realtracs Mls provides content displayed here (“provided content”) on an “as is” basis and makes no representations or warranties regarding the provided content, including, but not limited to those of non-infringement, timeliness, accuracy, or completeness. Individuals and companies using information presented are responsible for verification and validation of information they utilize and present to their customers and clients. Realtracs Mls will not be liable for any damage or loss resulting from use of the provided content or the products available through Portals, IDX, VOW, and/or Syndication. Recipients of this information shall not resell, redistribute, reproduce, modify, or otherwise copy any portion thereof without the expressed written consent of Realtracs Mls. NASHVILLE Member Broker: Renee Hunter
New listings near 65 Jennalee Ln
- New
 $75,000Active14.5 Acres
TRACT 1 OVERTON LOOP, Medon, TN 38356
MLS# 10232933Listed by: 2 CRANES REALTY - New
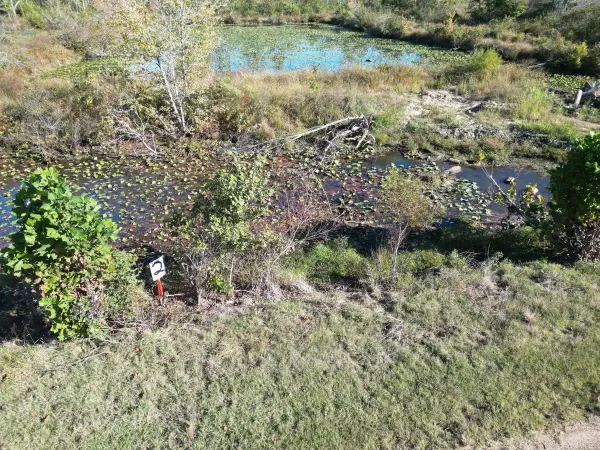 $60,000Active12 Acres
TRACT 2 OVERTON LOOP, Medon, TN 38356
MLS# 10232934Listed by: 2 CRANES REALTY - New
 $65,000Active13.1 Acres
TRACT 3 OVERTON LOOP, Medon, TN 38356
MLS# 10232935Listed by: 2 CRANES REALTY - New
 $46,000Active7.56 Acres
TRACT 4 OVERTON LOOP, Medon, TN 38356
MLS# 10232936Listed by: 2 CRANES REALTY - New
 $115,000Active21.98 Acres
TRACT 5 OVERTON LOOP, Medon, TN 38356
MLS# 10232937Listed by: 2 CRANES REALTY - New
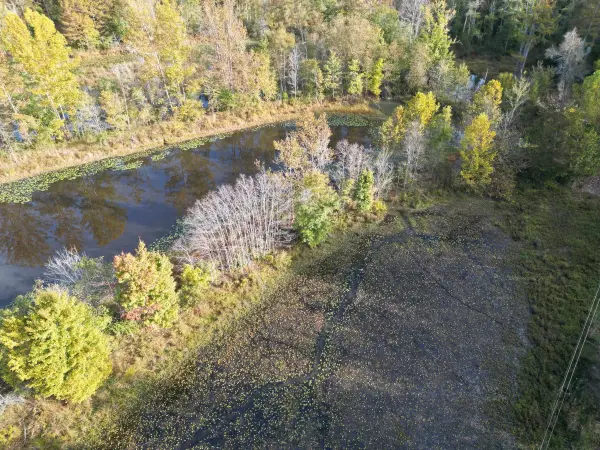 $149,900Active31.11 Acres
TRACT 6 OVERTON LOOP, Medon, TN 38356
MLS# 10232938Listed by: 2 CRANES REALTY  $2,300,000Active420.5 Acres
0 GILLIAND RD, Medon, TN 38356
MLS# 10232434Listed by: WHITETAIL PROPERTIES REAL ESTA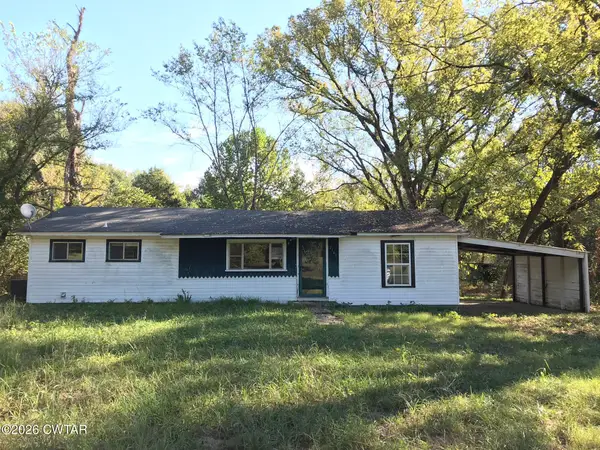 $49,000Active2 beds 2 baths
2161 Collins Road, Medon, TN 38356
MLS# 2604621Listed by: CRYE-LEIKE ELITE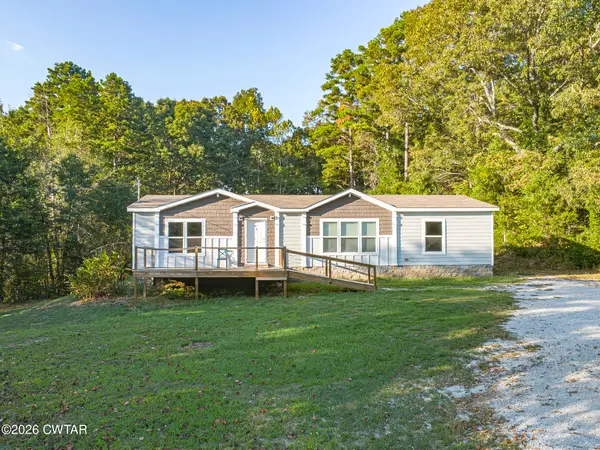 $197,000Pending3 beds 2 baths
405 Lowery Road, Medon, TN 38356
MLS# 2604454Listed by: LILLY REALTY


Protect your home and budget from life's surprises with an Assurant Home Warranty, backed by a partner that supports you through every step of homeownership. Explore Plans.
©2026 Century 21 Real Estate LLC. All rights reserved. CENTURY 21®, the CENTURY 21 Logo and C21® are service marks owned by Century 21 Real Estate LLC. Century 21 Real Estate LLC fully supports the principles of the Fair Housing Act and the Equal Opportunity Act. Each office is independently owned and operated. Listing information is deemed reliable but not guaranteed accurate.