
1023 Forrest Ave, Memphis, TN 38105
Local realty services provided by:CENTURY 21 Premier
1023 Forrest Ave,Memphis, TN 38105
$324,900
- 4 Beds
- 2 Baths
- 1,926 sq. ft.
- Single family
- Active
Listed by: mallory salemi
Office: epique realty
MLS#:3279365
Source:NASHVILLE
Price summary
- Price:$324,900
- Price per sq. ft.:$168.69
About this home
Come see this TURN KEY READY-Fully renovated 4-bedroom, 2-bath home located between Uptown and Crosstown. This adorable home has been used as a profitable Short term rental. The renovations includes all-new plumbing, electrical, HVAC systems, water heater, roof, windows, and flooring throughout. Interior features granite countertops, new kitchen appliances(that convey),washer and dryer, updated fixtures, and fresh paint. Move-in ready -and FULLY furnished. Come make this your next investment or home!
Contact an agent
Home facts
- Year built:1920
- Subdivision & Development:SPEEDWAY TERRACE BLK E
- Listing ID #:3279365
- Added:1 day(s) ago
- Updated:August 23, 2026 at 06:55 PM
Rooms and interior
- Bedrooms:4
- Total bathrooms:2
- Full bathrooms:2
- Kitchen Description:Dishwasher, Microwave, Oven, Refrigerator
- Living area:1,926 sq. ft.
Heating and cooling
- Cooling:Central Air
- Heating:Central
- Central air:Yes
Structure and exterior
- Roof:Shingle
- Year built:1920
- Building area:1,926 sq. ft.
- Lot area:0.17 Acres
- Levels:1 Story
Finances and disclosures
- Price:$324,900
- Price per sq. ft.:$168.69
- Tax amount:$3,615
Features and amenities
- Appliances:Dishwasher, Microwave, Refrigerator, Washer
- Laundry features:Dryer, Washer
- Amenities:Fire Alarm, Security Gate, Security System, Smoke Detector(s), appl_Oven
Parking
- Total parking spaces:2
- Parking description:Parking Pad
 Copyright 2026 Realtracs Mls. All rights reserved. Realtracs Mls provides content displayed here (“provided content”) on an “as is” basis and makes no representations or warranties regarding the provided content, including, but not limited to those of non-infringement, timeliness, accuracy, or completeness. Individuals and companies using information presented are responsible for verification and validation of information they utilize and present to their customers and clients. Realtracs Mls will not be liable for any damage or loss resulting from use of the provided content or the products available through Portals, IDX, VOW, and/or Syndication. Recipients of this information shall not resell, redistribute, reproduce, modify, or otherwise copy any portion thereof without the expressed written consent of Realtracs Mls. NASHVILLE Member Broker: Renee Hunter
New listings near 1023 Forrest Ave
- Coming Soon
 $107,500Coming Soon3 beds 1 baths1,390 sq. ft.
1251 Lamar Ave, Memphis, TN 38104
MLS# 3068060Listed by: TRG REAL ESTATE SERVICES LLC - New
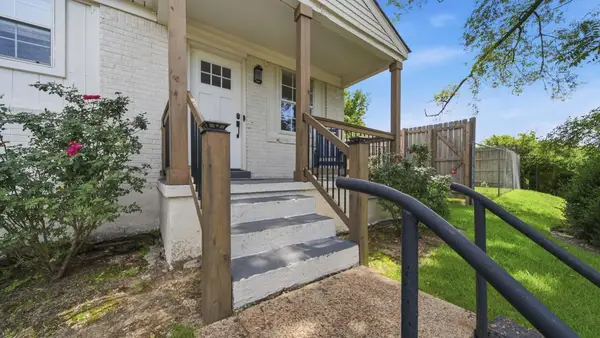 $150,000Active2 beds 1 baths725 sq. ft.
226 Greenlaw Ave, Memphis, TN 38105
MLS# 3279333Listed by: EPIQUE REALTY - New
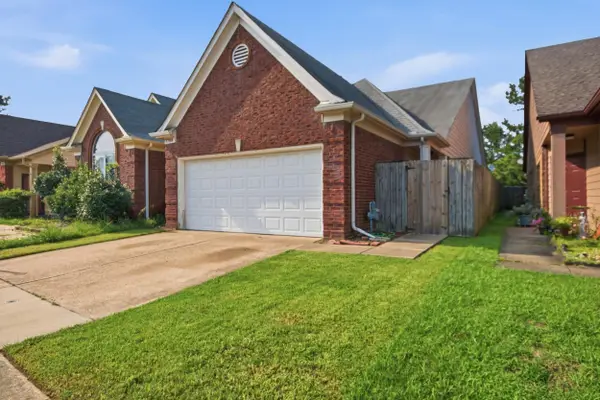 $225,000Active3 beds 2 baths
7788 LIPSCOMB DR, Memphis, TN 38125
MLS# 10228979Listed by: KELLER WILLIAMS - New
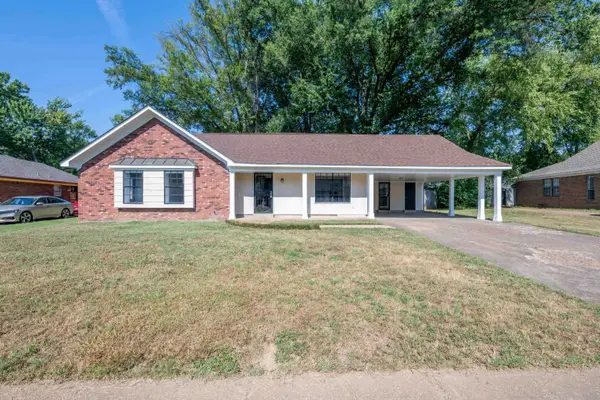 $229,000Active3 beds 2 baths
4109 OAKBEND DR, Memphis, TN 38115
MLS# 10228977Listed by: REMAX EXPERTS - Open Sun, 2 to 4pmNew
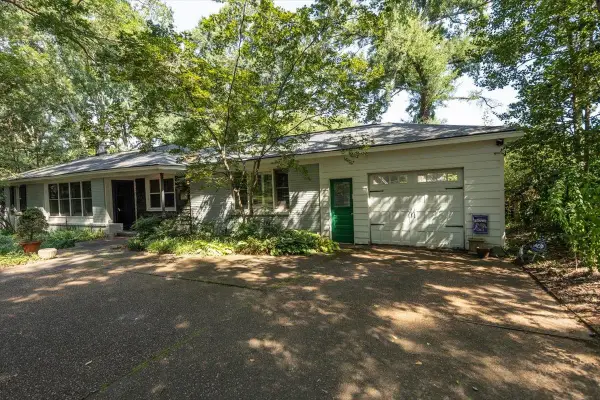 $375,000Active3 beds 2 baths
4910 COLE RD, Memphis, TN 38117
MLS# 10228976Listed by: CRYE-LEIKE, INC., REALTORS - New
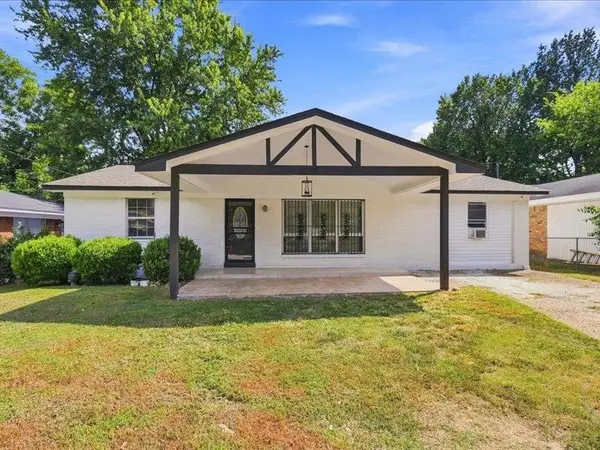 $215,000Active4 beds 2 baths
3787 CHRISTY CV, Memphis, TN 38111
MLS# 10228971Listed by: ADARO REALTY, INC. - Open Sun, 4 to 6pmNew
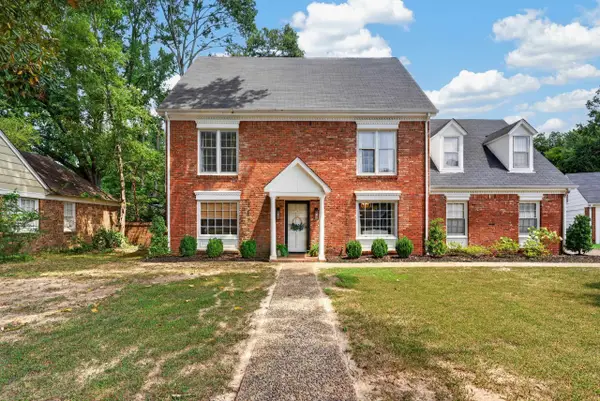 $349,000Active4 beds 3 baths
2638 CRIMMINS CV, Memphis, TN 38119
MLS# 10228968Listed by: CRYE-LEIKE, INC., REALTORS - New
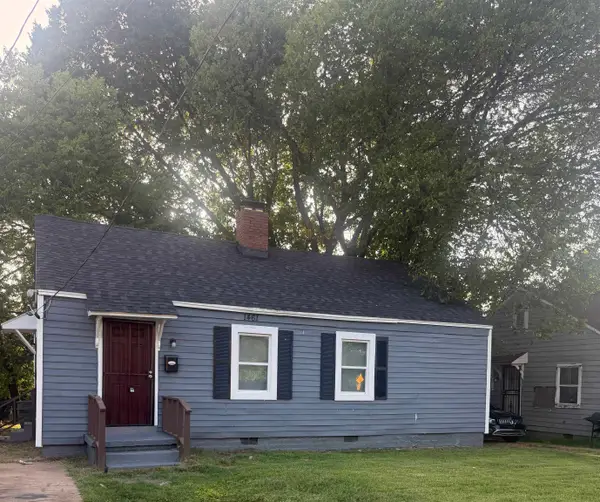 $80,000Active3 beds 2 baths
1461 WILSON ST, Memphis, TN 38106
MLS# 10228970Listed by: 4 SUCCESS REALTY, LLC - New
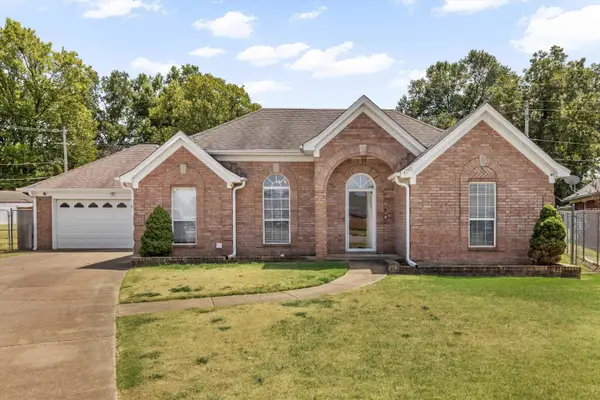 $195,000Active3 beds 2 baths
4790 KASSEL CV, Memphis, TN 38116
MLS# 10228966Listed by: SOWELL, REALTORS


Protect your home and budget from life's surprises with an Assurant Home Warranty, backed by a partner that supports you through every step of homeownership. Explore Plans.
©2026 Century 21 Real Estate LLC. All rights reserved. CENTURY 21®, the CENTURY 21 Logo and C21® are service marks owned by Century 21 Real Estate LLC. Century 21 Real Estate LLC fully supports the principles of the Fair Housing Act and the Equal Opportunity Act. Each office is independently owned and operated. Listing information is deemed reliable but not guaranteed accurate.