
1073 HUMPHREY OAKS CIR, Memphis, TN 38120
Local realty services provided by:CENTURY 21 Home First Realtors
1073 HUMPHREY OAKS CIR,Memphis, TN 38120
$575,000
- 4 Beds
- 5 Baths
- - sq. ft.
- Single family
- Active
Listed by: sherry smith
Office: crye-leike, inc., realtors
MLS#:10219387
Source:TN_MAAR
Price summary
- Price:$575,000
- Monthly HOA dues:$120
About this home
Price Improvement-Now offered with a Price Reduction. Exceptional Value in the sought after gated River Oaks community. This beautifully maintained 4 Bedroom, 4.5 bath home offers over 3600 square feet of comfortable living with an Office, Hardwood Floors, on the main level and a perfect blend of comfort, style and modern convenience. Conveniently located near the Wolf River Greenline, Memphis hospitals, shopping, dining, and the Wolf River Medical District, generously sized bedrooms, a serene primary suite designed for relaxation and ample closet space. New Roof April 2026. New Carpet upstairs, Replaced an A/C Unit 2026, Fresh updates. It's a Place you can truly call Home. Upstairs Bedrooms have been virtually staged.
Contact an agent
Home facts
- Year built:2002
- Listing ID #:10219387
- Added:95 day(s) ago
- Updated:July 21, 2026 at 11:42 AM
Rooms and interior
- Bedrooms:4
- Total bathrooms:5
- Full bathrooms:4
- Half bathrooms:1
- Rooms Total:9
- Flooring:Part Carpet, Part Hardwood, Tile
- Dining Description:Separate Dining Room
- Bathrooms Description:1 or More BR Down, Double Vanity Bath, Full Bath Down, Half Bath Down, Luxury Primary Bath, Separate Tub & Shower
- Kitchen Description:Cooktop, Dishwasher, Disposal, Double Oven, Eat-In Kitchen, Island In Kitchen, Microwave, Pantry
Heating and cooling
- Cooling:Ceiling Fan(s), Central
- Heating:Central, Electric
Structure and exterior
- Roof:Composition Shingles
- Year built:2002
- Lot area:0.17 Acres
- Lot Features:Landscaped, Professionally Landscaped, Some Trees
- Architectural Style:Traditional
- Construction Materials:Brick Veneer
- Exterior Features:Iron Fence
- Foundation Description:Slab
- Levels:2 Story
Utilities
- Water:Public Water
- Sewer:Public Sewer
Finances and disclosures
- Price:$575,000
- Tax amount:$7,867
Features and amenities
- Laundry features:Laundry Room
- Amenities:All Window Treatments, Burglar Alarm, Cable Wired, Cedar Lined Closet(s), Dead Bolt Lock(s), Monitored Alarm, Monitored Alarm System, Pull Down Attic Stairs, Security Gate, Security System, Smoke Detector(s), Walk-In Closet(s)
Parking
- Parking description:Driveway/Pad, Garage Door Opener(s), Side-Load Garage
- Garage spaces:3
New listings near 1073 HUMPHREY OAKS CIR
- New
 $169,000Active3 beds 2 baths
1249 MARKSMAN ST, Memphis, TN 38106
MLS# 10226590Listed by: INFINITY GROUP REALTORS, INC. - New
 $150,000Active0.62 Acres
3183 N THOMAS ST, Memphis, TN 38127-6013
MLS# 10226586Listed by: KELLER WILLIAMS - New
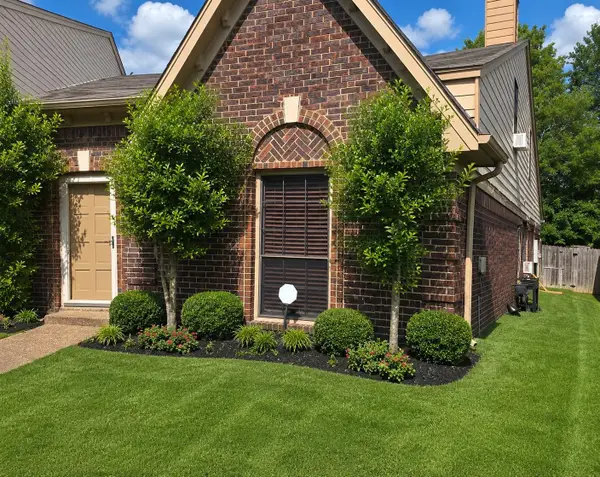 $185,000Active2 beds 2 baths
1670 SMOKEHOUSE DR, Memphis, TN 38016
MLS# 10226584Listed by: BENCHMARK REALTORS, LLC - New
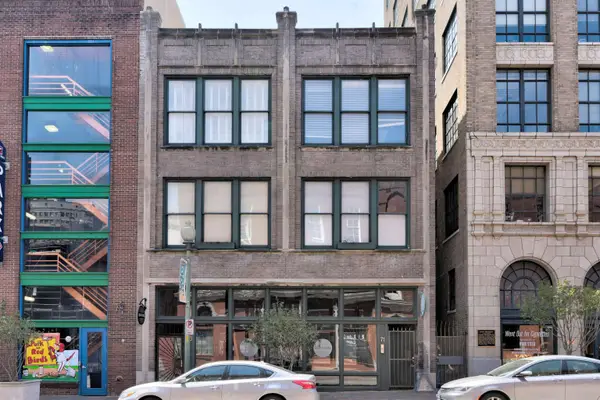 $164,500Active1 beds 1 baths
71 UNION AVE #102, Memphis, TN 38103
MLS# 10226578Listed by: THE FIRM - New
 $62,900Active2 beds 2 baths
5197 FLOWERING PEACH DR, Memphis, TN 38115
MLS# 10226579Listed by: PROGRESSIVE REALTY SERVICES - New
 $7,000Active0.1 Acres
2340 DEXTER AVE, Memphis, TN 38108
MLS# 10226546Listed by: CRYE-LEIKE, INC., REALTORS - New
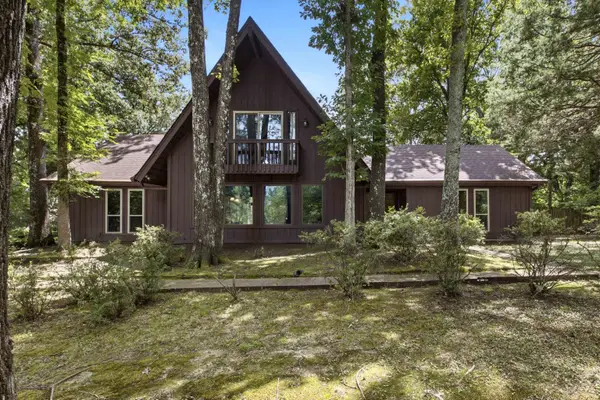 $270,000Active3 beds 2 baths
2560 VAUXHALL PL, Memphis, TN 38016
MLS# 10226549Listed by: GROOME & CO. - New
 $7,000Active0.09 Acres
2307 SHASTA AVE, Memphis, TN 38108
MLS# 10226550Listed by: CRYE-LEIKE, INC., REALTORS - New
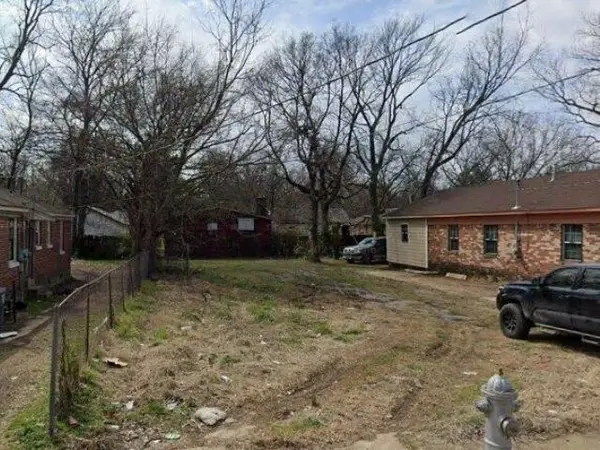 $7,000Active0.1 Acres
2355 SHASTA AVE, Memphis, TN 38108
MLS# 10226551Listed by: CRYE-LEIKE, INC., REALTORS - New
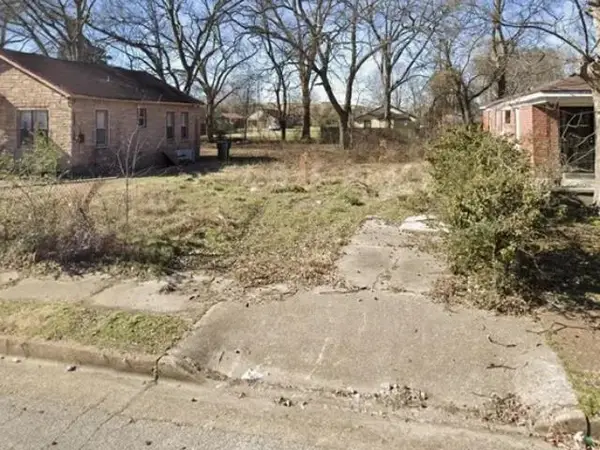 $10,000Active0.11 Acres
1339 AUSTIN ST, Memphis, TN 38108
MLS# 10226553Listed by: CRYE-LEIKE, INC., REALTORS


Protect your home and budget from life's surprises with an Assurant Home Warranty, backed by a partner that supports you through every step of homeownership. Explore Plans.
©2026 Century 21 Real Estate LLC. All rights reserved. CENTURY 21®, the CENTURY 21 Logo and C21® are service marks owned by Century 21 Real Estate LLC. Century 21 Real Estate LLC fully supports the principles of the Fair Housing Act and the Equal Opportunity Act. Each office is independently owned and operated. Listing information is deemed reliable but not guaranteed accurate.