
130 N GRAHAM ST, Memphis, TN 38117
Local realty services provided by:CENTURY 21 Home First Realtors
130 N GRAHAM ST,Memphis, TN 38117
$425,000
- 5 Beds
- 3 Baths
- - sq. ft.
- Single family
- Active
Listed by: kenneth woods
Office: exp realty, llc.
MLS#:10231444
Source:TN_MAAR
Price summary
- Price:$425,000
About this home
Morning coffee on the screened-in front patio, weekends in the greenhouse, and a level, nearly half-acre lot in East Memphis. 130 N Graham St is a 5-bedroom, 2.5-bath brick traditional home on 0.46 acres in Pidgeon Estates, Memphis, TN 38117. Inside, you get about 2,762 square feet and the big rooms 1960s homes are known for: an 18x17 living room, a separate dining room, a bonus room for an office, gym, or media space, and a fireplace for cool nights. Hardwood floors run through several rooms. Two bedrooms are on the main level, including the 16x12 primary, and three more are upstairs. Outside, a good-size shed wired for electricity is ready for a workshop, studio, or storage, and the wide driveway pad offers plenty of off-street parking. No HOA. You're under a mile from the Links at Galloway golf course and about 2 miles from the University of Memphis, Oak Court Mall, and Laurelwood. Walnut Grove Road runs straight east to Baptist Memorial Hospital-Memphis and Shelby Farms Park.
Contact an agent
Home facts
- Year built:1965
- Subdivision & Development:PIDGEON ESTATES
- Listing ID #:10231444
- Added:1 day(s) ago
- Updated:October 08, 2026 at 11:26 AM
Rooms and interior
- Bedrooms:5
- Total bathrooms:3
- Full bathrooms:2
- Half bathrooms:1
- Rooms Total:10
- Flooring:Part Carpet, Wood Laminate Floors
- Dining Description:Separate Dining Room
- Bathrooms Description:1 or More BR Down
Heating and cooling
- Cooling:Central
- Heating:Central, Gas
Structure and exterior
- Year built:1965
- Lot area:0.46 Acres
- Lot Features:Level, Some Trees
- Architectural Style:Traditional
- Construction Materials:Brick Veneer, Wood/Composition
- Exterior Features:Porch
- Levels:1.5 Story
Finances and disclosures
- Price:$425,000
- Tax amount:$5,320
Parking
- Parking description:Driveway/Pad, Garage Door Opener(s), Gated Parking, Side-Load Garage
- Garage spaces:2
New listings near 130 N GRAHAM ST
- Coming Soon
 $120,000Coming Soon2 beds 1 baths1,451 sq. ft.
1816 Waverly Ave, Memphis, TN 38114
MLS# 3506156Listed by: EPIQUE REALTY - Coming Soon
 $107,500Coming Soon3 beds 1 baths1,390 sq. ft.
1251 Lamar Ave, Memphis, TN 38104
MLS# 3068060Listed by: TRG REAL ESTATE SERVICES LLC - New
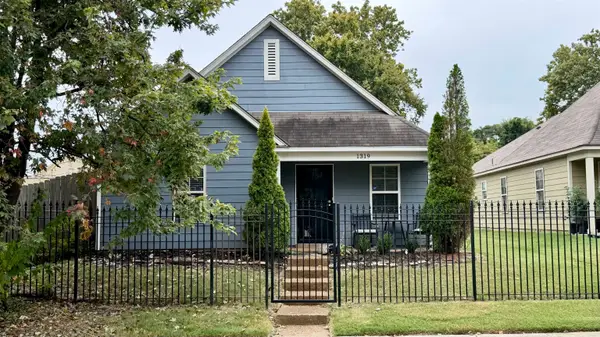 $225,000Active3 beds 2 baths
1319 LARKIN AVE, Memphis, TN 38104
MLS# 10231981Listed by: BESPOKE REALTY - New
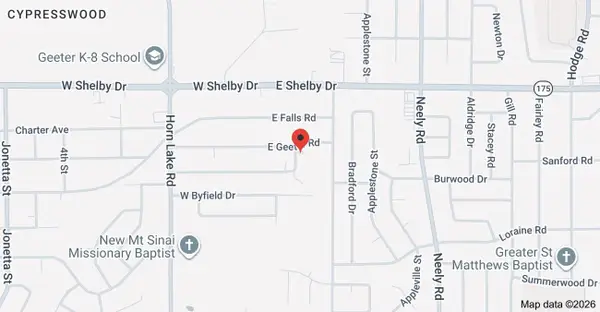 $10,000Active0.34 Acres
4770 MONTEE RD, Memphis, TN 38109
MLS# 10231982Listed by: CRYE-LEIKE, INC., REALTORS - New
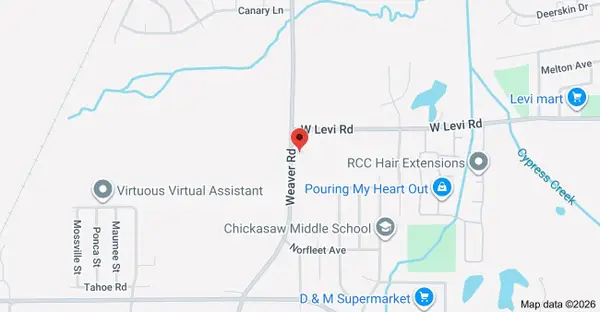 $15,000Active0.56 Acres
3930 WEAVER RD, Memphis, TN 38109
MLS# 10231983Listed by: CRYE-LEIKE, INC., REALTORS - New
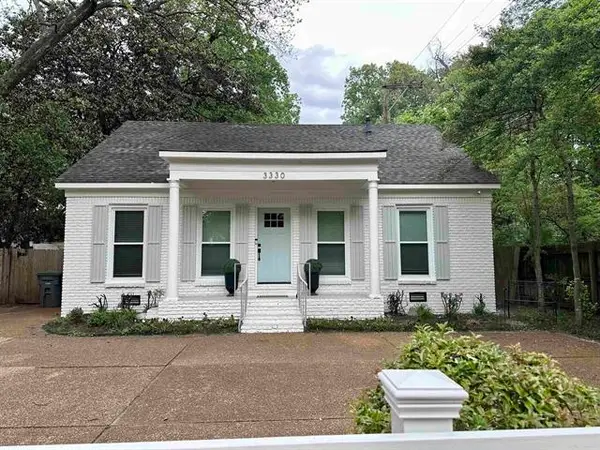 $275,000Active3 beds 2 baths
3330 MIDLAND AVE, Memphis, TN 38111
MLS# 10231984Listed by: JOHN GREEN & CO., REALTORS - New
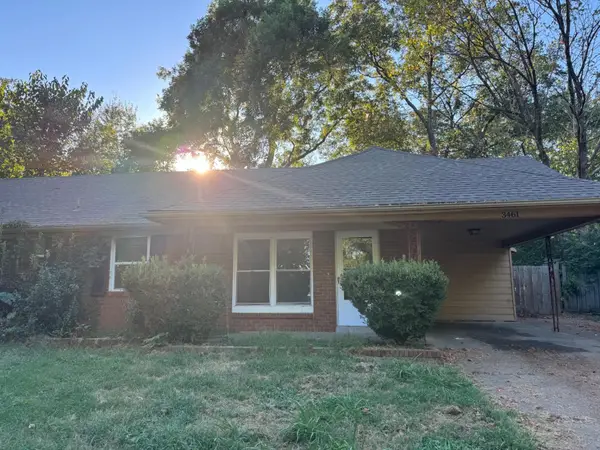 $104,900Active3 beds 2 baths
3461 JENKINS ST, Memphis, TN 38118
MLS# 10231977Listed by: MAINSTAY BROKERAGE, LLC 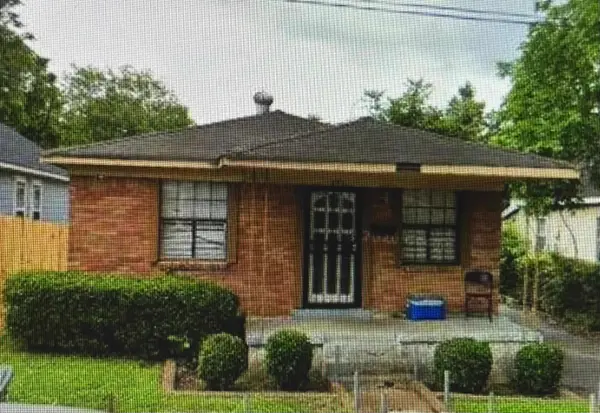 $40,000Pending3 beds 2 baths
848 BOSTON ST, Memphis, TN 38114
MLS# 10231963Listed by: BESPOKE REALTY- New
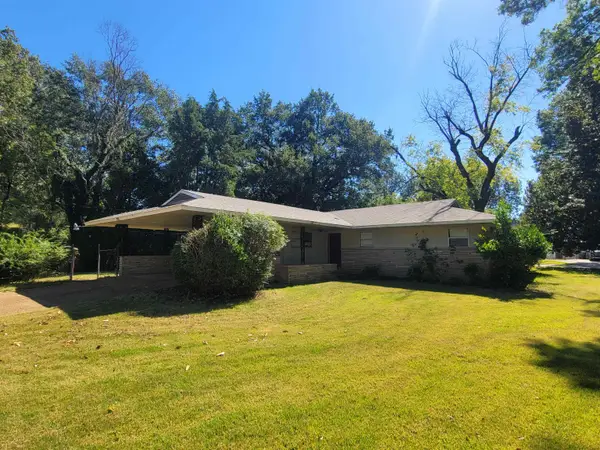 $144,000Active3 beds 2 baths
4056 HERMITAGE DR, Memphis, TN 38116
MLS# 10231964Listed by: BESPOKE REALTY


Protect your home and budget from life's surprises with an Assurant Home Warranty, backed by a partner that supports you through every step of homeownership. Explore Plans.
©2026 Century 21 Real Estate LLC. All rights reserved. CENTURY 21®, the CENTURY 21 Logo and C21® are service marks owned by Century 21 Real Estate LLC. Century 21 Real Estate LLC fully supports the principles of the Fair Housing Act and the Equal Opportunity Act. Each office is independently owned and operated. Listing information is deemed reliable but not guaranteed accurate.