
1305 GHERALD ST, Memphis, TN 38108
Local realty services provided by:CENTURY 21 Home First Realtors
Listed by: melody bourell
Office: marx-bensdorf, realtors
MLS#:10228845
Source:TN_MAAR
Price summary
- Price:$259,000
About this home
Looking for a Turnkey 4 Bedroom 3 1/2 Bath Home + AMAZING 3 CAR GARAGE-Automatic Gate-Adorable 2nd Story BONUS/PLAY ROOM-Gutted to the Studs-Everything just 8 Years old? Look no further! All New Systems-Electrical (total rewire), Plumbing (to include water service line), Roof, HVAC & Windows ALL 8 YEARS! AMAZING Kitchen w-Granite Countertops, Subway Backsplash, Seated Breakfast Bar, SS Appliances-Gas Cooking-INCLUDES ALL APPLIANCES! Primary BR & BR 3 have Beautiful En Suite Baths-3 Bay Garage with Laundry Room & Half Bath-Open House Sun Aug 23rd 2-3:30-The one you've been waiting for!
Contact an agent
Home facts
- Year built:1953
- Subdivision & Development:WELLS TERRACE
- Listing ID #:10228845
- Added:21 day(s) ago
- Updated:September 12, 2026 at 11:16 AM
Rooms and interior
- Bedrooms:4
- Total bathrooms:4
- Full bathrooms:3
- Half bathrooms:1
- Rooms Total:7
- Flooring:Part Hardwood, Tile
- Dining Description:Breakfast Bar, Separate Dining Room
- Bathrooms Description:Luxury Primary Bath, Renovated Bathroom, Split Bedroom Plan
- Kitchen Description:Disposal, Eat-In Kitchen, Gas Cooking, Range/Oven, Updated/Renovated Kitchen
- Basement Description:Conventional
Heating and cooling
- Cooling:Ceiling Fan(s), Central
- Heating:Central, Gas
Structure and exterior
- Roof:Composition Shingles
- Year built:1953
- Lot area:0.19 Acres
- Lot Features:Corner, Landscaped, Level, Professionally Landscaped, Some Trees, Wood Fenced
- Architectural Style:Traditional
- Construction Materials:Brick Veneer
- Exterior Features:Porch, Wood Fence
- Foundation Description:Conventional
- Levels:1 Story
Utilities
- Water:Public Water
- Sewer:Public Sewer
Finances and disclosures
- Price:$259,000
- Tax amount:$1,466
Features and amenities
- Laundry features:Laundry Room
- Amenities:All Window Treatments, Dead Bolt Lock(s), Iron Door(s), Smoke Detector(s), Window Guard(s)
Parking
- Parking description:Driveway/Pad, Garage Door Opener(s), Gated Parking, More than 3 Coverd Spaces, Side-Load Garage
- Garage spaces:2
New listings near 1305 GHERALD ST
- Coming Soon
 $107,500Coming Soon3 beds 1 baths1,390 sq. ft.
1251 Lamar Ave, Memphis, TN 38104
MLS# 3068060Listed by: TRG REAL ESTATE SERVICES LLC - New
 $129,900Active3 beds 1 baths
2756 MERLE ST, Memphis, TN 38118
MLS# 10230313Listed by: KAIZEN REALTY, LLC - New
 $249,900Active3 beds 2 baths
8142 S CREEKSIDE CIR S, Memphis, TN 38016
MLS# 10230314Listed by: KELLER WILLIAMS - New
 $399,000Active5 beds 3 baths
1335 FAXON AVE, Memphis, TN 38104
MLS# 10230316Listed by: KAIZEN REALTY, LLC - New
 $199,000Active3 beds 1 baths
1445 DEARING RD, Memphis, TN 38117
MLS# 10230317Listed by: THE HOME PARTNERS REALTY - Open Sun, 2 to 4pm
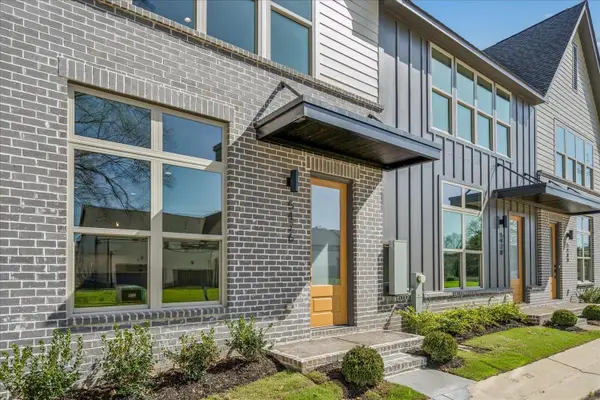 $375,000Active2 beds 3 baths
5476 END VILLAGE DR #19, Memphis, TN 38119
MLS# 10228051Listed by: RIVER CITY LAND CO., LLC - New
 $110,000Active2 beds 2 baths
6684 WHISPERING OAK PL #1, Memphis, TN 38120
MLS# 10230304Listed by: EXP REALTY, LLC - New
 $119,000Active3 beds 1 baths
3815 TESSLAND RD, Memphis, TN 38128
MLS# 10230308Listed by: EXP REALTY - New
 $62,500Active3 beds 3 baths
4040 GRAHAM OAKS CT #21, Memphis, TN 38122
MLS# 10230286Listed by: THE CARTER GROUP LLC, REALTORS - New
 $195,000Active3 beds 3 baths
3814 FAXON AVE, Memphis, TN 38122
MLS# 10230287Listed by: MARX-BENSDORF, REALTORS


Protect your home and budget from life's surprises with an Assurant Home Warranty, backed by a partner that supports you through every step of homeownership. Explore Plans.
©2026 Century 21 Real Estate LLC. All rights reserved. CENTURY 21®, the CENTURY 21 Logo and C21® are service marks owned by Century 21 Real Estate LLC. Century 21 Real Estate LLC fully supports the principles of the Fair Housing Act and the Equal Opportunity Act. Each office is independently owned and operated. Listing information is deemed reliable but not guaranteed accurate.