
137 PERKINS EXT, Memphis, TN 38117
Local realty services provided by:CENTURY 21 Home First Realtors
137 PERKINS EXT,Memphis, TN 38117
$485,000
- 4 Beds
- 4 Baths
- - sq. ft.
- Single family
- Active
Listed by: kim hairrell, erin dianni
Office: crye-leike inc., realtors
MLS#:10227492
Source:TN_MAAR
Price summary
- Price:$485,000
About this home
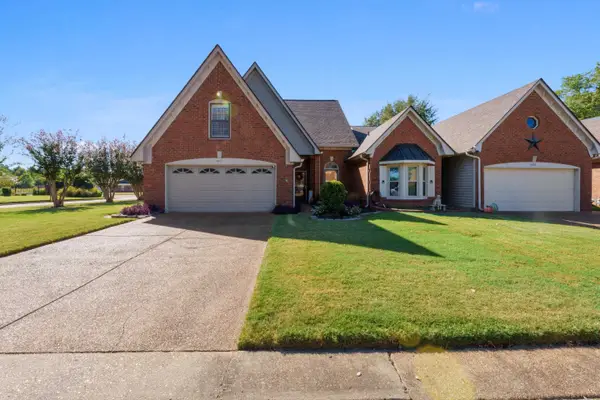
Nestled in a desirable East Memphis neighborhood, just minutes from great dining and shopping, this all Brick 2 story home now looks fabulous!! Spacious Living Room, Dining Room and Den downstairs plus the Expanded open kitchen has new Cabinets, Quartz Counters & Appliances . Upstairs there are 4 huge bedrooms 3 new awesome bathrooms ( 3 full baths upstairs and 1 is a Jack and Jill) so everyone has their own! Real Hardwood floors run thru all 2 stories. Very large Shaded backyard and Side entry Carport. Right across from St Mary's Episcopal School.
Contact an agent
Home facts
- Year built:1967
- Subdivision & Development:BELLE MEADE
- Listing ID #:10227492
- Added:58 day(s) ago
- Updated:September 30, 2026 at 12:46 PM
Rooms and interior
- Bedrooms:4
- Total bathrooms:4
- Full bathrooms:3
- Half bathrooms:1
- Rooms Total:9
- Flooring:Hardwood Throughout
- Dining Description:Breakfast Bar, Separate Dining Room
- Bathrooms Description:All Bedrooms Up, Double Vanity Bath, Half Bath Down, Renovated Bathroom
- Kitchen Description:Cooktop, Dishwasher, Double Oven, Eat-In Kitchen, Gas Cooking, Pantry, Updated/Renovated Kitchen
Heating and cooling
- Cooling:Central
- Heating:Central, Gas
Structure and exterior
- Roof:Composition Shingles
- Year built:1967
- Lot area:0.41 Acres
- Lot Features:Landscaped, Some Trees, Wood Fenced
- Architectural Style:Colonial, Traditional
- Construction Materials:Brick Veneer, Wood/Composition
- Exterior Features:Patio
- Foundation Description:Slab
- Levels:2 Story
Utilities
- Water:Public Water
- Sewer:Public Sewer
Finances and disclosures
- Price:$485,000
- Tax amount:$5,500
Features and amenities
- Laundry features:Laundry Room
- Amenities:All Window Treatments, Cable Available, Pull Down Attic Stairs
Parking
- Parking description:Driveway/Pad
- Garage spaces:2
New listings near 137 PERKINS EXT
- Coming Soon
 $107,500Coming Soon3 beds 1 baths1,390 sq. ft.
1251 Lamar Ave, Memphis, TN 38104
MLS# 3068060Listed by: TRG REAL ESTATE SERVICES LLC - New
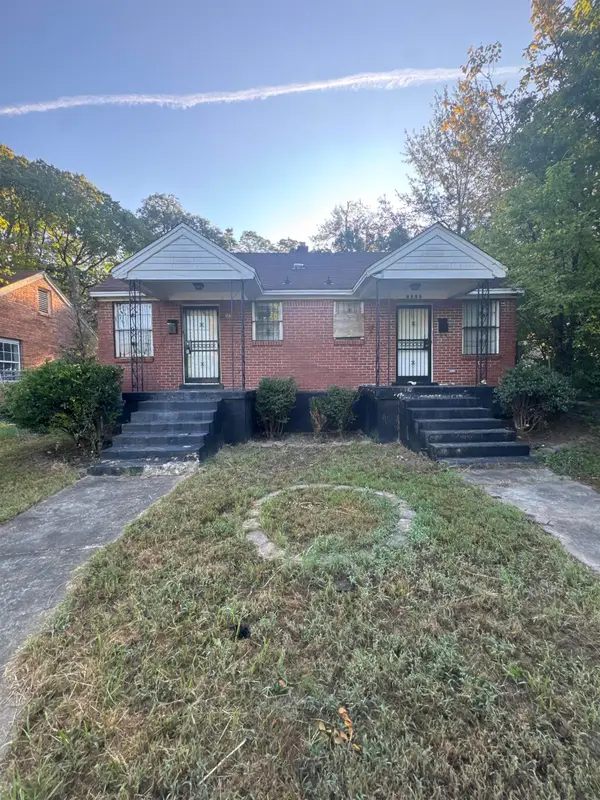 $79,000Active4 beds 2 baths
1510 LATHAM ST, Memphis, TN 38106
MLS# 10231379Listed by: EXP REALTY, LLC - New
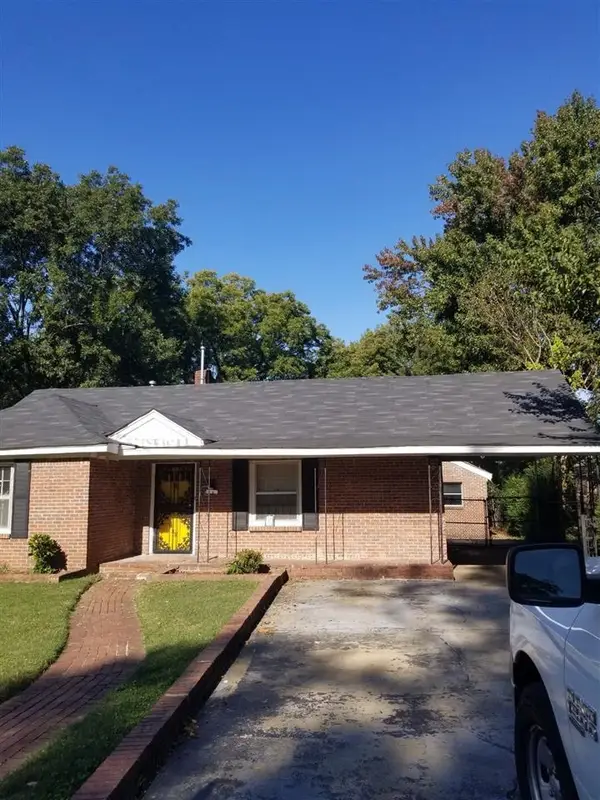 $80,000Active3 beds 3 baths
1829 BENNING ST, Memphis, TN 38106
MLS# 10231380Listed by: ASSURED REAL ESTATE SERVICES - New
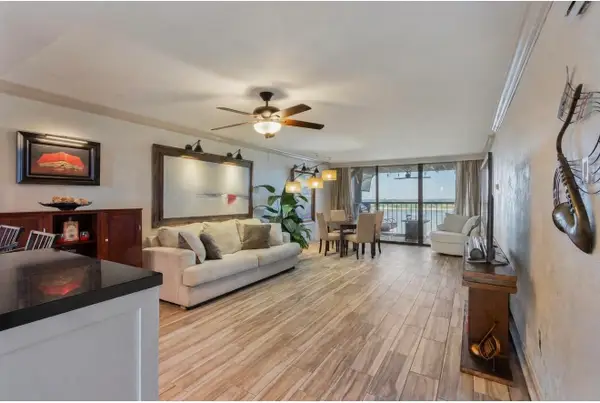 $325,000Active2 beds 2 baths
200 WAGNER PL #1103, Memphis, TN 38103
MLS# 10231381Listed by: CRYE-LEIKE, INC., REALTORS - New
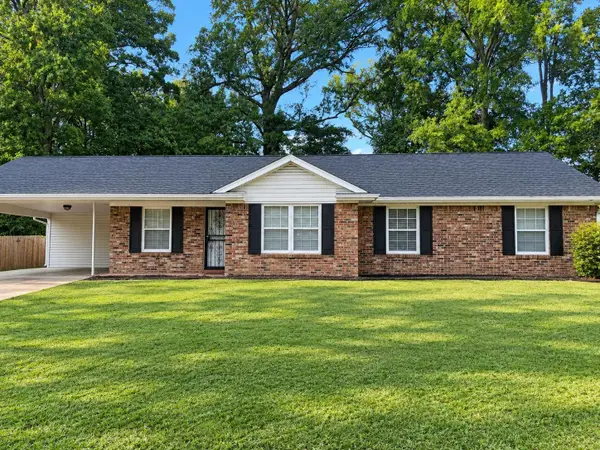 $135,000Active3 beds 2 baths
1492 RAINEY AVE, Memphis, TN 38127
MLS# 10231387Listed by: THE HOME PARTNERS REALTY - New
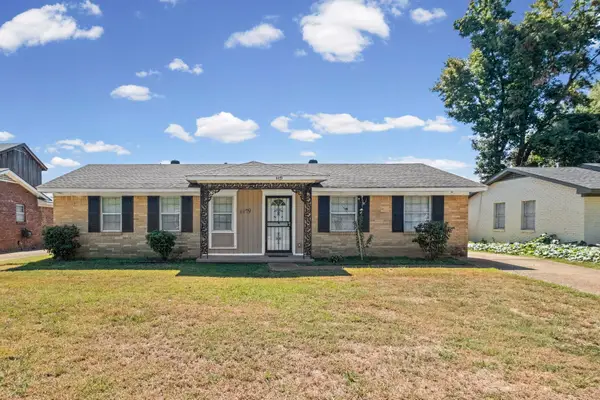 $160,000Active3 beds 2 baths
4479 JAMAICA AVE, Memphis, TN 38117
MLS# 10231373Listed by: REI NATION REAL ESTATE SERVICE - New
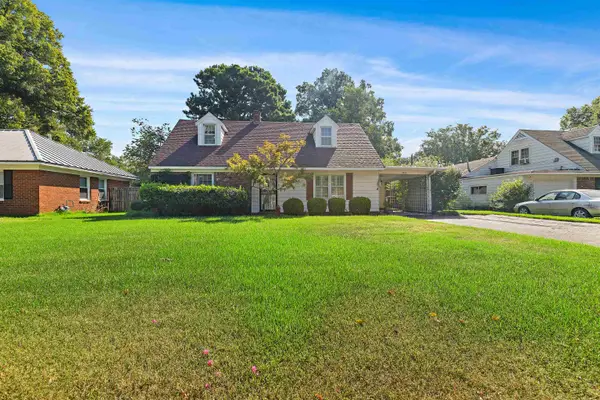 $240,000Active4 beds 2 baths
1520 MT MORIAH RD, Memphis, TN 38117
MLS# 10231375Listed by: HARBUR REALTY - New
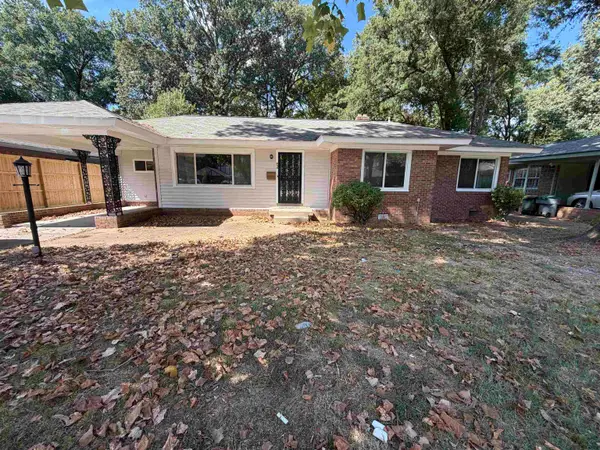 $379,900Active3 beds 2 baths
959 COLONIAL RD, Memphis, TN 38117
MLS# 10231376Listed by: MIDSOUTH RESIDENTIAL, LLC 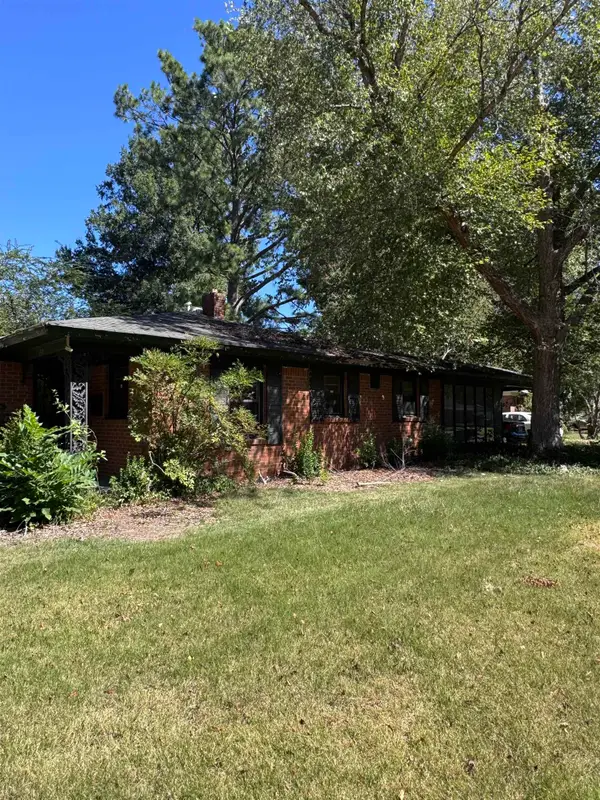 $85,000Pending3 beds 2 baths
1408 W FLAMINGO RD W, Memphis, TN 38117
MLS# 10231370Listed by: CRYE-LEIKE, INC., REALTORS- Open Sun, 2 to 4pmNew
 $249,900Active3 beds 3 baths
4011 MUIRFIELD DR, Memphis, TN 38125
MLS# 10231369Listed by: DIDLAKE REALTY GROUP, LLC


Protect your home and budget from life's surprises with an Assurant Home Warranty, backed by a partner that supports you through every step of homeownership. Explore Plans.
©2026 Century 21 Real Estate LLC. All rights reserved. CENTURY 21®, the CENTURY 21 Logo and C21® are service marks owned by Century 21 Real Estate LLC. Century 21 Real Estate LLC fully supports the principles of the Fair Housing Act and the Equal Opportunity Act. Each office is independently owned and operated. Listing information is deemed reliable but not guaranteed accurate.