
1500 KIRBY PKY, Memphis, TN 38120
Local realty services provided by:CENTURY 21 Home First Realtors
Listed by: heath gooch
Office: stixnbrix
MLS#:10228422
Source:TN_MAAR
Price summary
- Price:$399,999
About this home
Exceptional value in Eastwood Manor! This all-brick East Memphis traditional sits on a 0.46-acre corner lot and delivers 3,654 sq ft with 5 bedrooms and 3.5 baths at just $109/sq ft — the most house for the money in the neighborhood. The first-floor primary suite offers a walk-in closet and hardwood floors, while the vaulted upstairs bonus room flexes as media room, home office, playroom, or guest space. Tasteful updates throughout: white kitchen cabinetry with gas cooktop and stainless hood, plus an updated secondary bath featuring a glass-enclosed walk-in shower. Classic architectural details — crown molding, wainscoting, hardwoods, and a masonry fireplace in the den — meet everyday livability: screened porch, sun -room, dedicated office, and a side-entry 2-car garage with circular drive. Mature landscaping and great curb appeal complete the package. Floor plan and 3D tour available — schedule your showing today!
Contact an agent
Home facts
- Year built:1968
- Subdivision & Development:RIVER OAKS
- Listing ID #:10228422
- Added:77 day(s) ago
- Updated:October 31, 2026 at 03:11 PM
Rooms and interior
- Bedrooms:5
- Total bathrooms:4
- Full bathrooms:3
- Half bathrooms:1
- Rooms Total:11
- Flooring:Part Carpet, Tile, Wood Laminate Floors
- Dining Description:Breakfast Bar, Separate Dining Room
- Bathrooms Description:1 or More BR Down, Full Bath Down, Half Bath Down, Renovated Bathroom
- Kitchen Description:Cooktop, Dishwasher, Disposal, Double Oven, Eat-In Kitchen, Gas Cooking, Pantry, Refrigerator
Heating and cooling
- Cooling:Ceiling Fan(s), Central
- Heating:Central, Gas
Structure and exterior
- Roof:Composition Shingles
- Year built:1968
- Lot area:0.46 Acres
- Lot Features:Corner, Landscaped, Level, Some Trees
- Architectural Style:Traditional
- Construction Materials:Brick Veneer, Wood/Composition
- Exterior Features:Porch, Wood Fence
- Foundation Description:Slab
- Levels:1.5 Story
Utilities
- Water:Public Water
- Sewer:Public Sewer
Finances and disclosures
- Price:$399,999
- Tax amount:$5,780
Features and amenities
- Laundry features:Laundry Room
- Amenities:All Window Treatments, Cable Available, Cable Wired, Walk-In Attic, Walk-In Closet(s)
Parking
- Parking description:Circular Drive, Side-Load Garage
- Garage spaces:2
New listings near 1500 KIRBY PKY
- Coming Soon
 $267,000Coming Soon4 beds 2 baths2,521 sq. ft.
160 Ericson Rd, Cordova, TN 38018
MLS# 3146083Listed by: LPT REALTY LLC - Coming Soon
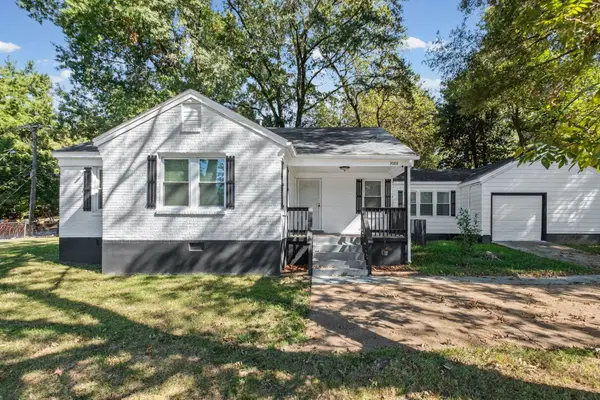 $200,000Coming Soon3 beds 2 baths1,320 sq. ft.
3088 N Watkins St, Memphis, TN 38127
MLS# 3624396Listed by: FAST TRACK REALTY - Coming Soon
 $120,000Coming Soon2 beds 1 baths1,451 sq. ft.
1816 Waverly Ave, Memphis, TN 38114
MLS# 3506156Listed by: EPIQUE REALTY - Coming Soon
 $107,500Coming Soon3 beds 1 baths1,390 sq. ft.
1251 Lamar Ave, Memphis, TN 38104
MLS# 3068060Listed by: TRG REAL ESTATE SERVICES LLC - New
 $269,000Active2 beds 1 baths
205 S REESE ST, Memphis, TN 38111
MLS# 10233536Listed by: CRYE-LEIKE, INC., REALTORS - New
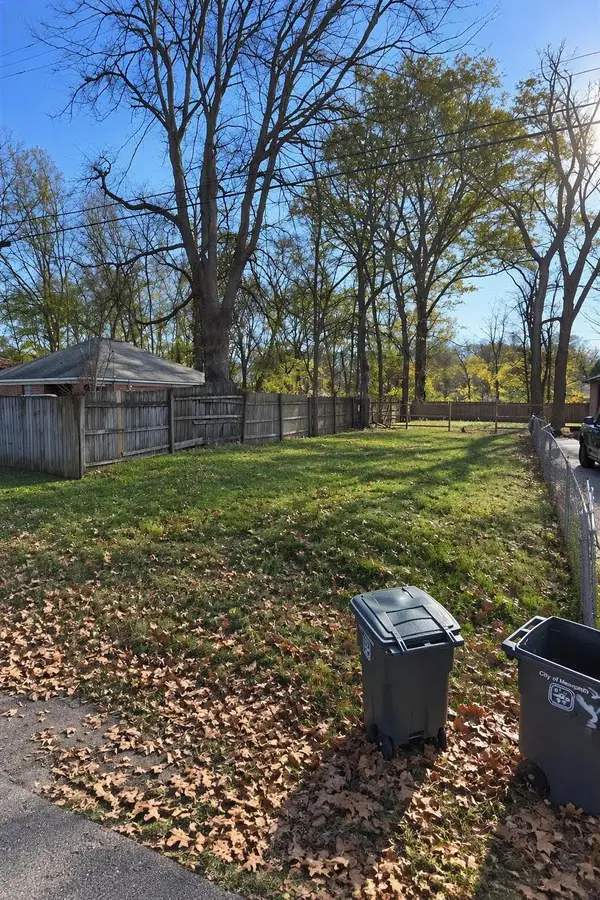 $4,500Active0.09 Acres
0 W BURDOCK AVE, Memphis, TN 38109
MLS# 10233534Listed by: HARRIS REALTY SERVICES - New
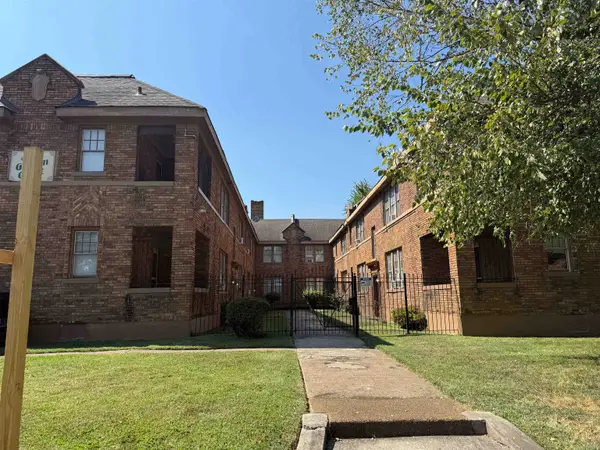 $3,200,000Active-- beds -- baths
1935-1943 LAMAR AVE, Memphis, TN 38114
MLS# 10233497Listed by: BRADEN, BRADEN & BRADEN LLC - New
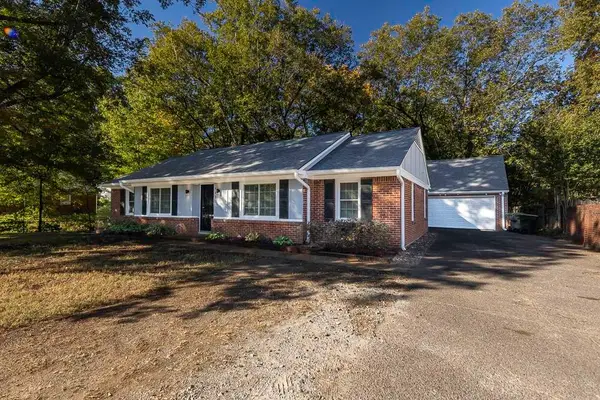 $319,900Active3 beds 2 baths
443 N WHITE STATION RD N, Memphis, TN 38117
MLS# 10233530Listed by: BEST REAL ESTATE COMPANY - New
 $179,000Active3 beds 2 baths
4090 LONGHOLLOW DR, Memphis, TN 38128
MLS# 10233528Listed by: KELLER WILLIAMS - New
 $269,000Active3 beds 1 baths
580 S PRESCOTT ST, Memphis, TN 38111
MLS# 10233525Listed by: 1 PERCENT LISTS MIDSOUTH


Protect your home and budget from life's surprises with an Assurant Home Warranty, backed by a partner that supports you through every step of homeownership. Explore Plans.
©2026 Century 21 Real Estate LLC. All rights reserved. CENTURY 21®, the CENTURY 21 Logo and C21® are service marks owned by Century 21 Real Estate LLC. Century 21 Real Estate LLC fully supports the principles of the Fair Housing Act and the Equal Opportunity Act. Each office is independently owned and operated. Listing information is deemed reliable but not guaranteed accurate.