
1872 PEABODY AVE, Memphis, TN 38104
Local realty services provided by:CENTURY 21 Home First Realtors
1872 PEABODY AVE,Memphis, TN 38104
$559,000
- 4 Beds
- 3 Baths
- - sq. ft.
- Single family
- Active
Listed by: leigh martin
Office: hobson, realtors
MLS#:10231261
Source:TN_MAAR
Price summary
- Price:$559,000
About this home
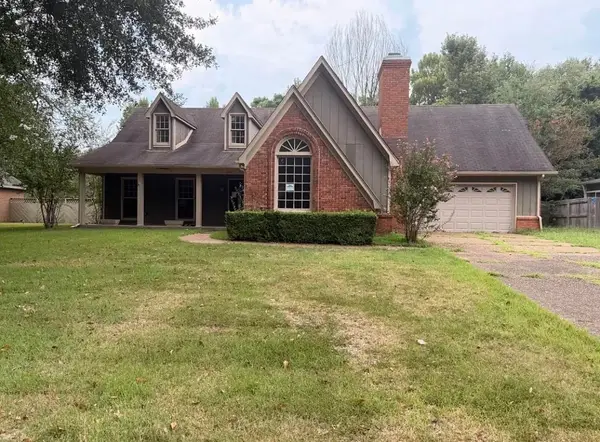
This beautiful home in the heart of Central Gardens is the best of both worlds. On the new side, built in 2005. Totally renovated in 2016 thru 2025 . Gourmet kitchen with the most beautiful island and all updated top of the line stainless steel appliances. Wonderful open floor plan with amazing living spaces. Large living room with fireplace. Also on the first floor is large Primary Bedroom with new fabulous primary bathroom. Separate bathtub and shower. Also on the first floor is an additional bedroom with en-suite bathroom. Dining room and separate reading room/office on the first floor. Second floor has two large bedrooms and separate office or play room. Huge floored attic that can be used for expansion or the best storage in an attic in Mid-Town. Wonderful two inch wooden shutters through-out. Attached two car garage with great storage. Wonderful stone patio.
Contact an agent
Home facts
- Year built:2005
- Subdivision & Development:CENTRAL GARDENS
- Listing ID #:10231261
- Added:1 day(s) ago
- Updated:September 30, 2026 at 11:47 AM
Rooms and interior
- Bedrooms:4
- Total bathrooms:3
- Full bathrooms:3
- Rooms Total:10
- Flooring:Concrete Floor, Part Hardwood
- Dining Description:Breakfast Bar, Separate Dining Room
- Bathrooms Description:1 or More BR Down, Double Vanity Bath, Full Bath Down, Luxury Primary Bath, Renovated Bathroom, Separate Tub & Shower
- Kitchen Description:Cooktop, Dishwasher, Disposal, Eat-In Kitchen, Gas Cooking, Island In Kitchen, Pantry, Range/Oven, Refrigerator, Self Cleaning Oven, Updated/Renovated Kitchen
Heating and cooling
- Cooling:Central, Dual System
- Heating:Central, Dual System, Gas
Structure and exterior
- Roof:Composition Shingles
- Year built:2005
- Lot area:0.13 Acres
- Lot Features:Level, Professionally Landscaped, Some Trees, Wood Fenced
- Architectural Style:Traditional
- Construction Materials:Brick Veneer, Wood/Composition
- Exterior Features:Auto Lawn Sprinkler, Covered Patio, Patio, Porch, Sidewalks, Storage, Well Landscaped Grounds, Wood Fence
- Foundation Description:Slab
- Levels:2 Story
Utilities
- Water:Public Water
- Sewer:Public Sewer
Finances and disclosures
- Price:$559,000
- Tax amount:$6,531
Features and amenities
- Laundry features:Dryer, Laundry Room, Washer
- Amenities:All Window Treatments, Attic Access, Burglar Alarm, Monitored Alarm, Monitored Alarm System, Security Gate, Security System, Smoke Detector(s), Walk-In Attic, Walk-In Closet(s)
Parking
- Parking description:Back-Load Garage, Driveway/Pad, Garage Door Opener(s), Gate Clickers, Gated Parking
- Garage spaces:2
New listings near 1872 PEABODY AVE
- Coming Soon
 $107,500Coming Soon3 beds 1 baths1,390 sq. ft.
1251 Lamar Ave, Memphis, TN 38104
MLS# 3068060Listed by: TRG REAL ESTATE SERVICES LLC - New
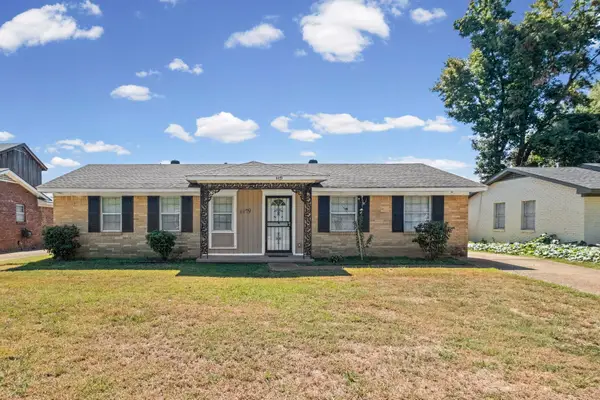 $160,000Active3 beds 2 baths
4479 JAMAICA AVE, Memphis, TN 38117
MLS# 10231373Listed by: REI NATION REAL ESTATE SERVICE - New
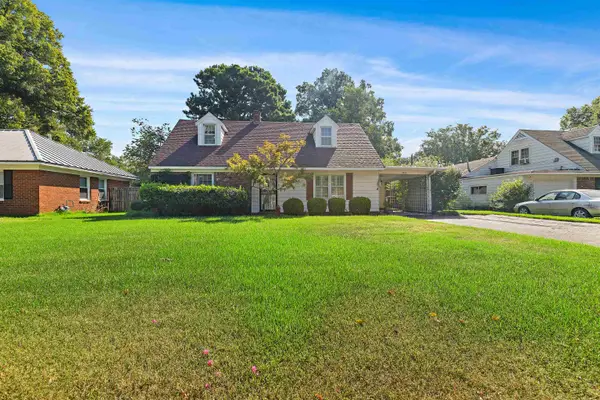 $240,000Active4 beds 2 baths
1520 MT MORIAH RD, Memphis, TN 38117
MLS# 10231375Listed by: HARBUR REALTY - New
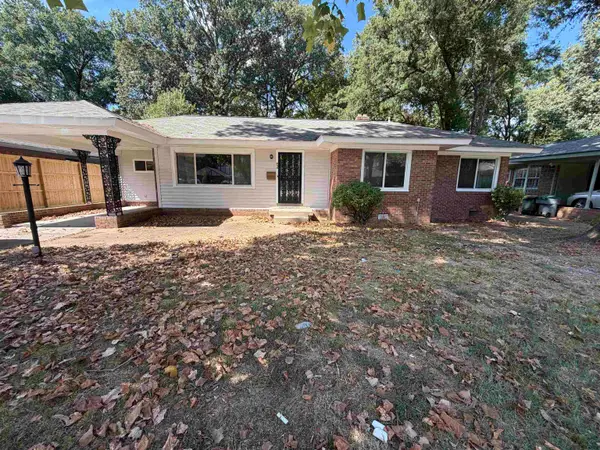 $379,900Active3 beds 2 baths
959 COLONIAL RD, Memphis, TN 38117
MLS# 10231376Listed by: MIDSOUTH RESIDENTIAL, LLC 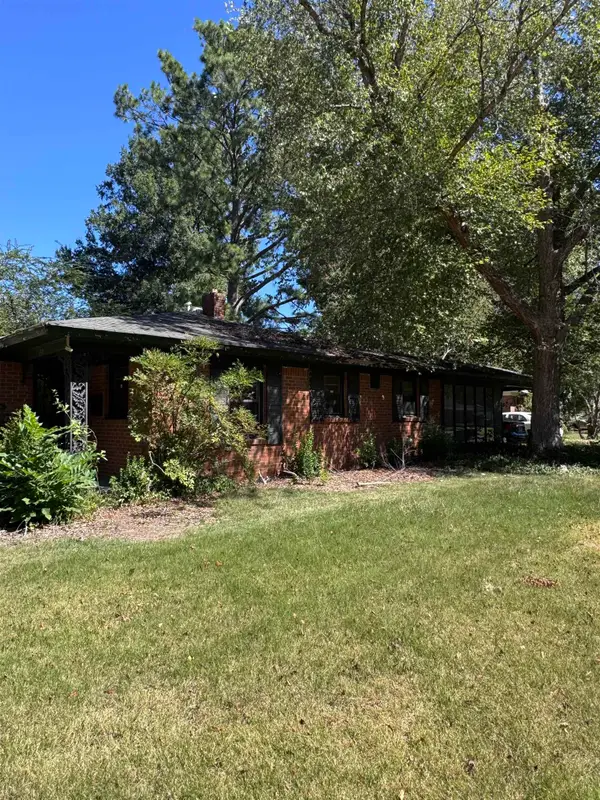 $85,000Pending3 beds 2 baths
1408 W FLAMINGO RD W, Memphis, TN 38117
MLS# 10231370Listed by: CRYE-LEIKE, INC., REALTORS- Open Sun, 2 to 4pmNew
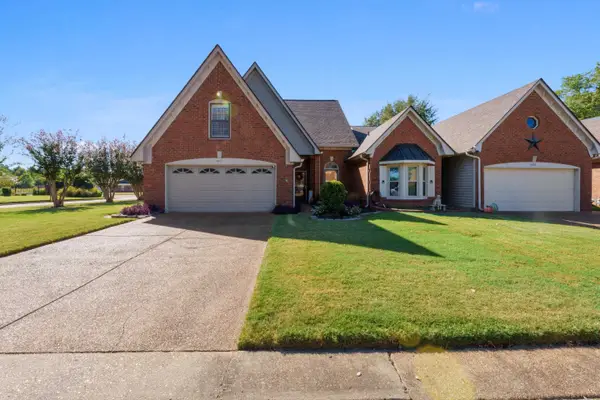 $249,900Active3 beds 3 baths
4011 MUIRFIELD DR, Memphis, TN 38125
MLS# 10231369Listed by: DIDLAKE REALTY GROUP, LLC - New
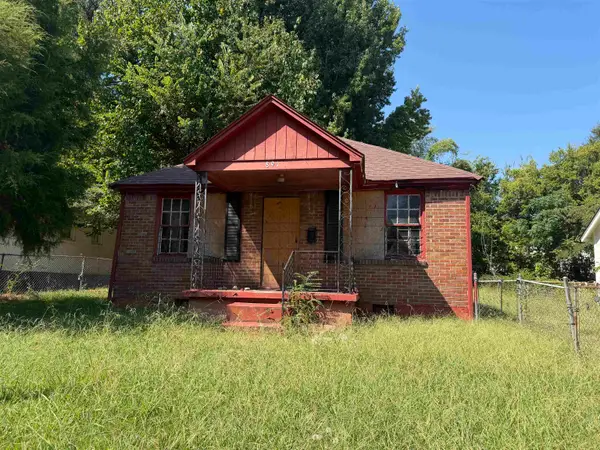 $9,900Active2 beds 1 baths
891 MEAGHER ST, Memphis, TN 38108
MLS# 10231366Listed by: KELLER WILLIAMS - New
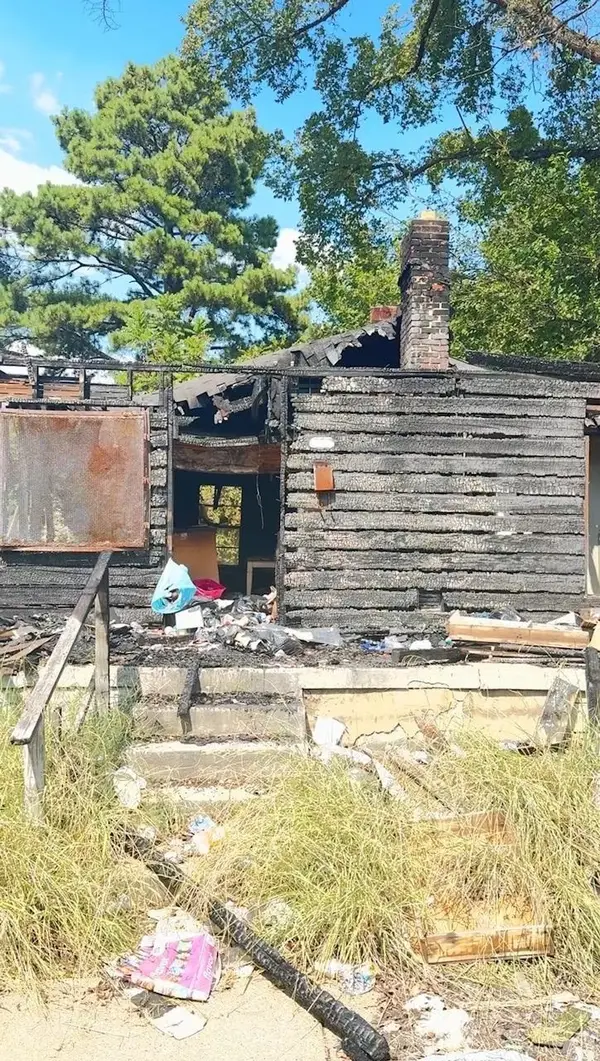 $7,500Active2 beds 1 baths784 sq. ft.
1204 Bammel Ave, Memphis, TN 38107
MLS# 3602787Listed by: KAIZEN REALTY LLC - New
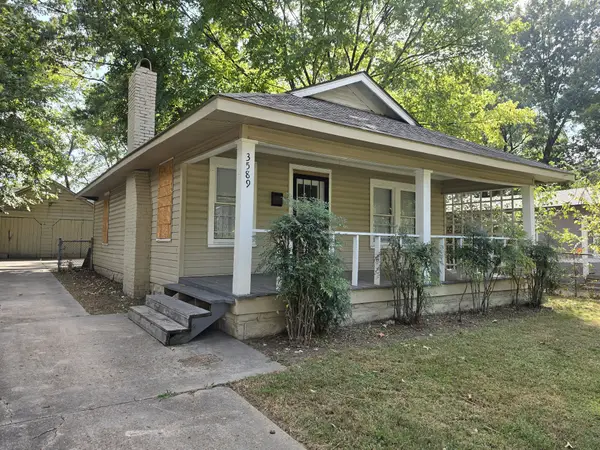 $104,900Active2 beds 1 baths852 sq. ft.
3589 Faxon Ave, Memphis, TN 38122
MLS# 3602853Listed by: REBUILT BROKERAGE LLC - New
 $244,000Active4 beds 3 baths
8193 E WALNUT CREEK RD, Memphis, TN 38018
MLS# 10231344Listed by: PROGRESSIVE REALTY SERVICES


Protect your home and budget from life's surprises with an Assurant Home Warranty, backed by a partner that supports you through every step of homeownership. Explore Plans.
©2026 Century 21 Real Estate LLC. All rights reserved. CENTURY 21®, the CENTURY 21 Logo and C21® are service marks owned by Century 21 Real Estate LLC. Century 21 Real Estate LLC fully supports the principles of the Fair Housing Act and the Equal Opportunity Act. Each office is independently owned and operated. Listing information is deemed reliable but not guaranteed accurate.