
188 E GALLOWAY DR, Memphis, TN 38111
Local realty services provided by:CENTURY 21 Home First Realtors
188 E GALLOWAY DR,Memphis, TN 38111
$1,395,000
- 5 Beds
- 5 Baths
- - sq. ft.
- Single family
- Active
Listed by: violetta couture
Office: crye-leike, inc., realtors
MLS#:10228749
Source:TN_MAAR
Price summary
- Price:$1,395,000
About this home
Set along the serene fairways of Galloway Golf Course in coveted Red Acres, this classic Georgian residence offers a rare blend of timeless architecture, refined craftsmanship, and modern comfort. Thoughtfully restored and meticulously maintained, it showcases rich architectural details, gleaming hardwood flooring, soaring ceilings, and abundant natural light. Designed for entertaining and everyday living, the home features a chef's kitchen, premium finishes, and festive bar that draws family and guests together. Gracious living spaces flow to a peaceful screened porch and landscaped grounds. Generous bedrooms upstairs, light-filled primary suite is a private retreat with tranquil golf course and sunset views, and a spacious office tucked among mature oaks near the upper deck offers a calm setting for work or reflection. With its historic charm, modern updates, and exceptional location, this is a rare opportunity to own a distinguished residence in Memphis’s most desirable settings.
Contact an agent
Home facts
- Year built:1941
- Subdivision & Development:RED ACRES
- Listing ID #:10228749
- Added:22 day(s) ago
- Updated:September 12, 2026 at 11:16 AM
Rooms and interior
- Bedrooms:5
- Total bathrooms:5
- Full bathrooms:4
- Half bathrooms:1
- Rooms Total:14
- Flooring:Marble/Terrazzo, Part Carpet, Part Hardwood
- Dining Description:Separate Breakfast Room, Separate Dining Room
- Bathrooms Description:All Bedrooms Up, Double Vanity Bath, Half Bath Down, Luxury Primary Bath, Separate Tub & Shower, Whirlpool(s)
- Kitchen Description:Cooktop, Dishwasher, Disposal, Double Oven, Gas Cooking, Island In Kitchen, Microwave, Refrigerator, Self Cleaning Oven, Updated/Renovated Kitchen
- Basement Description:Conventional
Heating and cooling
- Cooling:3 or More Systems, Ceiling Fan(s), Central
- Heating:3 or More Systems, Central, Gas
Structure and exterior
- Roof:Composition Shingles
- Year built:1941
- Lot area:0.55 Acres
- Lot Features:Golf Course Frontage, Level, Professionally Landscaped, Some Trees, Wood Fenced
- Architectural Style:Traditional
- Construction Materials:Brick Veneer
- Exterior Features:Auto Lawn Sprinkler, Balcony, Deck, Screen Porch, Well Landscaped Grounds, Wood Fence
- Foundation Description:Conventional, Slab
- Levels:2 Story
Utilities
- Water:Public Water
- Sewer:Public Sewer
Finances and disclosures
- Price:$1,395,000
- Tax amount:$16,213
Features and amenities
- Laundry features:Laundry Room
- Amenities:Attic Access, Monitored Alarm, Monitored Alarm System, Pull Down Attic Stairs, Rear Stairs to Playroom, Security System, Vent Hood/Exhaust Fan, Walk-In Closet(s)
Parking
- Parking description:Back-Load Garage, Gated Parking
- Garage spaces:2
New listings near 188 E GALLOWAY DR
- Coming Soon
 $107,500Coming Soon3 beds 1 baths1,390 sq. ft.
1251 Lamar Ave, Memphis, TN 38104
MLS# 3068060Listed by: TRG REAL ESTATE SERVICES LLC - New
 $750,000Active4 beds 5 baths
965 VILLAGE OAK CV, Memphis, TN 38120
MLS# 10230318Listed by: CRYE-LEIKE, INC., REALTORS - New
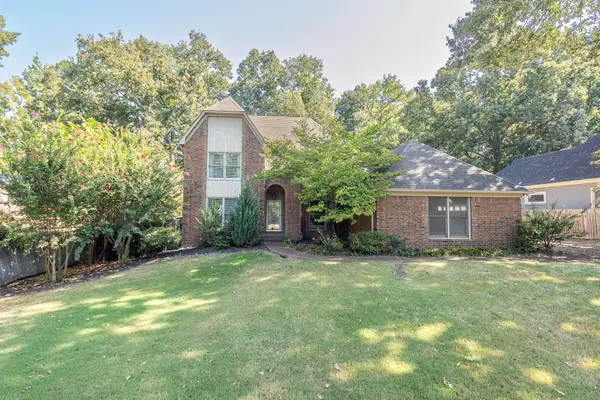 $375,000Active5 beds 3 baths
1618 AUTUMN TREE CV, Memphis, TN 38016
MLS# 10230319Listed by: CRYE-LEIKE, INC., REALTORS - New
 $129,900Active3 beds 1 baths
2756 MERLE ST, Memphis, TN 38118
MLS# 10230313Listed by: KAIZEN REALTY, LLC - New
 $249,900Active3 beds 2 baths
8142 S CREEKSIDE CIR S, Memphis, TN 38016
MLS# 10230314Listed by: KELLER WILLIAMS - New
 $399,000Active5 beds 3 baths
1335 FAXON AVE, Memphis, TN 38104
MLS# 10230316Listed by: KAIZEN REALTY, LLC - New
 $199,000Active3 beds 1 baths
1445 DEARING RD, Memphis, TN 38117
MLS# 10230317Listed by: THE HOME PARTNERS REALTY - Open Sun, 2 to 4pm
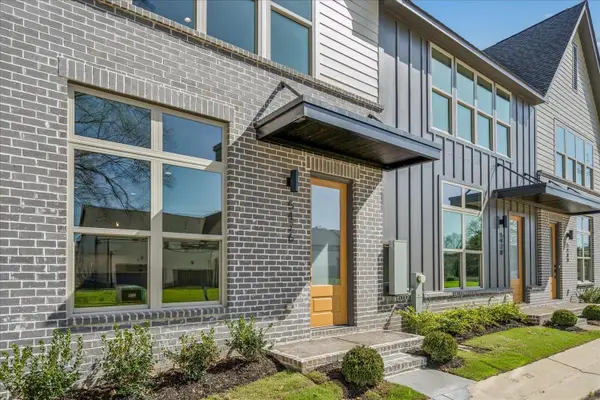 $375,000Active2 beds 3 baths
5476 END VILLAGE DR #19, Memphis, TN 38119
MLS# 10228051Listed by: RIVER CITY LAND CO., LLC - New
 $110,000Active2 beds 2 baths
6684 WHISPERING OAK PL #1, Memphis, TN 38120
MLS# 10230304Listed by: EXP REALTY, LLC - New
 $119,000Active3 beds 1 baths
3815 TESSLAND RD, Memphis, TN 38128
MLS# 10230308Listed by: EXP REALTY


Protect your home and budget from life's surprises with an Assurant Home Warranty, backed by a partner that supports you through every step of homeownership. Explore Plans.
©2026 Century 21 Real Estate LLC. All rights reserved. CENTURY 21®, the CENTURY 21 Logo and C21® are service marks owned by Century 21 Real Estate LLC. Century 21 Real Estate LLC fully supports the principles of the Fair Housing Act and the Equal Opportunity Act. Each office is independently owned and operated. Listing information is deemed reliable but not guaranteed accurate.