
2056 ROMFORD LN, Memphis, TN 38119
Local realty services provided by:CENTURY 21 Home First Realtors
2056 ROMFORD LN,Memphis, TN 38119
$219,000
- 3 Beds
- 3 Baths
- - sq. ft.
- Single family
- Active
Listed by: derek howell
Office: hobson, realtors
MLS#:10233800
Source:TN_MAAR
Price summary
- Price:$219,000
- Monthly HOA dues:$385
About this home
Spacious 3BR/2.5BA townhome tucked away in Germantown Village with approximately 1,800 SF. Great East Memphis location convenient to Germantown, shopping, dining and interstate access. Well-maintained and move-in ready with attractive wide-plank laminate flooring downstairs, fireplace, wet bar and French doors opening to the rear patio. Enjoy two private patio areas, including one with a pergola and inviting landscaping, plus a detached 2-car garage. Recent improvements include exterior wood repairs, fresh paint in several rooms and professionally cleaned carpet. Community amenities include a neighborhood pool and clubhouse, with community roads repaved in 2026. All appliances remain, including two refrigerators and washer/dryer. Priced to sell AS-IS—move right in and make it your own!
Contact an agent
Home facts
- Year built:1973
- Subdivision & Development:GERMANTOWN VILLAGE TOWNHOUSES SEC B
- Listing ID #:10233800
- Added:1 day(s) ago
- Updated:November 05, 2026 at 04:04 AM
Rooms and interior
- Bedrooms:3
- Total bathrooms:3
- Full bathrooms:2
- Half bathrooms:1
- Rooms Total:6
- Flooring:Part Carpet, Tile, Wood Laminate Floors
- Dining Description:Living Room/Dining Room Combo, Separate Breakfast Room
- Bathrooms Description:All Bedrooms Up, Half Bath Down
- Kitchen Description:Dishwasher, Disposal, Microwave, Range/Oven, Refrigerator, Self Cleaning Oven
- Basement Description:Conventional
Heating and cooling
- Cooling:Ceiling Fan(s), Central
- Heating:Central, Electric
Structure and exterior
- Roof:Composition Shingles
- Year built:1973
- Lot area:0.14 Acres
- Lot Features:Landscaped, Level, Some Trees, Wood Fenced
- Architectural Style:Traditional
- Construction Materials:Brick Veneer, Wood/Composition
- Exterior Features:Patio, Wood Fence
- Foundation Description:Conventional
- Levels:2 Story
Utilities
- Water:Public Water
- Sewer:Public Sewer
Finances and disclosures
- Price:$219,000
- Tax amount:$3,225
Features and amenities
- Laundry features:Dryer, Laundry Closet, Washer
- Amenities:All Window Treatments, Cable Wired, Clubhouse, Pull Down Attic Stairs, Wet Bar
- Pool features:Neighborhood
Parking
- Parking description:Designated Guest Parking, Front-Load Garage
- Garage spaces:2
New listings near 2056 ROMFORD LN
- Coming Soon
 $267,000Coming Soon4 beds 2 baths2,521 sq. ft.
160 Ericson Rd, Cordova, TN 38018
MLS# 3146083Listed by: LPT REALTY LLC - Coming Soon
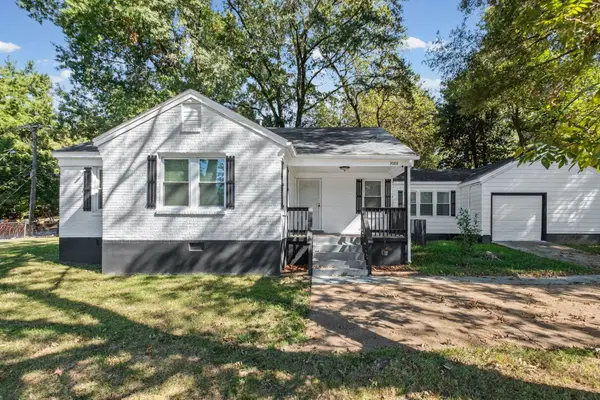 $200,000Coming Soon3 beds 2 baths1,320 sq. ft.
3088 N Watkins St, Memphis, TN 38127
MLS# 3624396Listed by: FAST TRACK REALTY - Coming Soon
 $120,000Coming Soon2 beds 1 baths1,451 sq. ft.
1816 Waverly Ave, Memphis, TN 38114
MLS# 3506156Listed by: EPIQUE REALTY - Coming Soon
 $107,500Coming Soon3 beds 1 baths1,390 sq. ft.
1251 Lamar Ave, Memphis, TN 38104
MLS# 3068060Listed by: TRG REAL ESTATE SERVICES LLC - New
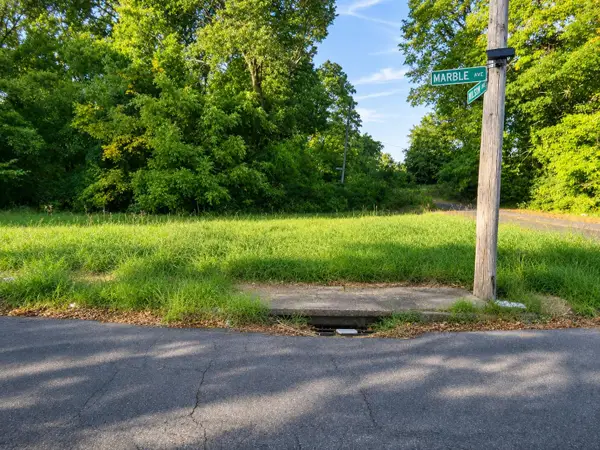 $4,900Active0.03 Acres
704 MARBLE AVE, Memphis, TN 38107
MLS# 10233804Listed by: RESIAMERICA, INC. - New
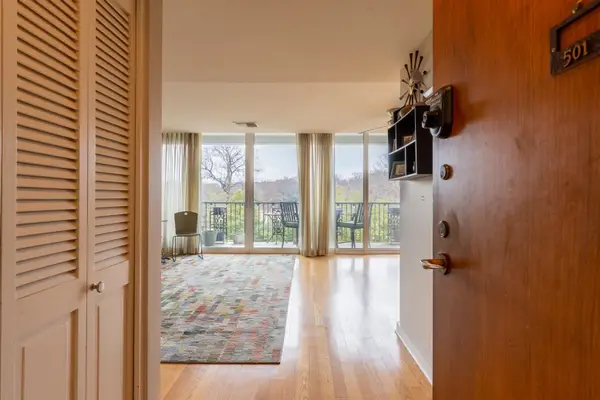 $289,900Active3 beds 2 baths
2195 POPLAR AVE #501, Memphis, TN 38104
MLS# 10233798Listed by: SOWELL, REALTORS - New
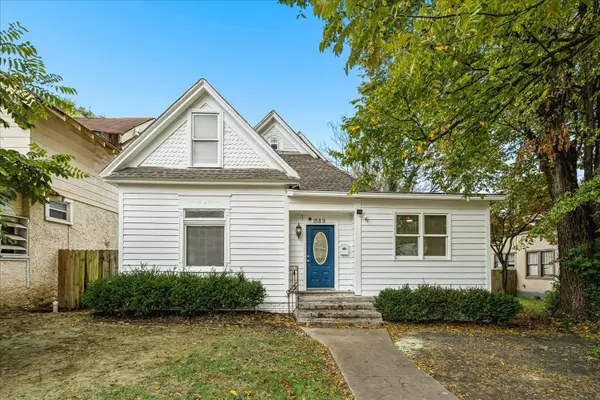 $380,000Active4 beds 3 baths
1589 COURT AVE, Memphis, TN 38104
MLS# 10233799Listed by: KAIZEN REALTY, LLC - New
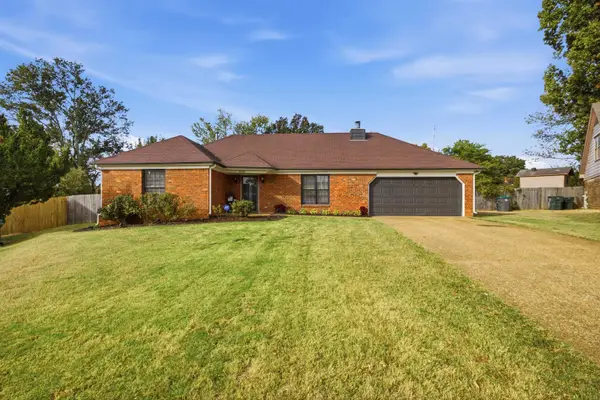 $220,000Active3 beds 2 baths
6569 MEADOW BEND DR, Memphis, TN 38141
MLS# 10233764Listed by: KELLER WILLIAMS - New
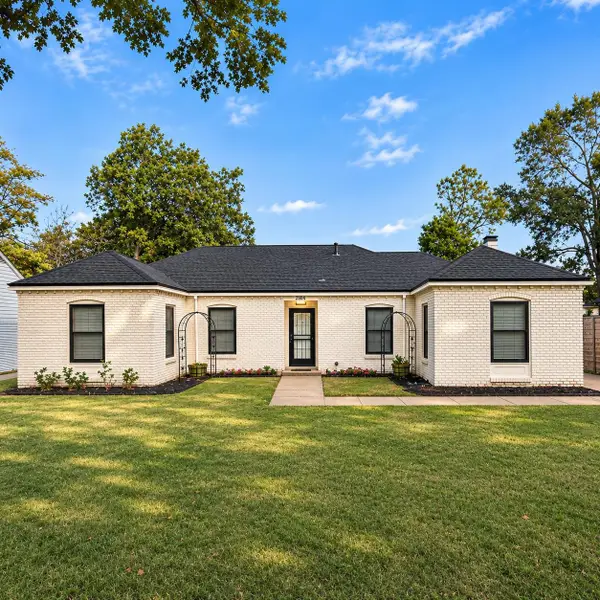 $320,000Active4 beds 3 baths
2304 LOVITT DR, Memphis, TN 38119
MLS# 10233784Listed by: REAL BROKER


Protect your home and budget from life's surprises with an Assurant Home Warranty, backed by a partner that supports you through every step of homeownership. Explore Plans.
©2026 Century 21 Real Estate LLC. All rights reserved. CENTURY 21®, the CENTURY 21 Logo and C21® are service marks owned by Century 21 Real Estate LLC. Century 21 Real Estate LLC fully supports the principles of the Fair Housing Act and the Equal Opportunity Act. Each office is independently owned and operated. Listing information is deemed reliable but not guaranteed accurate.