
226 W GOODWYN ST, Memphis, TN 38111
Local realty services provided by:CENTURY 21 Home First Realtors
226 W GOODWYN ST,Memphis, TN 38111
$1,195,000
- 4 Beds
- 5 Baths
- - sq. ft.
- Single family
- Active
Listed by: judy mclellan
Office: crye-leike, inc., realtors
MLS#:10226195
Source:TN_MAAR
Price summary
- Price:$1,195,000
About this home
Endearing English Tudor in historic Chickasaw Gardens complete with fabulous family room addition, gunite pool, and guest house. So much charm, so many updates. A blend of yesteryear with today's updated amenities. Warm original pegged random width hardwood floors grace much of the downstairs along with original windows across the front elevation. The spacious elegant Dining Room is filled with character and includes a masonry fireplace with antique mantle with marble surround/hearth. The totally renovated kitchen features new cabinetry, tops, & appliances icnluding Fulgor Milano induction cooktop with 7 cooking zones. The 29x17 Great Room addition has a 13' coffered coffered ceiling, windows galore & wet bar with icemaker & mini-frig. The spacious primary suite features closets galore and a spa bath with whirlpool & jetted steam shower. Outback is the free form gunite pool and guest house with living room, kitchenette, bedroom, & bath, all surrounded by the original brick fence.
Contact an agent
Home facts
- Year built:1935
- Listing ID #:10226195
- Added:1 day(s) ago
- Updated:July 16, 2026 at 03:02 AM
Rooms and interior
- Bedrooms:4
- Total bathrooms:5
- Full bathrooms:4
- Half bathrooms:1
- Rooms Total:11
- Flooring:Part Hardwood, Tile
- Dining Description:Breakfast Bar, Separate Breakfast Room, Separate Dining Room
- Bathrooms Description:1 or More BR Down, Double Vanity Bath, Half Bath Down, Luxury Primary Bath, Separate Tub & Shower, Whirlpool(s)
- Kitchen Description:2nd Kitchen, Cooktop, Dishwasher, Disposal, Double Oven, Island In Kitchen, Pantry, Refrigerator, Self Cleaning Oven, Separate Ice Maker, Updated/Renovated Kitchen
- Basement Description:Conventional, Partial Basement
Heating and cooling
- Cooling:3 or More Systems, Central
- Heating:3 or More Systems, Central, Gas
Structure and exterior
- Roof:Metal, Tile/Slate
- Year built:1935
- Lot area:0.4 Acres
- Lot Features:Landscaped, Professionally Landscaped, Wooded
- Architectural Style:English
- Construction Materials:Brick Veneer, Stone, Stucco
- Exterior Features:Auto Lawn Sprinkler, Patio, Screen Porch
- Foundation Description:Conventional
- Levels:2 Story
Utilities
- Water:Public Water
- Sewer:Public Sewer
Finances and disclosures
- Price:$1,195,000
- Tax amount:$16,570
Features and amenities
- Laundry features:Laundry Room
- Amenities:Cable Wired, Permanent Attic Stairs, Powder/Dressing Room, Smoke Detector(s), Walk-In Closet(s), Wet Bar
- Pool features:In Ground, Pool Cleaning Equipment, Pool Heater, Pool House
Parking
- Parking description:Driveway/Pad, Front-Load Garage, Garage Door Opener(s)
- Garage spaces:2
New listings near 226 W GOODWYN ST
- New
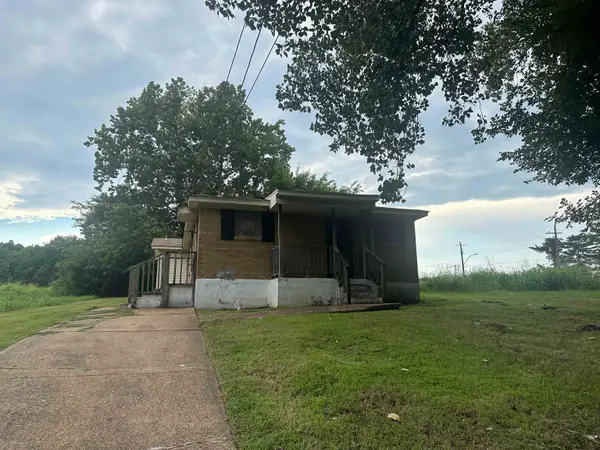 $75,000Active4 beds 2 baths
959 DRIVER ST, Memphis, TN 38126
MLS# 10226207Listed by: PROGRESSIVE REALTY SERVICES - New
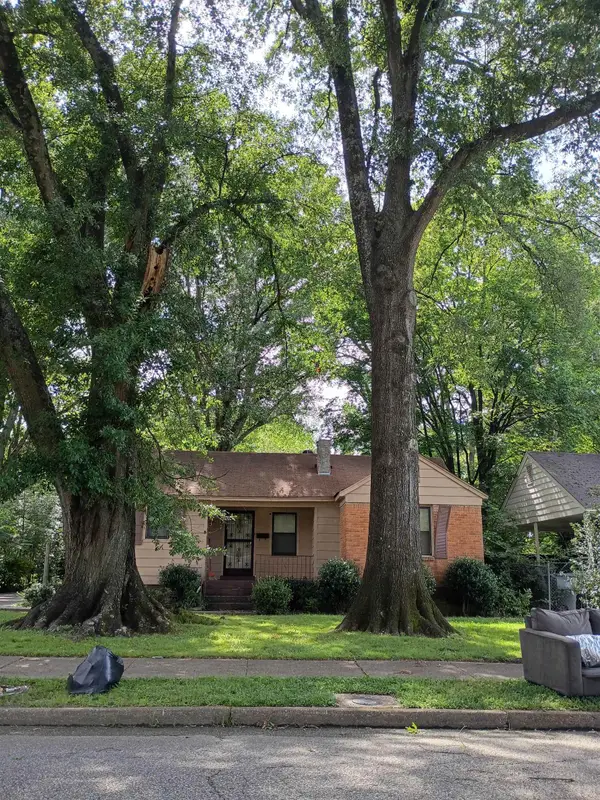 $115,000Active3 beds 2 baths
781 EASTERN DR, Memphis, TN 38122
MLS# 10226200Listed by: THE RESTIVO GROUP, REALTORS - New
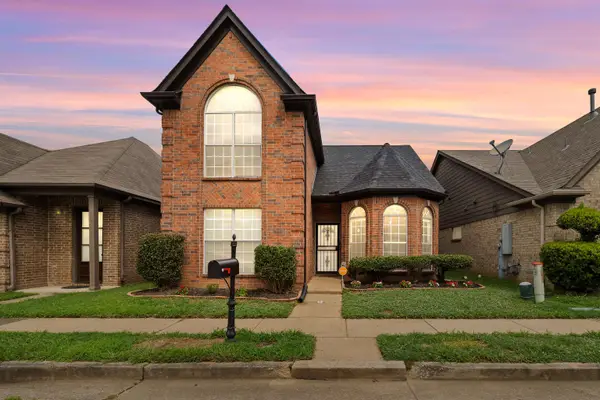 $229,000Active3 beds 2 baths
5662 SYCAMORE WOODS DR, Memphis, TN 38134
MLS# 10226202Listed by: CRYE-LEIKE, INC., REALTORS - New
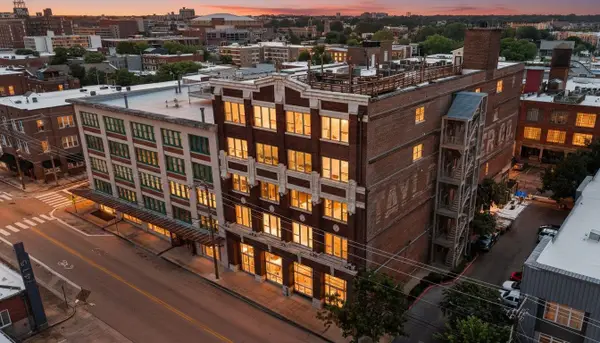 $294,900Active2 beds 2 baths
420 S FRONT ST #301, Memphis, TN 38103
MLS# 10226203Listed by: BHHS MCLEMORE & CO., REALTY - New
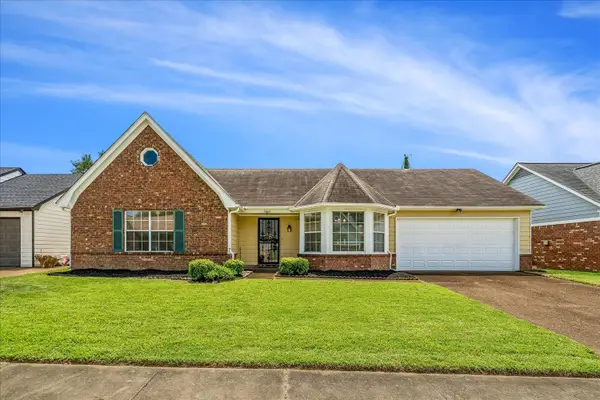 $240,000Active3 beds 2 baths
7503 APPLING ESTATE DR, Memphis, TN 38133
MLS# 10226198Listed by: EMMETT BAIRD REALTY, LLC - New
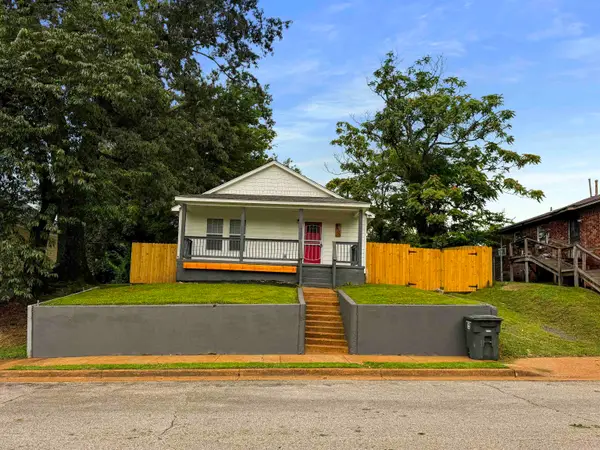 $152,000Active2 beds 1 baths
1405 WOODWARD ST, Memphis, TN 38106
MLS# 10226199Listed by: CRYE-LEIKE, INC., REALTORS - New
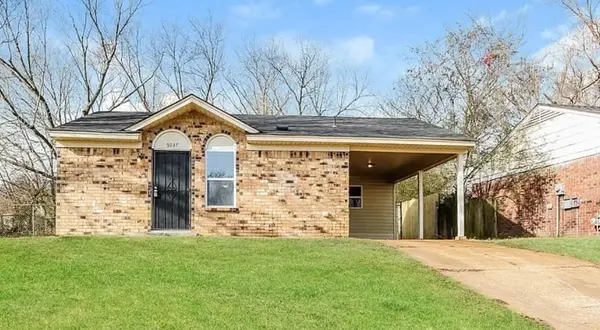 $79,900Active3 beds 1 baths
5037 BLACKSMITH DR, Memphis, TN 38127
MLS# 10226190Listed by: TRELORA REALTY - New
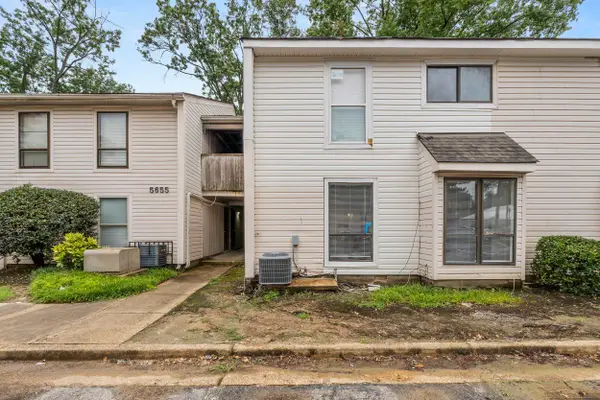 $40,000Active2 beds 2 baths
5655 ENCINO CV #1, Memphis, TN 38115
MLS# 10226196Listed by: EXP REALTY, LLC - New
 $400,000Active4 beds 3 baths
3441 HIGHLAND PARK PL, Memphis, TN 38111
MLS# 10226156Listed by: JOHN GREEN & CO., REALTORS


Protect your home and budget from life's surprises with an Assurant Home Warranty, backed by a partner that supports you through every step of homeownership. Explore Plans.
©2026 Century 21 Real Estate LLC. All rights reserved. CENTURY 21®, the CENTURY 21 Logo and C21® are service marks owned by Century 21 Real Estate LLC. Century 21 Real Estate LLC fully supports the principles of the Fair Housing Act and the Equal Opportunity Act. Each office is independently owned and operated. Listing information is deemed reliable but not guaranteed accurate.