
3158 ESTES DR, Memphis, TN 38115
Local realty services provided by:CENTURY 21 Home First Realtors
Listed by: john york
Office: lpt realty, llc.
MLS#:10216929
Source:TN_MAAR
Price summary
- Price:$235,000
About this home
Welcome home to comfort, charm, and easy living in this beautifully maintained 3-bedroom, 2-bath brick home. From the moment you arrive, you’ll notice the pride of ownership and inviting curb appeal that continues throughout the property. Step inside to find a warm and functional layout featuring beautifully stained hardwood floors and a clean, move-in-ready interior. The home offers both a formal dining room—perfect for hosting gatherings—and an open living space that creates a natural flow for everyday living. One of the standout features is the expansive sunroom, offering the perfect spot for entertaining guests, relaxing with a book, or enjoying peaceful mornings with plenty of natural light. Major updates provide peace of mind, including a newer roof, HVAC system, and water heater (all replaced in 2019), along with brand-new energy-efficient windows installed in 2025—helping you stay comfortable while saving on utility costs.
Contact an agent
Home facts
- Year built:1966
- Subdivision & Development:FOX MEADOWS BLK D
- Listing ID #:10216929
- Added:203 day(s) ago
- Updated:October 07, 2026 at 08:20 AM
Rooms and interior
- Bedrooms:3
- Total bathrooms:2
- Full bathrooms:2
- Rooms Total:8
- Flooring:Part Hardwood, Tile
- Dining Description:Separate Breakfast Room, Separate Dining Room
- Bathrooms Description:Separate Tub & Shower
- Kitchen Description:Pantry, Updated/Renovated Kitchen
- Basement Description:Conventional
Heating and cooling
- Cooling:Ceiling Fan(s), Central
- Heating:Central, Electric
Structure and exterior
- Roof:Composition Shingles
- Year built:1966
- Lot area:0.24 Acres
- Lot Features:Level, Wood Fenced
- Architectural Style:Ranch
- Construction Materials:Aluminum/Steel Siding
- Exterior Features:Patio, Porch
- Foundation Description:Conventional
- Levels:1 Story
Utilities
- Water:Public Water
- Sewer:Public Sewer
Finances and disclosures
- Price:$235,000
- Tax amount:$2,698
Features and amenities
- Amenities:Smoke Detector(s)
Parking
- Parking description:Driveway/Pad
New listings near 3158 ESTES DR
- Coming Soon
 $120,000Coming Soon2 beds 1 baths1,451 sq. ft.
1816 Waverly Ave, Memphis, TN 38114
MLS# 3506156Listed by: EPIQUE REALTY - Coming Soon
 $107,500Coming Soon3 beds 1 baths1,390 sq. ft.
1251 Lamar Ave, Memphis, TN 38104
MLS# 3068060Listed by: TRG REAL ESTATE SERVICES LLC - New
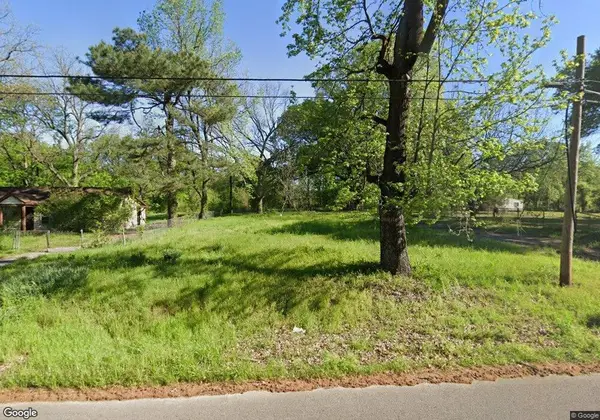 $15,000Active0.59 Acres
1726 W RAINES RD, Memphis, TN 38109
MLS# 10231906Listed by: CRYE-LEIKE, INC., REALTORS - New
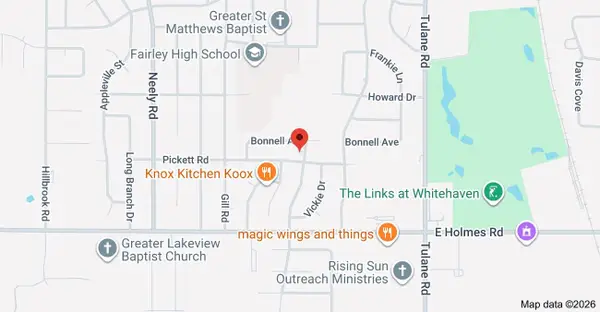 $15,000Active0.2 Acres
448 PICKETT RD, Memphis, TN 38109
MLS# 10231902Listed by: CRYE-LEIKE, INC., REALTORS - New
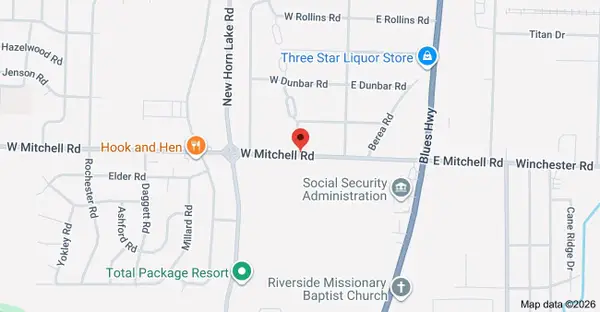 $11,000Active0.45 Acres
3089 REDBUD RD, Memphis, TN 38109
MLS# 10231903Listed by: CRYE-LEIKE, INC., REALTORS - New
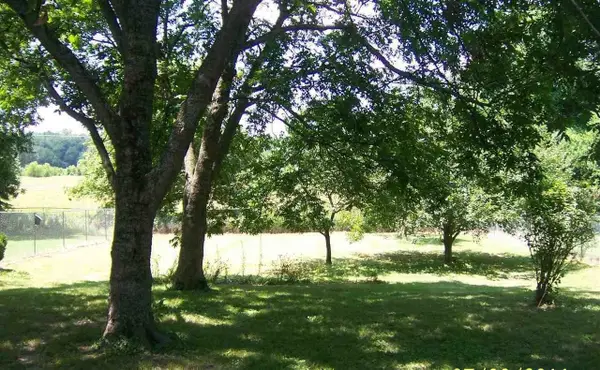 $11,000Active0.4 Acres
5365 CESSNA RD, Memphis, TN 38109
MLS# 10231904Listed by: CRYE-LEIKE, INC., REALTORS - New
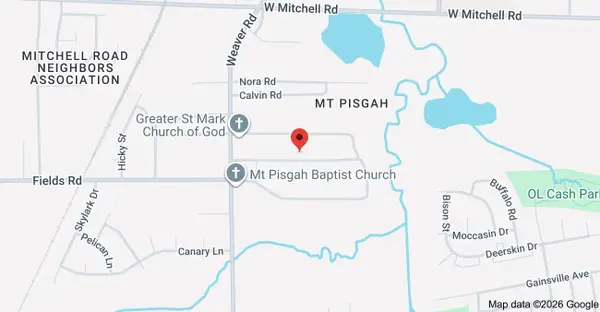 $8,000Active0.37 Acres
882 MT PISGAH RD, Memphis, TN 38109
MLS# 10231905Listed by: CRYE-LEIKE, INC., REALTORS - New
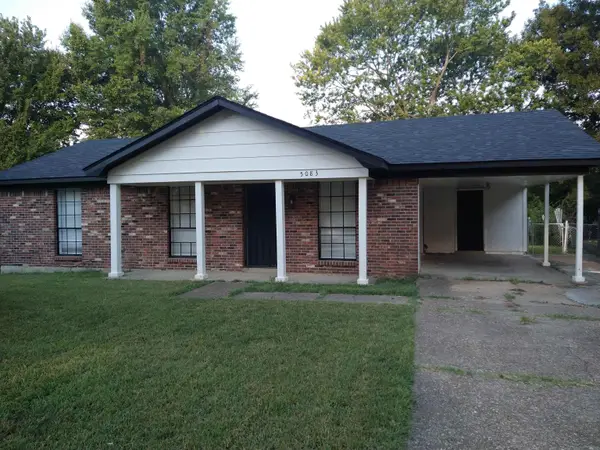 $109,000Active3 beds 1 baths
5083 CARTERVILLE PL, Memphis, TN 38127
MLS# 10231901Listed by: CRYE-LEIKE, INC., REALTORS - New
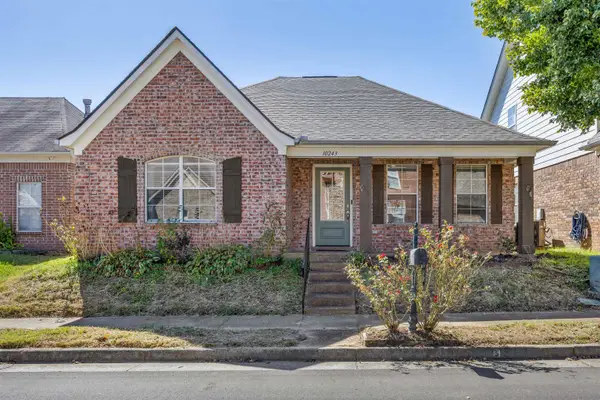 $249,900Active3 beds 2 baths
10243 MORNING HILL DR, Memphis, TN 38016
MLS# 10231621Listed by: GROOME & CO. - New
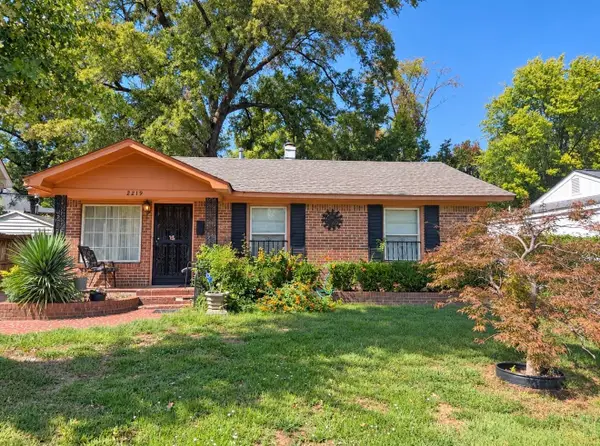 $100,000Active3 beds 1 baths
2219 PRATT ST, Memphis, TN 38106
MLS# 10231890Listed by: THE HOME PARTNERS REALTY


Protect your home and budget from life's surprises with an Assurant Home Warranty, backed by a partner that supports you through every step of homeownership. Explore Plans.
©2026 Century 21 Real Estate LLC. All rights reserved. CENTURY 21®, the CENTURY 21 Logo and C21® are service marks owned by Century 21 Real Estate LLC. Century 21 Real Estate LLC fully supports the principles of the Fair Housing Act and the Equal Opportunity Act. Each office is independently owned and operated. Listing information is deemed reliable but not guaranteed accurate.