322 N ROSE RD, Memphis, TN 38117
Local realty services provided by:CENTURY 21 Home First Realtors
Listed by: linda sowell
Office: sowell, realtors
MLS#:10228361
Source:TN_MAAR
Price summary
- Price:$799,000
About this home
This exceptional traditional home is located on an approximately 1 acre double lot in sought after Pidgeon Estates. The kitchen is the heart of the home with Bosch appliances, custom cabinets, generously sized butler's pantry with extra cabinets and counter space, keeping room, and cozy breakfast area. The floorplan lends itself to entertaining and family living. There are 5 spacious bedrooms - three down, including primary with vaulted ceiling, fireplace, and luxury bath. Primary bath is stylishly renovated with expansive walk in closet, soaking tub, double vanity, and marble shower. The two upstairs bedrooms have en suite baths. The formal living and dining rooms are adjacent to a spacious den and screened porch which overlooks a private landscaped yard with pool (all new equipment) enclosed by a brick wall. Rare oversized 4 car garage. This one won't last.
Contact an agent
Home facts
- Year built:1971
- Subdivision & Development:BEARDEN
- Listing ID #:10228361
- Added:5 day(s) ago
- Updated:August 19, 2026 at 07:30 AM
Rooms and interior
- Bedrooms:5
- Total bathrooms:5
- Full bathrooms:4
- Half bathrooms:1
- Rooms Total:10
- Flooring:Part Hardwood, Tile
- Dining Description:Breakfast Bar, Separate Breakfast Room, Separate Dining Room
- Bathrooms Description:1 or More BR Down, Double Vanity Bath, Full Bath Down, Half Bath Down, Luxury Primary Bath, Renovated Bathroom, Separate Tub & Shower
- Kitchen Description:Cooktop, Dishwasher, Disposal, Double Oven, Gas Cooking, Island In Kitchen, Microwave, Pantry, Refrigerator, Self Cleaning Oven, Separate Ice Maker, Updated/Renovated Kitchen
Heating and cooling
- Cooling:3 or More Systems, Central
- Heating:3 or More Systems, Central, Gas
Structure and exterior
- Roof:Composition Shingles
- Year built:1971
- Lot area:0.92 Acres
- Lot Features:Corner, Landscaped, Some Trees, Wood Fenced
- Architectural Style:Traditional
- Construction Materials:Aluminum/Steel Siding, Brick Veneer, Wood/Composition
- Exterior Features:Auto Lawn Sprinkler, Brick or Stone Fence, Patio, Porch, Screen Porch, Well Landscaped Grounds, Wood Fence
- Foundation Description:Slab
- Levels:1.5 Story
Utilities
- Water:Public Water
- Sewer:Public Sewer
Finances and disclosures
- Price:$799,000
- Tax amount:$10,112
Features and amenities
- Laundry features:Dryer, Laundry Room, Washer
- Amenities:All Window Treatments, Dead Bolt Lock(s), Vent Hood/Exhaust Fan, Walk-In Attic, Walk-In Closet(s), Wet Bar
- Pool features:In Ground, Pool Cleaning Equipment
Parking
- Parking description:Back-Load Garage, Circular Drive, Driveway/Pad, Garage Door Opener(s), More than 3 Coverd Spaces
- Garage spaces:4
New listings near 322 N ROSE RD
- Coming Soon
 $107,500Coming Soon3 beds 1 baths
1251 Lamar Ave, Memphis, TN 38104
MLS# 3068060Listed by: TRG REAL ESTATE SERVICES LLC - New
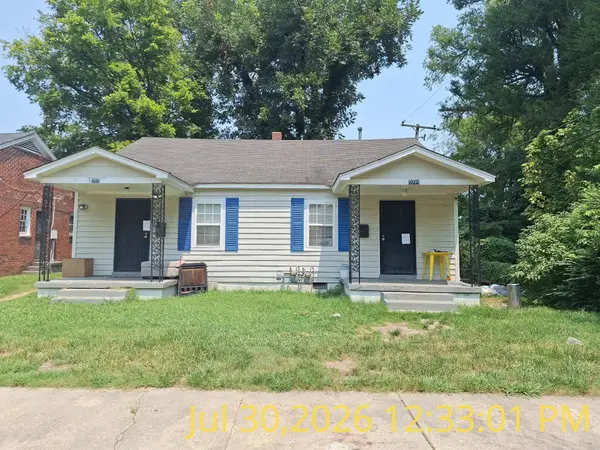 $45,000Active-- beds 1 baths
1092 TALLEY PL, Memphis, TN 38106
MLS# 10228667Listed by: BHHS MCLEMORE & CO., REALTY - New
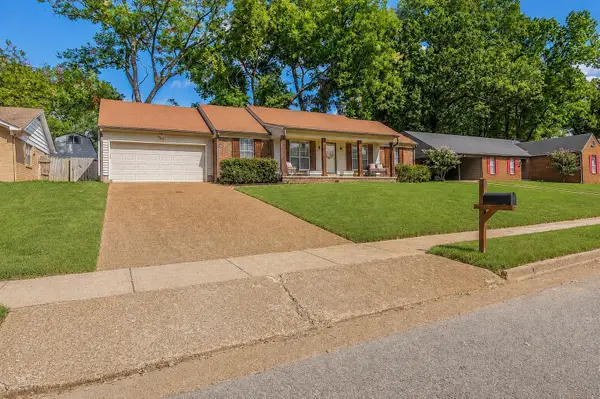
 $249,900Active4 beds 2 baths
1994 ADNEY GAP DR, Memphis, TN 38134
MLS# 10228670Listed by: C21 PATTERSON & ASSOC. REAL ES - New
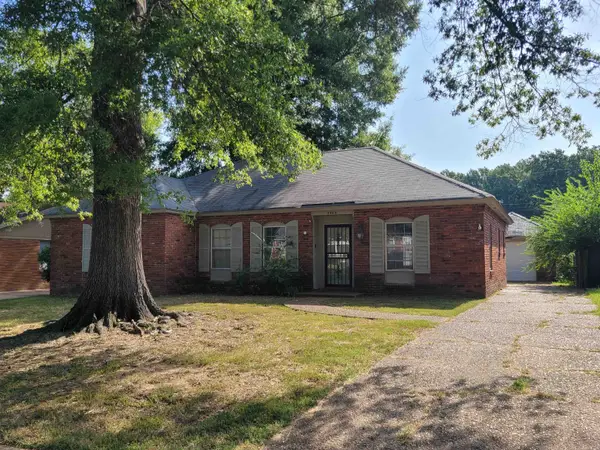 $173,000Active4 beds 2 baths
3464 STONE ST, Memphis, TN 38118
MLS# 10228664Listed by: BESPOKE REALTY - New
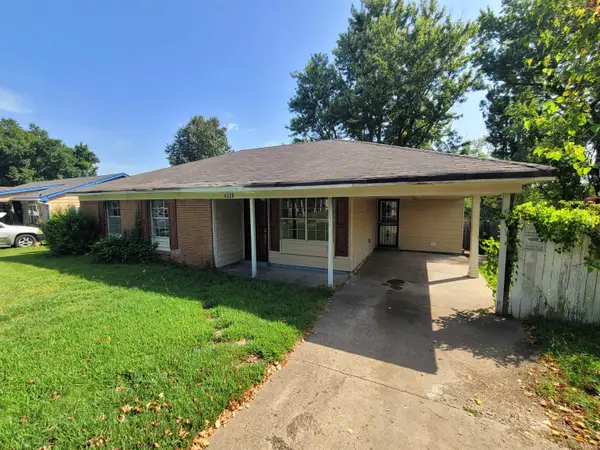 $108,000Active3 beds 2 baths
4220 NAM-NI DR, Memphis, TN 38128
MLS# 10228665Listed by: BESPOKE REALTY - New
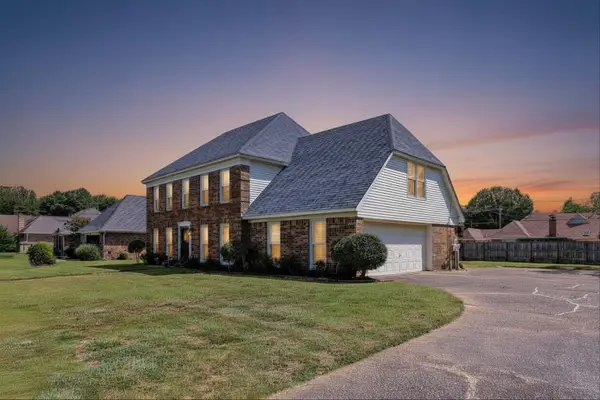 $370,000Active4 beds 3 baths
3948 FERN VALLEY DR, Memphis, TN 38125
MLS# 10228663Listed by: GRIND CITY REALTY - New
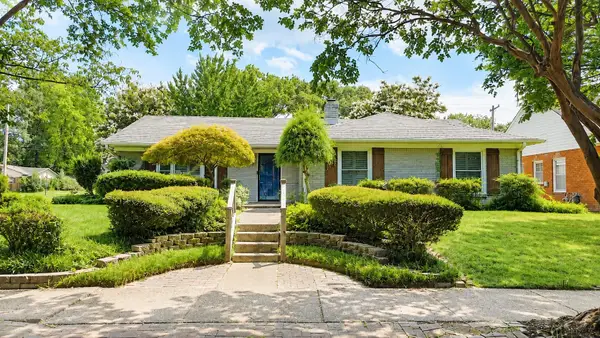 $409,000Active3 beds 2 baths
5179 PEG LN, Memphis, TN 38117
MLS# 10228662Listed by: REMAX EXPERTS - New
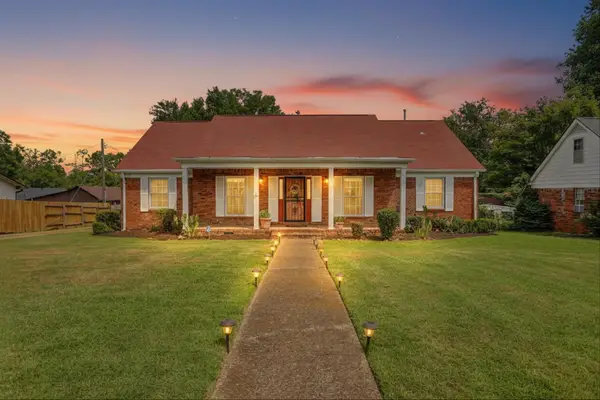 $254,000Active4 beds 2 baths
4570 CRAIGMONT DR, Memphis, TN 38128
MLS# 10228650Listed by: GRIND CITY REALTY - New
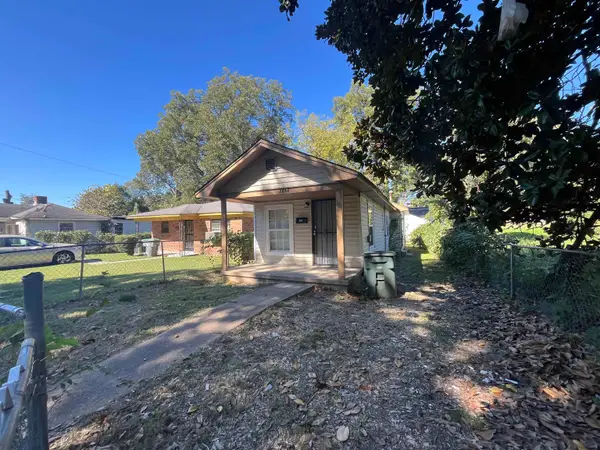 $40,000Active1 beds 1 baths
2868 CHOCTAW AVE, Memphis, TN 38114
MLS# 10228652Listed by: SOWELL, REALTORS - New
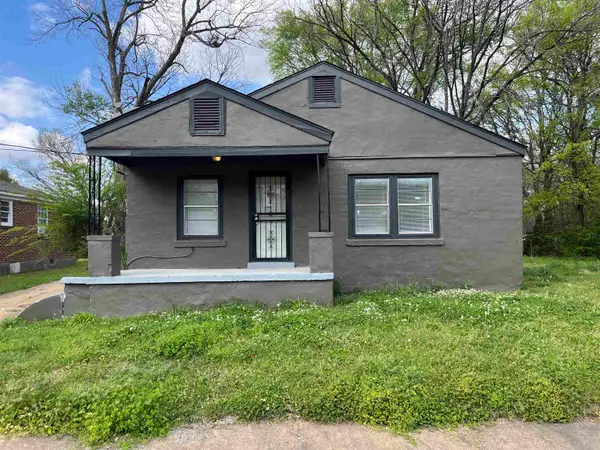 $52,500Active2 beds 1 baths
90 E TRIGG AVE, Memphis, TN 38106
MLS# 10228653Listed by: SOWELL, REALTORS


Protect your home and budget from life's surprises with an Assurant Home Warranty, backed by a partner that supports you through every step of homeownership. Explore Plans.
©2026 Century 21 Real Estate LLC. All rights reserved. CENTURY 21®, the CENTURY 21 Logo and C21® are service marks owned by Century 21 Real Estate LLC. Century 21 Real Estate LLC fully supports the principles of the Fair Housing Act and the Equal Opportunity Act. Each office is independently owned and operated. Listing information is deemed reliable but not guaranteed accurate.