
336 N WILLETT ST, Memphis, TN 38112
Local realty services provided by:CENTURY 21 Home First Realtors
Listed by: margaret mikkelsen
Office: marx-bensdorf, realtors
MLS#:10230634
Source:TN_MAAR
Price summary
- Price:$619,900
About this home
The sellers have loved living with modern amenities in Historic Evergreen. No dank basement or sloping floors here! The kitchen and primary bath have been fully renovated with beautiful finishes like quartzite counters and Samsung appliances. Large rooms with roomy closets and a huge attic means plenty of space to spread out. The open great room with fireplace brings everyone together. An elegant butler’s pantry connects to the dining room for formal dinners. Or make that sunny dining space another sitting room! Downstairs primary suite and guest bedroom with full bath. The bonus room upstairs is now the TV/play space but could be anything you need—gym, office, craft/hobby room, etc. Two front porches and a covered patio offer lots of options for relaxing outdoors. The just-right-sized yard beyond the gated drive has room for burning off steam, but is easy to maintain. Low-traffic and convenient to Overton Park and Shell, Crosstown Concourse, Ecco, Metal Museum, and medical district.
Contact an agent
Home facts
- Year built:2005
- Subdivision & Development:EVERGREEN PLACE
- Listing ID #:10230634
- Added:1 day(s) ago
- Updated:September 17, 2026 at 10:51 PM
Rooms and interior
- Bedrooms:4
- Total bathrooms:3
- Full bathrooms:3
- Rooms Total:7
- Flooring:Concrete Floor, Part Carpet, Part Hardwood
- Dining Description:Separate Dining Room
- Bathrooms Description:1 or More BR Down, Double Vanity Bath, Full Bath Down, Luxury Primary Bath, Renovated Bathroom, Separate Tub & Shower
- Kitchen Description:Dishwasher, Disposal, Double Oven, Eat-In Kitchen, Gas Cooking, Island In Kitchen, Microwave, Pantry, Range/Oven, Refrigerator, Updated/Renovated Kitchen
Heating and cooling
- Cooling:Ceiling Fan(s), Central
- Heating:Central, Gas
Structure and exterior
- Roof:Composition Shingles
- Year built:2005
- Lot area:0.24 Acres
- Lot Features:Level, Some Trees, Wood Fenced
- Architectural Style:Traditional
- Construction Materials:Brick Veneer, Wood/Composition
- Exterior Features:Covered Patio, Porch, Wood Fence
- Foundation Description:Slab
- Levels:1.5 Story
Utilities
- Water:Public Water
- Sewer:Public Sewer
Finances and disclosures
- Price:$619,900
- Tax amount:$7,003
Features and amenities
- Laundry features:Dryer, Laundry Room, Washer
- Amenities:All Window Treatments, Mud Room, Pull Down Attic Stairs, Security System, Walk-In Attic, Walk-In Closet(s)
Parking
- Parking description:Driveway/Pad, Garage Door Opener(s), Gate Clickers, Side-Load Garage
- Garage spaces:2
New listings near 336 N WILLETT ST
- Coming Soon
 $107,500Coming Soon3 beds 1 baths1,390 sq. ft.
1251 Lamar Ave, Memphis, TN 38104
MLS# 3068060Listed by: TRG REAL ESTATE SERVICES LLC - New
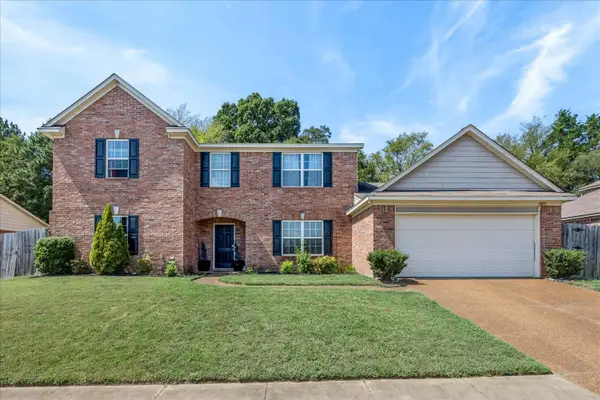 $340,000Active5 beds 3 baths
5073 STONE SHADOWS DR, Memphis, TN 38125
MLS# 10230616Listed by: KELLER WILLIAMS - New
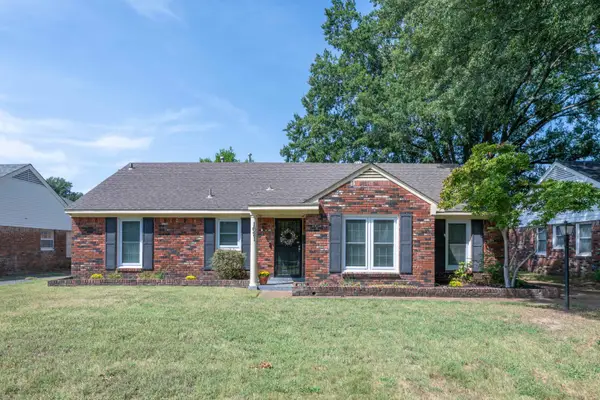 $259,900Active3 beds 2 baths
1621 VERA CRUZ ST, Memphis, TN 38117
MLS# 10230617Listed by: MAIN STREET, REALTORS - New
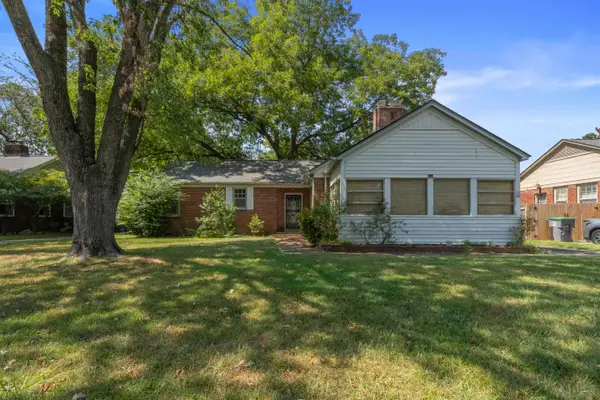 $175,000Active2 beds 2 baths
335 CENTRAL CV, Memphis, TN 38111
MLS# 10230622Listed by: EXP REALTY, LLC - New
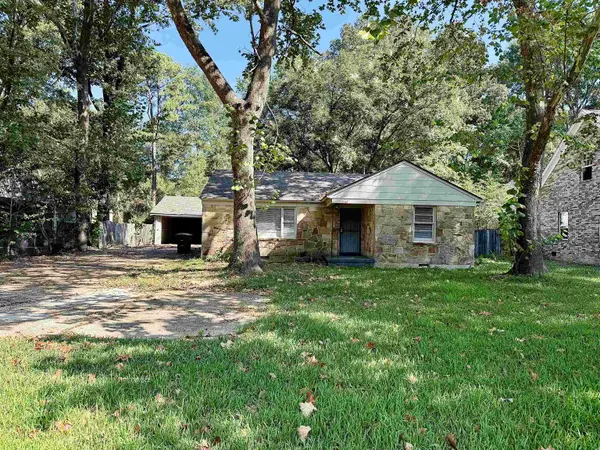 $179,000Active3 beds 2 baths
3362 SCENIC HWY, Memphis, TN 38128
MLS# 10230623Listed by: RENSHAW COMPANY, REALTORS - New
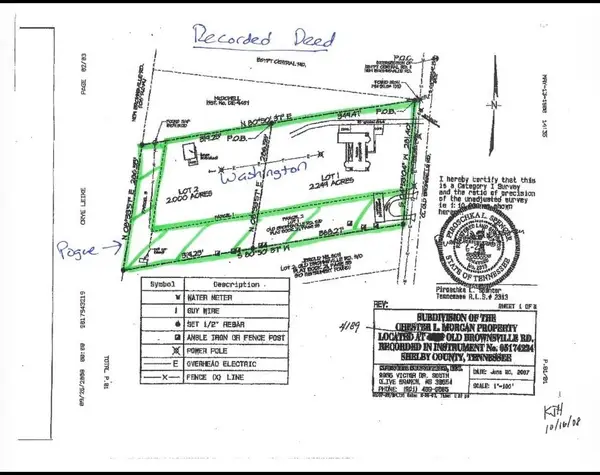 $80,000Active1.04 Acres
4211 OLD BROWNSVILLE RD, Memphis, TN 38135
MLS# 10230626Listed by: FAST TRACK REALTY, LLC - New
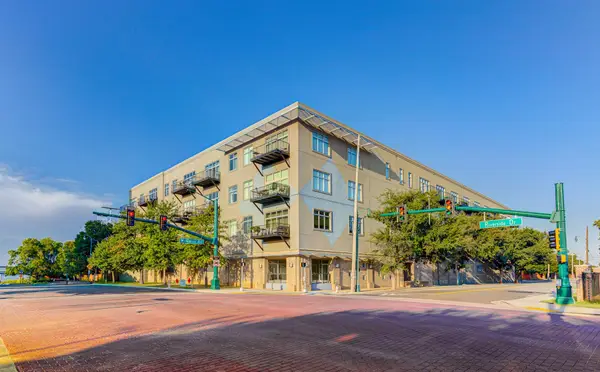 $287,000Active2 beds 2 baths
648 RIVERSIDE DR S #219, Memphis, TN 38103
MLS# 10230628Listed by: THE HOME PARTNERS REALTY - New
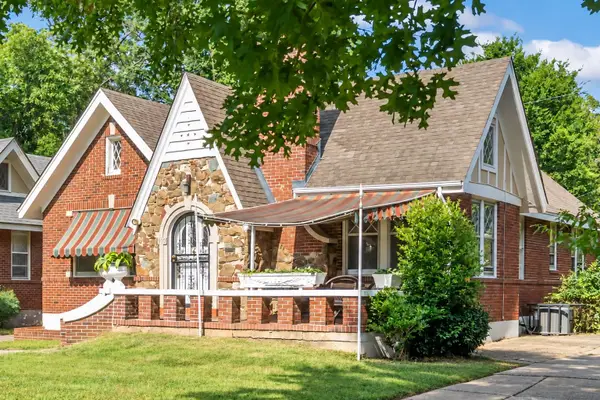 $318,000Active3 beds 2 baths
910 KENSINGTON PL, Memphis, TN 38107
MLS# 10230629Listed by: SOWELL, REALTORS - New
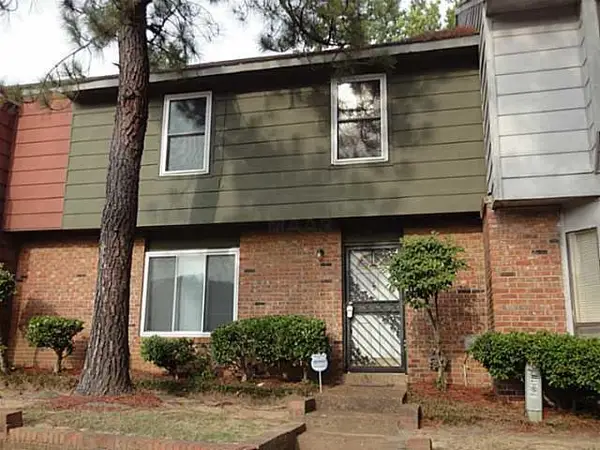 $124,900Active3 beds 3 baths
5273 CHATFIELD DR, Memphis, TN 38116
MLS# 10230609Listed by: CRYE-LEIKE, INC., REALTORS


Protect your home and budget from life's surprises with an Assurant Home Warranty, backed by a partner that supports you through every step of homeownership. Explore Plans.
©2026 Century 21 Real Estate LLC. All rights reserved. CENTURY 21®, the CENTURY 21 Logo and C21® are service marks owned by Century 21 Real Estate LLC. Century 21 Real Estate LLC fully supports the principles of the Fair Housing Act and the Equal Opportunity Act. Each office is independently owned and operated. Listing information is deemed reliable but not guaranteed accurate.