
3431 CARNES AVE, Memphis, TN 38111
Local realty services provided by:CENTURY 21 Home First Realtors
3431 CARNES AVE,Memphis, TN 38111
$148,500
- 2 Beds
- 1 Baths
- - sq. ft.
- Single family
- Active
Listed by: sandy branson
Office: kaizen realty, llc.
MLS#:10227075
Source:TN_MAAR
Price summary
- Price:$148,500
About this home
Modern functionality meets Historic charm in this cozy 1930's Cottage just minutes from the Highland Strip & U of M in the Prescott Circle neighborhood.This home has been tastefully designed and updated for today's lifestyle.The home features an open floor plan with a Kitchen featuring all new modern cabinets,stone countertops and brand new appliances,a Dining room with built-in pantry and coffee bar,a Main Bedroom with a walk-in closet,a full Bath with a Double Sink Vanity,a new Electric Fireplace in the Living room and newer vinyl windows that tilt out for easy cleaning.You will also love all the charming historic features of this home - beautifully refinished original hardwood floors throughout,oversized original millwork, textured plaster walls, original brick Fireplace with a millwork surround and most of the original brass door hardware.Outside you will find a charming,large covered front porch,a private side yard with deck,a fenced backyard and all around low care landscaping.
Contact an agent
Home facts
- Year built:1938
- Subdivision & Development:PRESCOTT CIR
- Listing ID #:10227075
- Added:46 day(s) ago
- Updated:September 12, 2026 at 11:16 AM
Rooms and interior
- Bedrooms:2
- Total bathrooms:1
- Full bathrooms:1
- Rooms Total:6
- Flooring:Hardwood Throughout, Tile
- Dining Description:Separate Dining Room
- Bathrooms Description:All Bedrooms Down, Double Vanity Bath, Renovated Bathroom, Split Bedroom Plan
- Kitchen Description:Dishwasher, Microwave, Pantry, Range/Oven, Refrigerator, Updated/Renovated Kitchen
- Basement Description:Conventional
Heating and cooling
- Cooling:Central
- Heating:Central, Electric
Structure and exterior
- Roof:Composition Shingles
- Year built:1938
- Lot area:0.15 Acres
- Lot Features:Landscaped, Level, Some Trees, Wood Fenced
- Architectural Style:Bungalow
- Construction Materials:Aluminum/Steel Siding
- Exterior Features:Porch, Sidewalks
- Foundation Description:Conventional, Slab
- Levels:1 Story
Utilities
- Water:Public Water
- Sewer:Public Sewer
Finances and disclosures
- Price:$148,500
- Tax amount:$919
Features and amenities
- Laundry features:Laundry Room
- Amenities:All Window Treatments, Cable Available, Iron Door(s), Mud Room, Pull Down Attic Stairs, Smoke Detector(s), Walk-In Closet(s)
Parking
- Parking description:Driveway/Pad
- Garage spaces:1
New listings near 3431 CARNES AVE
- Coming Soon
 $107,500Coming Soon3 beds 1 baths1,390 sq. ft.
1251 Lamar Ave, Memphis, TN 38104
MLS# 3068060Listed by: TRG REAL ESTATE SERVICES LLC - New
 $750,000Active4 beds 5 baths
965 VILLAGE OAK CV, Memphis, TN 38120
MLS# 10230318Listed by: CRYE-LEIKE, INC., REALTORS - New
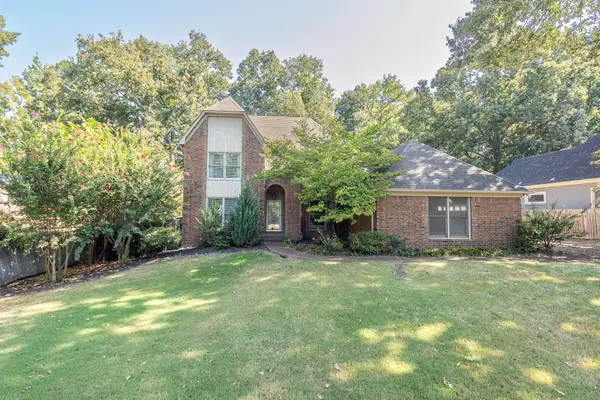 $375,000Active5 beds 3 baths
1618 AUTUMN TREE CV, Memphis, TN 38016
MLS# 10230319Listed by: CRYE-LEIKE, INC., REALTORS - New
 $129,900Active3 beds 1 baths
2756 MERLE ST, Memphis, TN 38118
MLS# 10230313Listed by: KAIZEN REALTY, LLC - New
 $249,900Active3 beds 2 baths
8142 S CREEKSIDE CIR S, Memphis, TN 38016
MLS# 10230314Listed by: KELLER WILLIAMS - New
 $399,000Active5 beds 3 baths
1335 FAXON AVE, Memphis, TN 38104
MLS# 10230316Listed by: KAIZEN REALTY, LLC - New
 $199,000Active3 beds 1 baths
1445 DEARING RD, Memphis, TN 38117
MLS# 10230317Listed by: THE HOME PARTNERS REALTY - Open Sun, 2 to 4pm
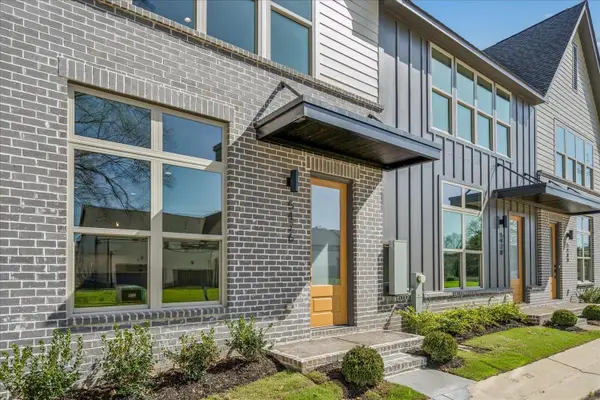 $375,000Active2 beds 3 baths
5476 END VILLAGE DR #19, Memphis, TN 38119
MLS# 10228051Listed by: RIVER CITY LAND CO., LLC - New
 $110,000Active2 beds 2 baths
6684 WHISPERING OAK PL #1, Memphis, TN 38120
MLS# 10230304Listed by: EXP REALTY, LLC - New
 $119,000Active3 beds 1 baths
3815 TESSLAND RD, Memphis, TN 38128
MLS# 10230308Listed by: EXP REALTY


Protect your home and budget from life's surprises with an Assurant Home Warranty, backed by a partner that supports you through every step of homeownership. Explore Plans.
©2026 Century 21 Real Estate LLC. All rights reserved. CENTURY 21®, the CENTURY 21 Logo and C21® are service marks owned by Century 21 Real Estate LLC. Century 21 Real Estate LLC fully supports the principles of the Fair Housing Act and the Equal Opportunity Act. Each office is independently owned and operated. Listing information is deemed reliable but not guaranteed accurate.